
1431 St Andrew Street, New Orleans, LA 70130
Local realty services provided by:Better Homes and Gardens Real Estate Rhodes Realty
1431 St Andrew Street,New Orleans, LA 70130
$1,300,000
- - Beds
- - Baths
- 5,069 sq. ft.
- Multi-family
- Active
Listed by: sara galassi-richards
Office: mirambell realty
MLS#:NO2543255
Source:LA_RAAMLS
Price summary
- Price:$1,300,000
- Price per sq. ft.:$256.46
About this home
Lower Garden District just steps from Prytania and St. Charles. 9 Income Units. As of May 2026 Income monthly $11,000.00 Potential income from gated parking. Several units still due for rent increase. This meticulously maintained 9 plex. Space has been maximized for income! Automatic gate with off street parking 7 cars. Separate electric meters with exception of Property Manager's Unit and communal area/hallways. Central HVAC or ductless in most units. Many original details include heart of pine floors, 12ft ceilings, and trim throughout. Kitchens have granite counters, refrigerators, microwave, dishwashers (most units) and Oven/ranges. Tenants have use of 2 Laundry rooms located conveniently on each level. Most units have private balconies/porches. X zone flood. Roof 2020/2021 8 Electric - 1 Meter controls common spaces and Property Manager's unit. Owner pays water. 1 Meter. Very Well maintained. Amazing location. Property is currently treated regularly for dry wood termites.
Contact an agent
Home facts
- Listing ID #:NO2543255
- Added:180 day(s) ago
- Updated:August 17, 2026 at 03:36 PM
Rooms and interior
- Living area:5,069 sq. ft.
Heating and cooling
- Cooling:Central Air, Wall Unit(s)
- Heating:Central Heat, Wall Furnace
- Central air:Yes
Structure and exterior
- Roof:Composition
- Building area:5,069 sq. ft.
- Lot area:0.16 Acres
- Construction Materials:Wood Siding
- Exterior Features:Balcony
- Foundation Description:Pillar/Post/Pier
- Levels:2 Story
Finances and disclosures
- Price:$1,300,000
- Price per sq. ft.:$256.46
Features and amenities
- Amenities:Balcony
Parking
- Parking description:Parking Lot
New listings near 1431 St Andrew Street
- New
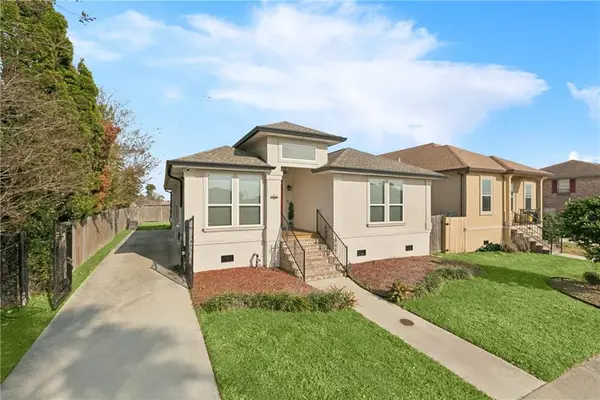 $215,000Active4 beds 2 baths1,780 sq. ft.
7421 Dartmoor Street, New Orleans, LA 70127
MLS# 2572836Listed by: MCCARTHY GROUP REALTORS - New
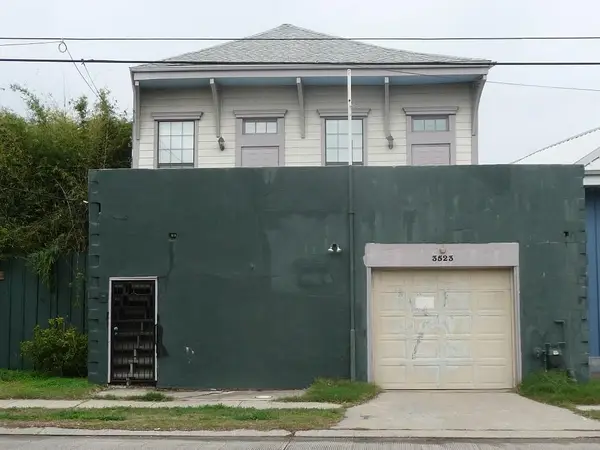 $989,000Active5 beds 4 baths2,435 sq. ft.
3523 Tchoupitoulas Street Street, New Orleans, LA 70115
MLS# 2567593Listed by: SUNSHINE BROKERS - Open Wed, 11:30am to 1:30pmNew
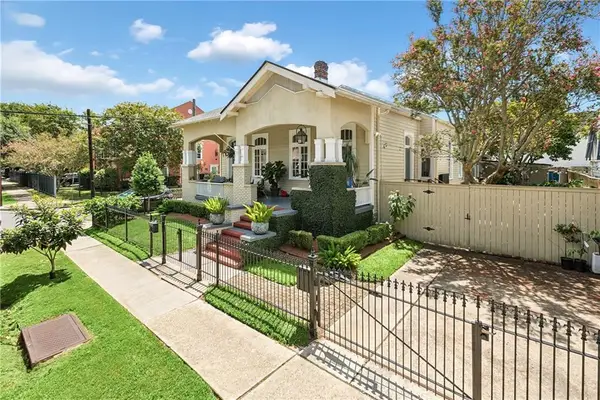 $1,325,000Active4 beds 3 baths2,874 sq. ft.
4500 Camp Street, New Orleans, LA 70115
MLS# 2570046Listed by: MCCARTHY GROUP REALTORS - New
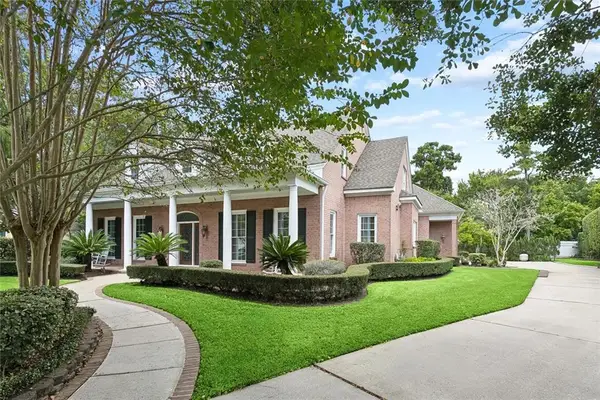 $760,000Active4 beds 4 baths4,145 sq. ft.
84 English Turn Drive, New Orleans, LA 70131
MLS# 2570786Listed by: KELLER WILLIAMS REALTY SERVICES - New
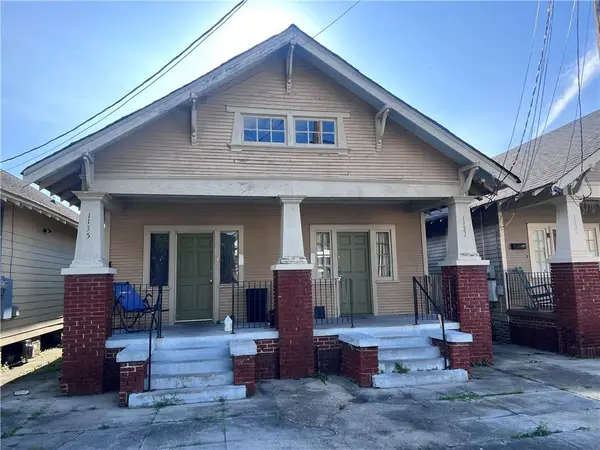 $199,000Active4 beds 2 baths1,582 sq. ft.
1133 Belleville Street, New Orleans, LA 70114
MLS# 2572806Listed by: HOMESMART REALTY SOUTH - New
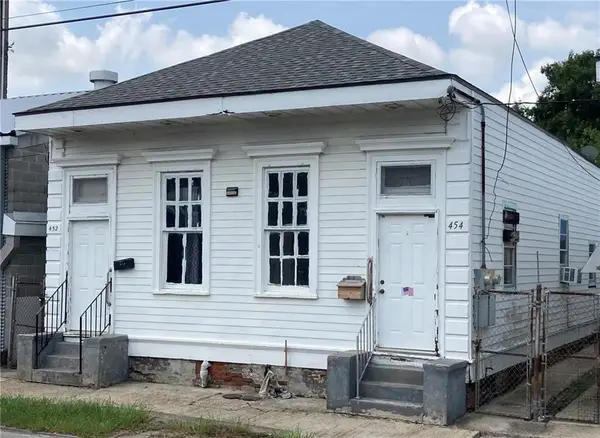 $360,000Active4 beds 2 baths1,170 sq. ft.
452 54 Jackson Avenue, New Orleans, LA 70130
MLS# 2572715Listed by: EXPRESS REALTY - New
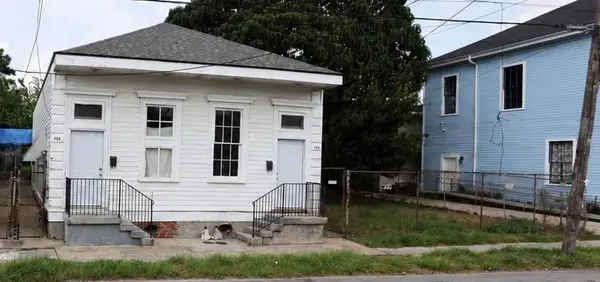 $399,000Active4 beds 2 baths1,170 sq. ft.
456 45 Jackson Avenue, New Orleans, LA 70130
MLS# 2572775Listed by: EXPRESS REALTY - New
 $229,000Active0.05 Acres
460 Jackson Avenue, New Orleans, LA 70130
MLS# 2572788Listed by: EXPRESS REALTY - New
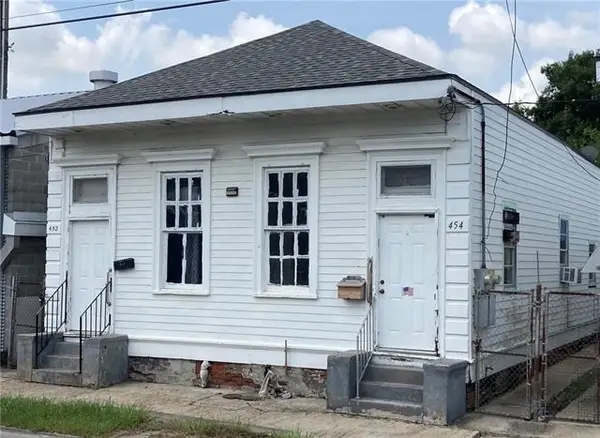 $360,000Active4 beds 2 baths1,170 sq. ft.
452-54 Jackson Avenue, New Orleans, LA 70130
MLS# NO2572715Listed by: EXPRESS REALTY - New
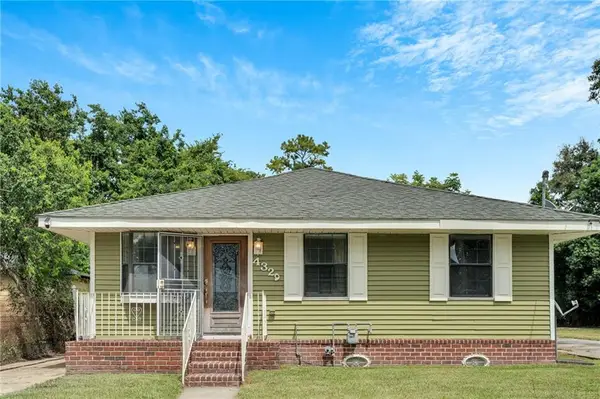 $265,000Active4 beds 2 baths1,747 sq. ft.
4329 Pauger Street, New Orleans, LA 70122
MLS# 2571995Listed by: EXP REALTY, LLC


Protect your home and budget from life's surprises with an Assurant Home Warranty, backed by a partner that supports you through every step of homeownership. Explore Plans.
© 2026 Better Homes and Gardens Real Estate LLC. An Anywhere Real Estate company. All rights reserved. Better Homes and Gardens® Real Estate is a registered trademark owned by Meredith Operations Corporation, licensed to Better Homes and Gardens Real Estate LLC and used with permission. Better Homes and Gardens Real Estate LLC fully supports the principles of the Fair Housing Act and the Equal Opportunity Act. Listing information is deemed reliable but is not guaranteed accurate.
Each office is independently owned and operated.
Any services or products provided by third parties are not provided by, affiliated with or related to Better Homes and Gardens Real Estate LLC, or its affiliated companies.