
1464 Burbank Drive, New Orleans, LA 70122
Local realty services provided by:Better Homes and Gardens Real Estate Rhodes Realty
1464 Burbank Drive,New Orleans, LA 70122
$789,500Last list price
- 4 Beds
- 4 Baths
- - sq. ft.
- Single family
- Sold
Listed by: jeannine relf
Office: j. relf realty, inc.
MLS#:2560315
Source:LA_CLBOR
Sorry, we are unable to map this address
Price summary
- Price:$789,500
About this home
Immaculately maintained and situated on two elevated lots (118X120) with easy access to the Lakefront, Bayou St John, City Park and renovated golf course. This exceptional residence offers an impressive selection of amenities boasting spacious living, abundant natural light, thoughtful upgrades, and timeless appeal. Only 15 years old, the home features 4 Bedrooms and 3.5 baths with two luxurious primary suites, including one en-suite bath, providing exceptional comfort and flexibility.<br><br>
Upon entry, boasts a lighted foyer with an elegant barrel ceiling, while soaring 9ft ceilings throughout and 10ft ceiling in the family room creating an open airy atmosphere. The home is equipped with surround sound, a security system, crown molding sprinkler system, and a whole-house generator for convenience and peace of mind.<br><br>
The well-appointed kitchen boasts 42-inch cabinetry, recessed lighting, stainless steel appliances, and a large center island. The family room has beautiful brazillian walnut wood floors, accent wall and marble-top bar further enhances the home's entertaining potential.<br><br>
The primary bath offers a relaxing centered soaking tub, creating a private retreat within the home. All bathrooms feature marble finishes. Additional versatile spaces include a bright sunroom and a office nook.<br><br>
Exterior amenities are equally impressive, featuring an electric gate, double car garage, a spacious driveway, a separate carport, and an abundance of street parking for approximately 14 cars. The beautifully maintained grounds include a charming gazebo, providing the perfect setting for outdoor relaxation and gatherings. <br><br>
This remarkable property combines elegance, functionality and modern conveniences A Must see!!!...
Contact an agent
Home facts
- Year built:2011
- Subdivision & Development:Oak Park
- Listing ID #:2560315
- Added:105 day(s) ago
- Updated:September 18, 2026 at 06:15 AM
Rooms and interior
- Bedrooms:4
- Total bathrooms:4
- Full bathrooms:3
- Half bathrooms:1
- Rooms Total:10
- Kitchen Description:Dishwasher, Microwave, Oven, Range, Refrigerator, Stainless Steel Appliances
Heating and cooling
- Cooling:Central Air
- Heating:Central, Heating
Structure and exterior
- Roof:Shingle
- Year built:2011
- Lot Features:Oversized Lot
- Architectural Style:Traditional
- Construction Materials:Brick, Stucco, Vinyl Siding
- Exterior Features:Fence, Sprinkler/Irrigation
- Foundation Description:Slab
- Levels:1 Story
Utilities
- Water:Public
- Sewer:Public Sewer
Finances and disclosures
- Price:$789,500
Features and amenities
- Appliances:Dishwasher, Microwave, Oven, Range, Refrigerator
- Amenities:Closed Circuit Camera(s), Fire Sprinkler System, Security System, Stainless Steel Appliances
Parking
- Parking description:Carport, Garage, Garage Door Opener, Three or more Spaces
New listings near 1464 Burbank Drive
- Coming Soon
 $649,000Coming Soon2 beds 2 baths1,437 sq. ft.
922 Ninth Street, New Orleans, LA 70115
MLS# 2577289Listed by: 504 REALTY - New
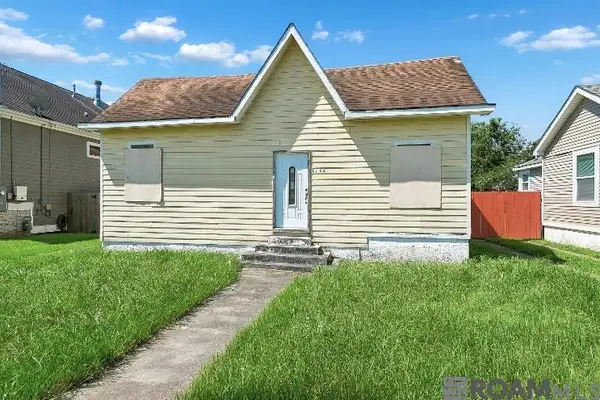 $150,000Active1 beds 1 baths1,359 sq. ft.
5126 Lafaye Street, New Orleans, LA 70122
MLS# 2026017154Listed by: KELLER WILLIAMS REALTY-FIRST CHOICE - New
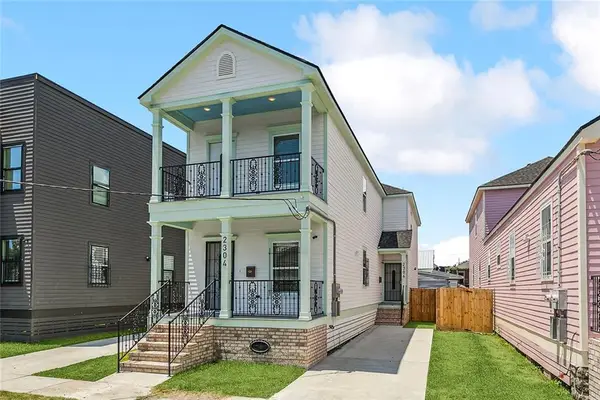 $449,000Active6 beds 6 baths2,588 sq. ft.
2304 06 New Orleans Street, New Orleans, LA 70119
MLS# 2570455Listed by: CHRISTIAN SHANE PROPERTIES - New
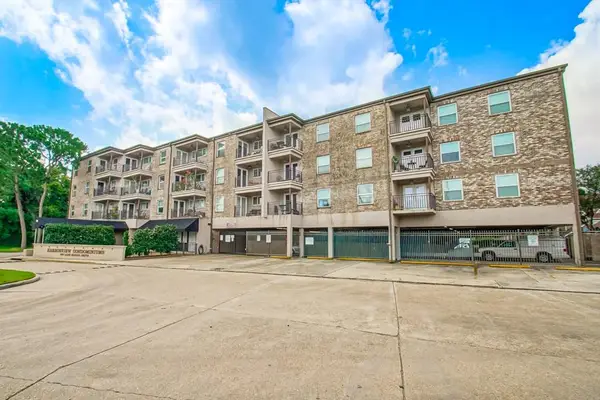 $135,000Active1 beds 1 baths677 sq. ft.
500 Lake Marina Street #205, New Orleans, LA 70124
MLS# 2577215Listed by: EXP REALTY, LLC - New
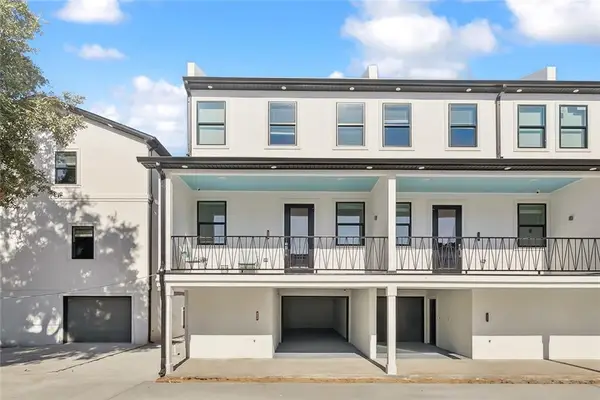 $449,000Active3 beds 3 baths1,330 sq. ft.
1725 St Andrew Street #D, New Orleans, LA 70113
MLS# 2577634Listed by: CHRISTIAN SHANE PROPERTIES - New
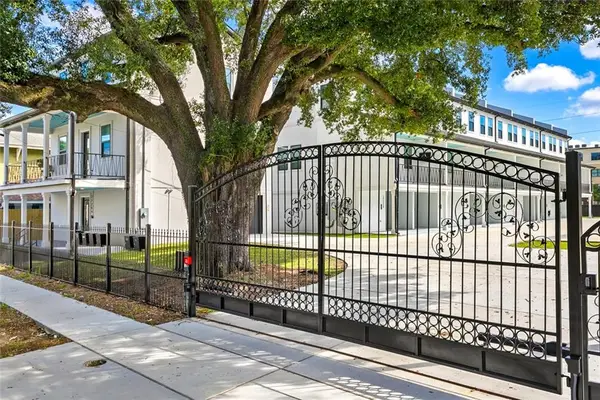 $449,000Active3 beds 3 baths1,330 sq. ft.
1725 St Andrew Street #F, New Orleans, LA 70113
MLS# 2577635Listed by: CHRISTIAN SHANE PROPERTIES - Open Sat, 12 to 2pmNew
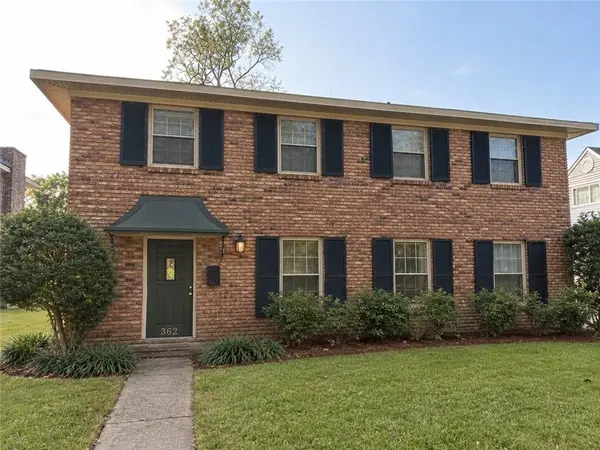 $302,000Active4 beds 3 baths2,350 sq. ft.
3621 Rue Denise Drive, New Orleans, LA 70131
MLS# 2577804Listed by: COMPASS UPTOWN - New
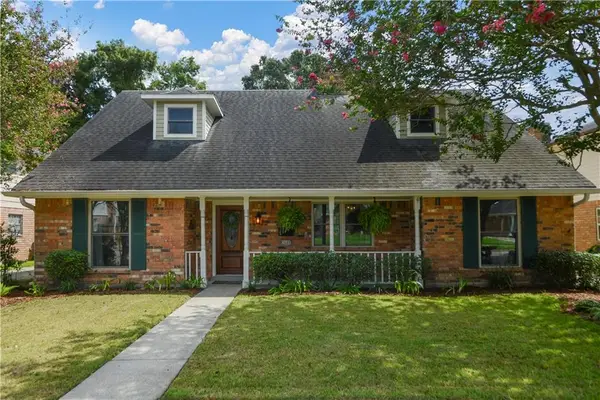 $299,900Active5 beds 3 baths2,602 sq. ft.
3680 Plymouth Place, New Orleans, LA 70131
MLS# 2577811Listed by: HISTORIC 504 LLC - New
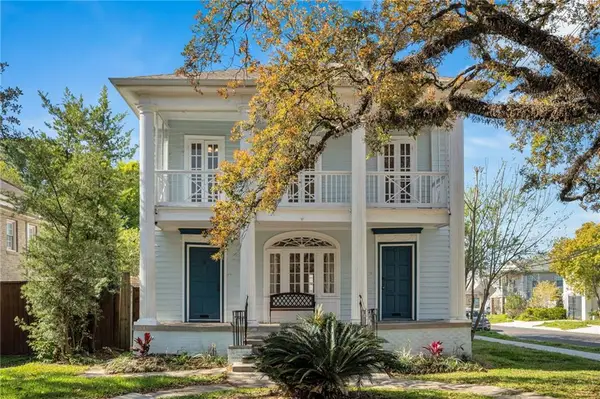 $583,000Active5 beds 5 baths3,311 sq. ft.
6216-18 Fontainebleau Drive, New Orleans, LA 70125
MLS# 2577439Listed by: BERKSHIRE HATHAWAY HOMESERVICES PREFERRED, REALTOR - New
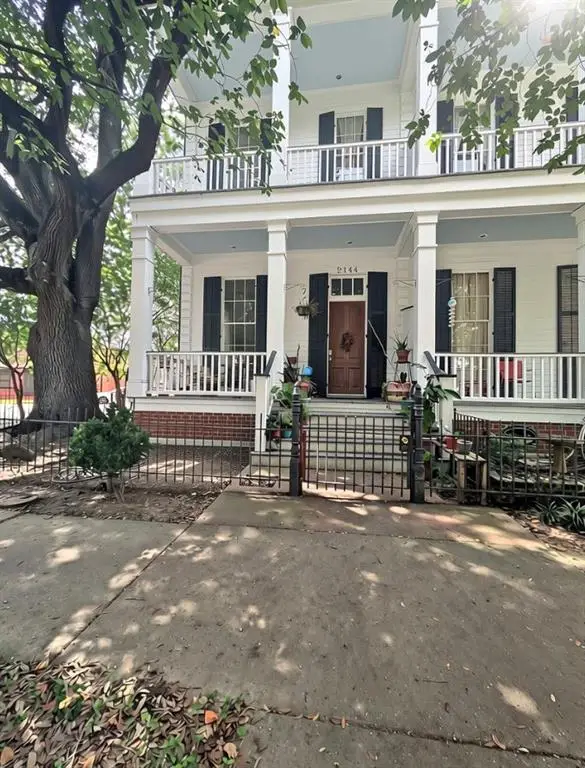 $499,000Active4 beds 3 baths2,790 sq. ft.
2144 Esplanade Avenue, New Orleans, LA 70119
MLS# 2577715Listed by: BERKSHIRE HATHAWAY HOMESERVICES PREFERRED, REALTOR


Protect your home and budget from life's surprises with an Assurant Home Warranty, backed by a partner that supports you through every step of homeownership. Explore Plans.
© 2026 Better Homes and Gardens Real Estate LLC. An Anywhere Real Estate company. All rights reserved. Better Homes and Gardens® Real Estate is a registered trademark owned by Meredith Operations Corporation, licensed to Better Homes and Gardens Real Estate LLC and used with permission. Better Homes and Gardens Real Estate LLC fully supports the principles of the Fair Housing Act and the Equal Opportunity Act. Listing information is deemed reliable but is not guaranteed accurate.
Each office is independently owned and operated.
Any services or products provided by third parties are not provided by, affiliated with or related to Better Homes and Gardens Real Estate LLC, or its affiliated companies.