
1476 Pressburg Street, New Orleans, LA 70122
Local realty services provided by:Better Homes and Gardens Real Estate Lindsey Realty
1476 Pressburg Street,New Orleans, LA 70122
$595,000Last list price
- 4 Beds
- 4 Baths
- - sq. ft.
- Single family
- Sold
Listed by: yvonne mcculla, james mcculla
Office: compass metro
MLS#:2572765
Source:LA_GSREIN
Sorry, we are unable to map this address
Price summary
- Price:$595,000
About this home
This pristine home is only 9 years young with a bright open floor plan, 10 ft ceilings down/9 foot ceilings upstairs & engineered wood floors. Entertain in the separate dining room with bar area. Continue the party in the spacious living area open to the kitchen which features stainless steel appliances, large sink, marble island & countertops, under cabinet lighting & a large walk in pantry. Primary suite downstairs has a luxurious marble bathroom with double vanities, soaking tub & glass enclosed shower. A large custom walk in closet completes this perfect first floor retreat.
Upstairs offers three spacious bedrooms, two full baths and a loft/office area. Energy efficient windows, security system, large storage closets, decked attic & full gutters add to the amenities. Exceptional outdoor living with covered front & back porches, extra large rear covered patio with fans, lighting and TV connection. Private fenced yard with vegetable garden, fruit trees & large shed. Separate entrance from the driveway into the laundry/mud room adds convenience. Just move right in! (Some photos are virtually staged)...
Contact an agent
Home facts
- Year built:2017
- Subdivision & Development:Legion Oaks
- Listing ID #:2572765
- Added:44 day(s) ago
- Updated:October 09, 2026 at 07:20 AM
Rooms and interior
- Bedrooms:4
- Total bathrooms:4
- Full bathrooms:3
- Half bathrooms:1
- Rooms Total:9
- Kitchen Description:Dishwasher, Disposal, Microwave, Oven, Range, Refrigerator
Heating and cooling
- Cooling:2 Units, Central Air
- Heating:Central, Heating
Structure and exterior
- Roof:Asphalt, Shingle
- Year built:2017
- Lot Features:City Lot, Rectangular Lot
- Architectural Style:Traditional
- Construction Materials:HardiPlank Type
- Exterior Features:Covered, Fence, Porch
- Foundation Description:Raised
- Levels:2 Story
Utilities
- Water:Public
- Sewer:Public Sewer
Finances and disclosures
- Price:$595,000
Features and amenities
- Appliances:Dishwasher, Microwave, Oven, Range, Refrigerator, Washer
- Laundry features:Dryer, Washer, Washer Hookup
- Amenities:Attic, Cable TV, Ceiling Fan(s), Pull Down Attic Stairs, Security System, Stainless Steel Appliances
Parking
- Parking description:Driveway, Two Spaces
New listings near 1476 Pressburg Street
- Coming Soon
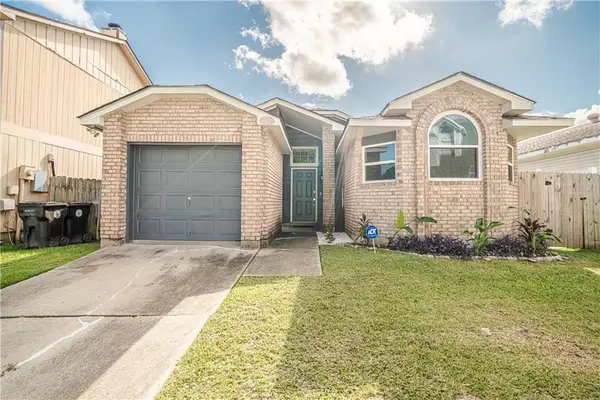 $195,000Coming Soon3 beds 2 baths1,354 sq. ft.
3427 Timber Ridge Court, New Orleans, LA 70131
MLS# 2577872Listed by: INNOVATION REALTY - Coming Soon
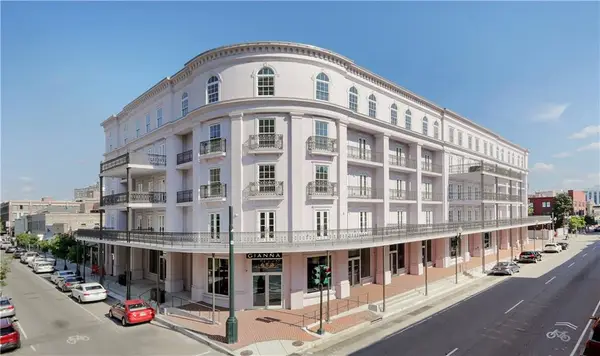 $739,900Coming Soon1 beds 1 baths1,142 sq. ft.
700 Magazine Street #405, New Orleans, LA 70130
MLS# 2579806Listed by: TALBOT REALTY GROUP - Coming Soon
 $975,000Coming Soon5 beds 4 baths3,400 sq. ft.
1507 Pine Street, New Orleans, LA 70118
MLS# 2578761Listed by: MCCARTHY GROUP REALTORS - Coming Soon
 $169,000Coming Soon4 beds 2 baths1,476 sq. ft.
3320 22 Delachaise Street, New Orleans, LA 70125
MLS# 2578179Listed by: KELLER WILLIAMS REALTY 455-0100 - New
 $262,000Active3 beds 2 baths1,709 sq. ft.
1817 Eighth Street, New Orleans, LA 70115
MLS# 2580531Listed by: COMPASS HISTORIC (LATT09) - New
 $169,000Active4 beds 2 baths2,100 sq. ft.
2834 Mercedes Boulevard, New Orleans, LA 70114
MLS# 2580939Listed by: APPLETREE REALTY, LLC - New
 $430,000Active3 beds 2 baths1,656 sq. ft.
1451 Filmore Avenue, New Orleans, LA 70122
MLS# 2580923Listed by: INNOVATIVE REALTY LLC - Open Sat, 3 to 5pmNew
 $1,350,000Active5 beds 6 baths5,552 sq. ft.
6501 Oakland Drive, New Orleans, LA 70118
MLS# 2580396Listed by: MCCARTHY GROUP REALTORS - Open Sat, 12 to 2pmNew
 $395,000Active3 beds 2 baths1,849 sq. ft.
6026 Cameron Boulevard, New Orleans, LA 70122
MLS# 2580876Listed by: BERKSHIRE HATHAWAY HOMESERVICES PREFERRED, REALTOR - New
 $199,000Active4 beds 2 baths1,776 sq. ft.
13166 Chateau Court, New Orleans, LA 70129
MLS# 2580914Listed by: BOYD REALTORS, LLC


Protect your home and budget from life's surprises with an Assurant Home Warranty, backed by a partner that supports you through every step of homeownership. Explore Plans.
© 2026 Better Homes and Gardens Real Estate LLC. An Anywhere Real Estate company. All rights reserved. Better Homes and Gardens® Real Estate is a registered trademark owned by Meredith Operations Corporation, licensed to Better Homes and Gardens Real Estate LLC and used with permission. Better Homes and Gardens Real Estate LLC fully supports the principles of the Fair Housing Act and the Equal Opportunity Act. Listing information is deemed reliable but is not guaranteed accurate.
Each office is independently owned and operated.
Any services or products provided by third parties are not provided by, affiliated with or related to Better Homes and Gardens Real Estate LLC, or its affiliated companies.