
1525 Melpomene Street, New Orleans, LA 70130
Local realty services provided by:Better Homes and Gardens Real Estate Rhodes Realty
Listed by: richard hebert, elizabeth wallace
Office: crescent sotheby's international realty
MLS#:2580372
Source:LA_GSREIN
Price summary
- Price:$1,195,000
- Price per sq. ft.:$351.47
About this home
Half a block off the Mardi Gras parade route, 1525-27 Melpomene is a Victorian style side-by-side double dating to the late 1800s, renovated in 2021 and refined again in 2025 with designer finishes and a careful hand. A mature, majestic crepe myrtle frames the facade, and the mirrored front porches are generous and inviting.
Many original details remain: tall ceilings, hardwood floors throughout, floor-to-ceiling windows in the living rooms, and fireplaces with their original tile. Natural light fills both units, and added soundproofing between the units keeps each side quiet and private. Enjoy the every day comforts of gas appliances and tankless water heaters.
1527, the owner's side, offers 2 bedrooms, 2 full baths, and 1 half bath. An expanded grand living room anchors the first floor and opens to the kitchen, oversized foyer, and dining room. Upstairs, the primary suite includes an en suite spa bathroom, a large walk-in closet, and a private balcony.
1525 offers 3 bedrooms, 1 full bath, and 1 half bath, and currently generates short-term rental income. Should you prefer a single residence, the two sides can be joined with the removal of a single wall (structural beam already in place), for 5 bedrooms, 3 full baths, and 2 half baths in all.
Four completely private balconies give each side its own place to step outside above Melpomene for coffee, cocktails, or general relaxation. Out back, easy-care grounds and manicured landscaping surround a covered outdoor entertaining area and an oversized storage shed. Off-street driveway parking fits up to three cars, and a show-stopping, programmable LED uplighting system lights the exterior in the evening, customizable for any occasion, holiday, or mood.
Flood Zone X. Lock-and-leave living, well suited to a primary residence, a second home, or both. Buyer to verify short-term rental permitting and conversion requirements....
Contact an agent
Home facts
- Year built:1920
- Listing ID #:2580372
- Added:4 day(s) ago
- Updated:October 09, 2026 at 04:34 PM
Rooms and interior
- Bedrooms:5
- Total bathrooms:5
- Full bathrooms:3
- Half bathrooms:2
- Rooms Total:20
- Living area:3,200 sq. ft.
Heating and cooling
- Cooling:Central Air
- Heating:Central, Gas, Heating
Structure and exterior
- Roof:Asphalt, Shingle
- Year built:1920
- Building area:3,200 sq. ft.
- Lot area:0.09 Acres
- Lot Features:City Lot, Rectangular Lot
- Architectural Style:Victorian
- Construction Materials:Wood Siding
- Exterior Features:Balcony, Courtyard, Covered, Fence, Patio, Porch
- Foundation Description:Raised
- Levels:2 Story
Utilities
- Water:Public
- Sewer:Public Sewer
Finances and disclosures
- Price:$1,195,000
- Price per sq. ft.:$351.47
Features and amenities
- Amenities:Closed Circuit Camera(s)
Parking
- Parking description:Off Street, One Space, Two Spaces
New listings near 1525 Melpomene Street
- Coming Soon
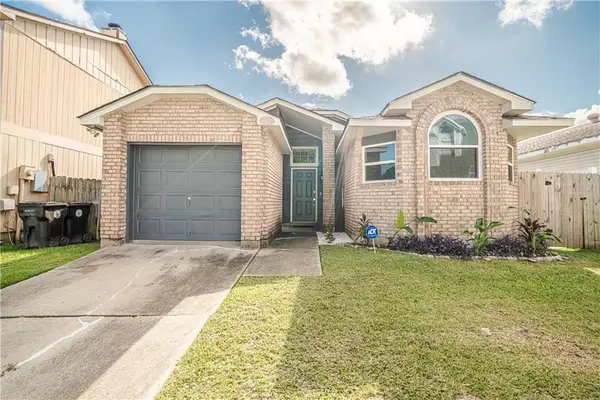 $195,000Coming Soon3 beds 2 baths1,354 sq. ft.
3427 Timber Ridge Court, New Orleans, LA 70131
MLS# 2577872Listed by: INNOVATION REALTY - Coming Soon
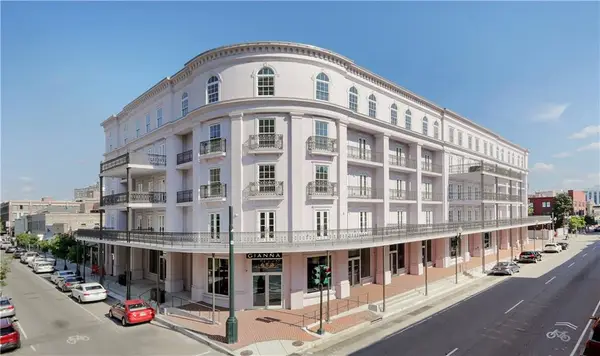 $739,900Coming Soon1 beds 1 baths1,142 sq. ft.
700 Magazine Street #405, New Orleans, LA 70130
MLS# 2579806Listed by: TALBOT REALTY GROUP - Coming Soon
 $975,000Coming Soon5 beds 4 baths3,400 sq. ft.
1507 Pine Street, New Orleans, LA 70118
MLS# 2578761Listed by: MCCARTHY GROUP REALTORS - Coming Soon
 $169,000Coming Soon4 beds 2 baths1,476 sq. ft.
3320 22 Delachaise Street, New Orleans, LA 70125
MLS# 2578179Listed by: KELLER WILLIAMS REALTY 455-0100 - New
 $660,000Active4 beds 4 baths3,175 sq. ft.
2422 Oriole Street, New Orleans, LA 70122
MLS# 2580344Listed by: REVE, REALTORS - New
 $900,000Active4 beds 3 baths2,272 sq. ft.
2230 32 Constance Street, New Orleans, LA 70130
MLS# 2580974Listed by: BERKSHIRE HATHAWAY HOMESERVICES PREFERRED, REALTOR - New
 $799,000Active4 beds 4 baths3,642 sq. ft.
724 76 Philip Street, New Orleans, LA 70130
MLS# 2580993Listed by: FQR REALTORS - New
 $215,000Active3 beds 3 baths1,650 sq. ft.
1629 31 Pauline Street, New Orleans, LA 70117
MLS# 2580999Listed by: REVE, REALTORS - New
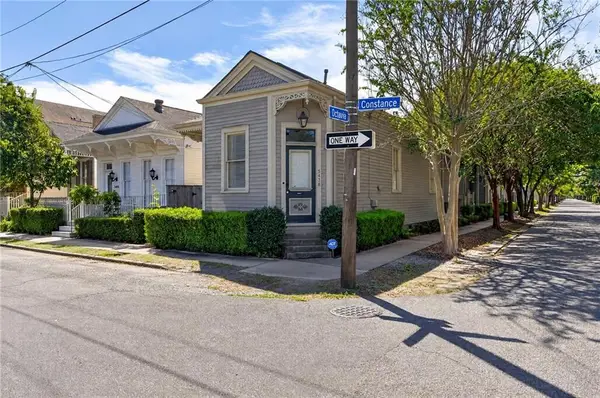 $305,000Active1 beds 2 baths947 sq. ft.
559 Octavia Street #559, New Orleans, LA 70115
MLS# 2580466Listed by: TCK REALTY LLC - New
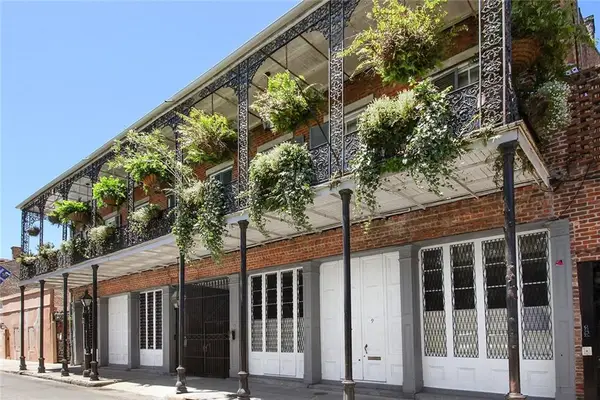 $299,000Active1 beds 1 baths510 sq. ft.
921 Chartres Street #3, New Orleans, LA 70116
MLS# 2580836Listed by: CRESCENT SOTHEBY'S INTERNATIONAL REALTY


Protect your home and budget from life's surprises with an Assurant Home Warranty, backed by a partner that supports you through every step of homeownership. Explore Plans.
© 2026 Better Homes and Gardens Real Estate LLC. An Anywhere Real Estate company. All rights reserved. Better Homes and Gardens® Real Estate is a registered trademark owned by Meredith Operations Corporation, licensed to Better Homes and Gardens Real Estate LLC and used with permission. Better Homes and Gardens Real Estate LLC fully supports the principles of the Fair Housing Act and the Equal Opportunity Act. Listing information is deemed reliable but is not guaranteed accurate.
Each office is independently owned and operated.
Any services or products provided by third parties are not provided by, affiliated with or related to Better Homes and Gardens Real Estate LLC, or its affiliated companies.