
1530 Seventh Street #1530, New Orleans, LA 70115
Local realty services provided by:Better Homes and Gardens Real Estate Rhodes Realty
1530 Seventh Street #1530,New Orleans, LA 70115
$699,000
- 3 Beds
- 4 Baths
- 1,993 sq. ft.
- Condominium
- Active
Upcoming open houses
- Wed, Sep 2311:30 am - 01:30 pm
Listed by: kay randels
Office: compass uptown
MLS#:2571592
Source:LA_CLBOR
Price summary
- Price:$699,000
- Price per sq. ft.:$317.73
About this home
ST CHARLE AVE GARDEN DISTRICT TOWNHOUSE! Live in the heart of New Orleans’ iconic Garden District, just steps from St. Charles Ave. This distinctive 2-bedroom, 3.5-bath townhouse offers the privacy, space & outdoor living of a home with the convenience of a well-maintained community.
Arrive through the electric gated entrance to your covered, private parking space with direct access into the home—a rare, desirable feature in this location. Inside, the spacious living & dining areas feature beautiful Travertine floors, crown molding & abundant natural light, with doors opening directly to your private patio overlooking the community pool. It is an ideal setting for morning coffee, afternoon cocktails or entertaining friends.
The den, complete with a closet & full bath, can easily function as a third bedroom, guest suite, home office or comfortable den. Upstairs, two generously sized bedrooms each offer an en-suite bath and ample closet space. Laundry is convenient in an upstairs laundry closet with side-by-side washer & dryer. Storage is exceptional throughout, including a fully floored attic.
Step onto the charming balcony off the front bedroom & catch a glimpse of St. Charles Avenue—or keep an eye out for the approaching parade during Carnival season. The rooftop common area with grill & furnishings provides another wonderful space for gatherings. Additional peace of mind comes with a new roof & whole-house generator.
Best of all, the location puts you within easy walking distance of the St. Charles streetcar, Commander’s Palace, The Rink and the best of the Garden District. Enjoy the architecture, restaurants, festivals and unmistakable New Orleans lifestyle right outside your door.
Now offered at $699,000.
Come see why this special Garden District townhouse is such a wonderful place to call home and to add your personal touches by updating the bathrooms or opening the kitchen. Make it your luxury retreat....
Contact an agent
Home facts
- Year built:1981
- Listing ID #:2571592
- Added:44 day(s) ago
- Updated:September 23, 2026 at 07:13 PM
Rooms and interior
- Bedrooms:3
- Total bathrooms:4
- Full bathrooms:3
- Half bathrooms:1
- Rooms Total:8
- Kitchen Description:CookTop, Dishwasher, Disposal, Granite Counters, Oven, Refrigerator, Stainless Steel Appliances
- Living area:1,993 sq. ft.
Heating and cooling
- Cooling:2 Units, Central Air
- Heating:Central, Heating, Multiple Heating Units
Structure and exterior
- Roof:Flat, Slate
- Year built:1981
- Building area:1,993 sq. ft.
- Lot area:0.05 Acres
- Construction Materials:Stucco
- Exterior Features:Balcony, Fence
- Foundation Description:Slab
- Levels:2 Story
Utilities
- Water:Public
- Sewer:Public Sewer
Finances and disclosures
- Price:$699,000
- Price per sq. ft.:$317.73
Features and amenities
- Appliances:Cooktop, Dishwasher, Disposal, Oven, Refrigerator, Washer
- Laundry features:Dryer, Washer
- Amenities:Attic, Carbon Monoxide Detector, Security System, Smoke Detector(s), Stainless Steel Appliances
- Pool features:Community, In Ground
Parking
- Parking description:Carport, Two Spaces
New listings near 1530 Seventh Street #1530
- Coming Soon
 $309,000Coming Soon4 beds 2 baths2,496 sq. ft.
4703 Music Street, New Orleans, LA 70122
MLS# 2576915Listed by: REAL BROKER, LLC - Coming Soon
 $649,000Coming Soon2 beds 2 baths1,437 sq. ft.
922 Ninth Street, New Orleans, LA 70115
MLS# 2577289Listed by: 504 REALTY - New
 $399,900Active4 beds 2 baths2,211 sq. ft.
433 35 S Lopez Street, New Orleans, LA 70119
MLS# 2577381Listed by: FMP & ASSOCIATES - New
 $275,000Active3 beds 2 baths1,254 sq. ft.
1630 Odeon Street, New Orleans, LA 70114
MLS# 2578388Listed by: BORROUSO REALTY - New
 $699,000Active3 beds 3 baths2,084 sq. ft.
5231 St Charles Avenue #C, New Orleans, LA 70115
MLS# 2578398Listed by: WITRY COLLECTIVE, L.L.C. - New
 $249,900Active3 beds 2 baths1,693 sq. ft.
3601 Havana Street, New Orleans, LA 70122
MLS# 2578441Listed by: COMPASS UPTOWN - New
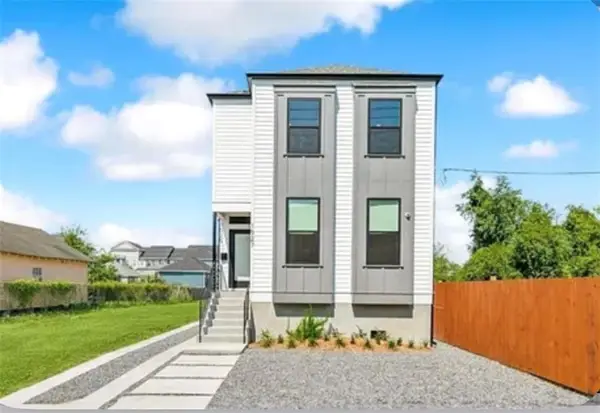 $60,000Active0.12 Acres
1922 N Galvez Street, New Orleans, LA 70119
MLS# 2578472Listed by: LA MAISON LUXE REALTY GROUP LLC - New
 $375,000Active2 beds 1 baths705 sq. ft.
1127 Dauphine Street #203, New Orleans, LA 70116
MLS# 2578488Listed by: SNAP REALTY - New
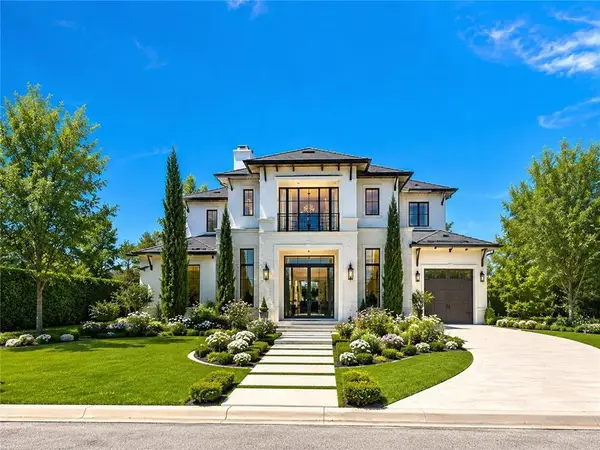 $69,000Active0.37 Acres
214 English Turn Drive, New Orleans, LA 70131
MLS# 2578493Listed by: KELLER WILLIAMS REALTY 455-0100 - New
 $95,000Active3 beds 2 baths1,800 sq. ft.
13043 Deauville Court, New Orleans, LA 70129
MLS# 2578514Listed by: T.L.C. REALTY, INC.


Protect your home and budget from life's surprises with an Assurant Home Warranty, backed by a partner that supports you through every step of homeownership. Explore Plans.
© 2026 Better Homes and Gardens Real Estate LLC. An Anywhere Real Estate company. All rights reserved. Better Homes and Gardens® Real Estate is a registered trademark owned by Meredith Operations Corporation, licensed to Better Homes and Gardens Real Estate LLC and used with permission. Better Homes and Gardens Real Estate LLC fully supports the principles of the Fair Housing Act and the Equal Opportunity Act. Listing information is deemed reliable but is not guaranteed accurate.
Each office is independently owned and operated.
Any services or products provided by third parties are not provided by, affiliated with or related to Better Homes and Gardens Real Estate LLC, or its affiliated companies.