
1532 Steeple Chase Lane, New Orleans, LA 70131
Local realty services provided by:Better Homes and Gardens Real Estate Lindsey Realty
1532 Steeple Chase Lane,New Orleans, LA 70131
$320,000
- 4 Beds
- 2 Baths
- 2,232 sq. ft.
- Single family
- Active
Listed by: louis caston
Office: remax alliance
MLS#:2581554
Source:LA_GSREIN
Price summary
- Price:$320,000
- Price per sq. ft.:$59.25
- Monthly HOA dues:$4.17
About this home
Spacious one-story 4-bedroom, 2-bath home in Flood Zone X with approximately 2,232 sq ft, an attached 2-car garage, a 2021 roof, and a newer water heater.
The open living area features vaulted ceilings, hardwood floors, and a wood-burning fireplace, flowing into a formal dining room with crown molding. The kitchen offers plenty of cabinet and counter space, two pantries, a cooktop, built-in microwave, double oven, and a bright breakfast area surrounded by windows.
The primary suite includes a soaking tub, separate shower, double vanities, and a custom walk-in closet. Three additional bedrooms provide plenty of flexibility for guests, an office, or extra space.
Smart-home features include a Ring security system, Lutron lighting and hub, and a Nest thermostat, all of which remain with the home. Outside, enjoy a covered brick patio and fenced backyard. A utility sink and high-speed fiber internet add everyday convenience.
Located in the established Steeple Chase/De Battista area, this home offers a great mix of space, comfort, updates, and useful technology....
Contact an agent
Home facts
- Year built:1996
- Subdivision & Development:Steeple Chase
- Listing ID #:2581554
- Added:4 day(s) ago
- Updated:October 23, 2026 at 04:30 PM
Rooms and interior
- Bedrooms:4
- Total bathrooms:2
- Full bathrooms:2
- Rooms Total:8
- Kitchen Description:Cooktop, Dishwasher, Disposal, Double Oven, Microwave, Refrigerator
- Living area:2,232 sq. ft.
Heating and cooling
- Cooling:1 Unit, Central Air
- Heating:Central, Heating
Structure and exterior
- Roof:Shingle
- Year built:1996
- Building area:2,232 sq. ft.
- Lot area:0.12 Acres
- Lot Features:City Lot, Rectangular Lot
- Architectural Style:French Provincial
- Construction Materials:Brick
- Exterior Features:Fence
- Foundation Description:Slab
- Levels:1 Story
Utilities
- Water:Public
- Sewer:Public Sewer
Finances and disclosures
- Price:$320,000
- Price per sq. ft.:$59.25
Features and amenities
- Appliances:Cooktop, Dishwasher, Microwave, Refrigerator
- Laundry features:Washer Hookup
- Amenities:Attic, Ceiling Fan(s), Pull Down Attic Stairs, Security System, Smart Home, Smoke Detector(s), Vaulted Ceiling(S)
- Smart home:Yes
Parking
- Parking description:Attached, Garage, Garage Door Opener, Two Spaces
New listings near 1532 Steeple Chase Lane
- Coming Soon
 $1,374,000Coming Soon5 beds 7 baths5,008 sq. ft.
1100 City Park Avenue, New Orleans, LA 70119
MLS# 2582494Listed by: COOL MURPHY, LLC - Coming Soon
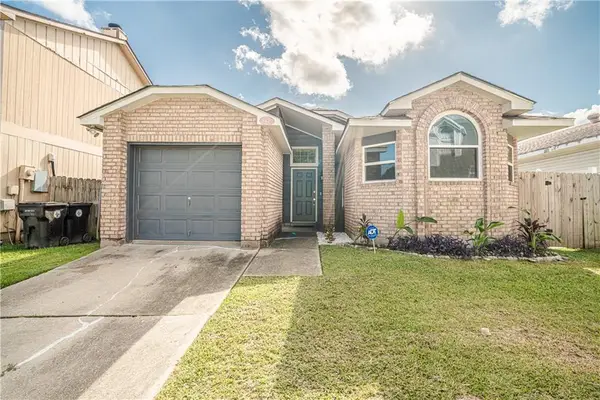 $195,000Coming Soon3 beds 2 baths1,354 sq. ft.
3427 Timber Ridge Court, New Orleans, LA 70131
MLS# 2577872Listed by: INNOVATION REALTY - New
 $620,000Active4 beds 3 baths3,200 sq. ft.
4315 17 Pitt Street, New Orleans, LA 70115
MLS# 2580052Listed by: LEADING REAL ESTATE COLLECTIVE LLC - New
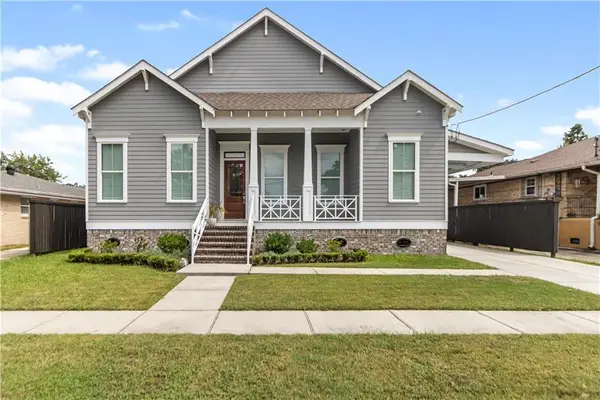 $725,000Active4 beds 4 baths2,983 sq. ft.
5551 Chamberlain Drive, New Orleans, LA 70122
MLS# 2580560Listed by: NOLA LIVING REALTY - New
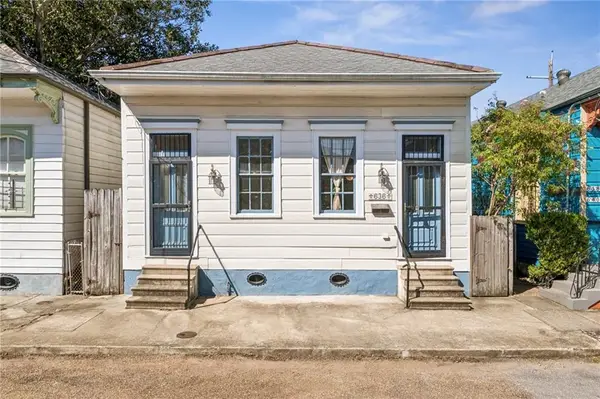 $465,000Active2 beds 2 baths1,297 sq. ft.
636 Congress Street, New Orleans, LA 70117
MLS# 2580610Listed by: REVE, REALTORS - New
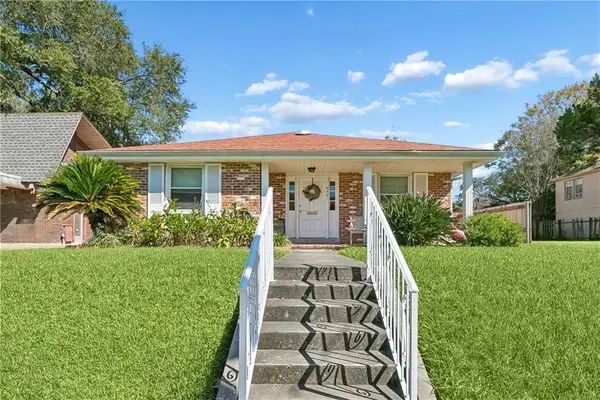 $299,000Active2 beds 2 baths1,633 sq. ft.
4441 Music Street, New Orleans, LA 70122
MLS# 2582531Listed by: AT HOME REALTY GROUP - New
 $1,995,000Active3 beds 4 baths5,126 sq. ft.
3017 Bell Street, New Orleans, LA 70119
MLS# 2582682Listed by: RICCI REAL ESTATE - New
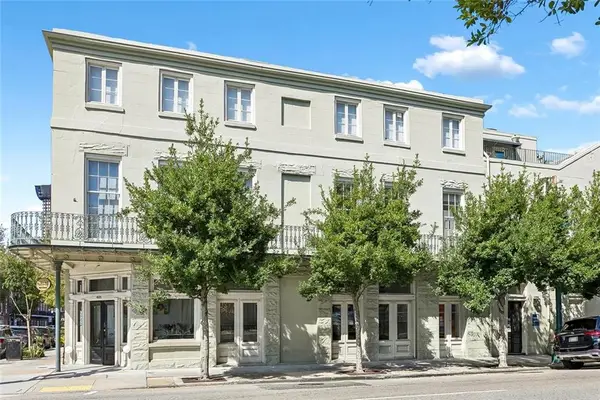 $649,000Active2 beds 2 baths1,766 sq. ft.
755 Camp Street #755, New Orleans, LA 70130
MLS# 2582692Listed by: COLDWELL BANKER TEC MAGAZINE - New
 $499,000Active2 beds 1 baths1,024 sq. ft.
732 Royal Street #C, New Orleans, LA 70116
MLS# 2582871Listed by: ETHEL KIDD REAL ESTATE, L.L.C. - New
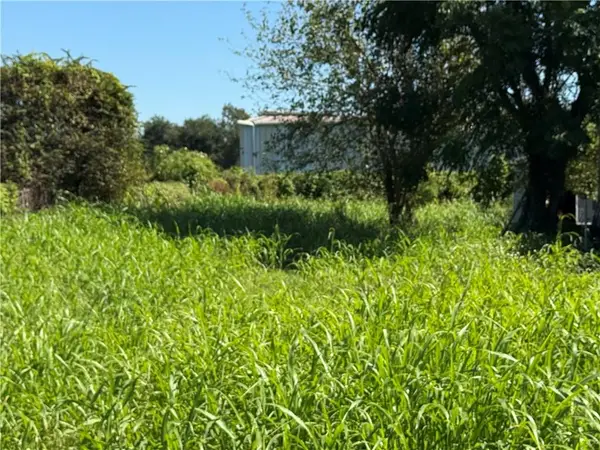 $41,400Active0.13 Acres
1844 Shirley Drive, New Orleans, LA 70114
MLS# 2582987Listed by: NOLA LIVING REALTY


Protect your home and budget from life's surprises with an Assurant Home Warranty, backed by a partner that supports you through every step of homeownership. Explore Plans.
© 2026 Better Homes and Gardens Real Estate LLC. An Anywhere Real Estate company. All rights reserved. Better Homes and Gardens® Real Estate is a registered trademark owned by Meredith Operations Corporation, licensed to Better Homes and Gardens Real Estate LLC and used with permission. Better Homes and Gardens Real Estate LLC fully supports the principles of the Fair Housing Act and the Equal Opportunity Act. Listing information is deemed reliable but is not guaranteed accurate.
Each office is independently owned and operated.
Any services or products provided by third parties are not provided by, affiliated with or related to Better Homes and Gardens Real Estate LLC, or its affiliated companies.