
1539 N Prieur Street, New Orleans, LA 70116
Local realty services provided by:Better Homes and Gardens Real Estate Rhodes Realty
1539 N Prieur Street,New Orleans, LA 70116
$529,000
- 6 Beds
- 4 Baths
- 3,347 sq. ft.
- Multi-family
- Active
Upcoming open houses
- Tue, Sep 2211:00 am - 01:00 pm
Listed by: thomas beaty
Office: fqr realtors
MLS#:2576975
Source:LA_GSREIN
Price summary
- Price:$529,000
- Price per sq. ft.:$158.05
About this home
Set in the desirable Esplanade Ridge neighborhood. Thoughtfully maintained duplex offers a distinctive blend 0f architectural character, and gracious New Orleans living. Offers 2 independent homes each with own address, suited for an owner-occupant seeking rental income, or multigenerational households. The French Quarter, City Park, Bayou St. John, Fair Grounds, Marigny, Treme are all within walking distance, access to the I-10 make location accessible and convenient.
A welcoming gated courtyard with steps to the front porch, has a classic porch swing, gas lantern, and vibrant neighborhood view that all creates an inviting arrival. Entering 1539 N Prieur offers Brazilian mahogany floors, Crown Molding, French doors, solid-wood shutters, corner lot offers Living/Kitchen abundant light. Floor plan includes 3 bedrooms /2baths, 1bath has original refurbished classic tile. The Bonus room off the kitchen can be used as a Den, Reading/study, Dining, Music or home office. Updated kitchen with Granite counters, Samsung upscale appliances and gas cooking. The Large Primary Suite is a separate and private space measures 376sq. Bath includes separate tub/shower, Suite has Walkin closet, office/changing nook, room for-Wet bar. Laundry closet, ample attic storage, & Central H/AC rounds off the upstairs Unit.
<BR>
Apt 1904 Laharpe provides ease of no-step, (2) entrances, living, Unit has 3 bedrooms / 2 baths, Eat-in kitchen centers on quartz island, a flexible guest room/office includes Breda wall bed. 4 ductless mini/split/dehumidifier creates year-round comfort.
<BR>
Both units connect to a Private covered courtyard for indoor-outdoor entertaining, Ceiling fans, recessed lighting, N/G Grill, H2O, ample room for dining, lounging, creates a comfortable home extension, Carport, Courtyard connects to garage has windows, A/C, scored concrete floors—It's a versatile space can be used for garage parking, fitness area, studio, workshop, Audio-Visual Rm for game day entertainment....
Contact an agent
Home facts
- Year built:1940
- Listing ID #:2576975
- Added:6 day(s) ago
- Updated:September 22, 2026 at 05:10 PM
Rooms and interior
- Bedrooms:6
- Total bathrooms:4
- Full bathrooms:4
- Living area:3,347 sq. ft.
Heating and cooling
- Cooling:Central Air, Wall Unit(s)
- Heating:Central, Ductless, Heating, Wall Furnace
Structure and exterior
- Roof:Asphalt, Shingle
- Year built:1940
- Building area:3,347 sq. ft.
- Lot area:0.06 Acres
- Lot Features:City Lot, Corner Lot
- Construction Materials:Block, Brick, Wood Siding
- Exterior Features:Courtyard, Fence, Outdoor Kitchen, Patio, Porch
- Foundation Description:Raised, Slab
- Levels:2 Story
Utilities
- Water:Public
- Sewer:Public Sewer
Finances and disclosures
- Price:$529,000
- Price per sq. ft.:$158.05
Features and amenities
- Amenities:Closed Circuit Camera(s), Window Screens
Parking
- Parking description:Carport, Garage, Off Street, Two Spaces
New listings near 1539 N Prieur Street
- Coming Soon
 $309,000Coming Soon4 beds 2 baths2,496 sq. ft.
4703 Music Street, New Orleans, LA 70122
MLS# 2576915Listed by: REAL BROKER, LLC - Coming Soon
 $649,000Coming Soon2 beds 2 baths1,437 sq. ft.
922 Ninth Street, New Orleans, LA 70115
MLS# 2577289Listed by: 504 REALTY - Open Wed, 12 to 2pmNew
 $999,000Active5 beds 4 baths3,565 sq. ft.
150 Spencer Avenue, New Orleans, LA 70124
MLS# 2577752Listed by: MCCARTHY GROUP REALTORS - New
 $259,900Active6 beds 4 baths2,622 sq. ft.
4550 52 Francis Dr Drive, New Orleans, LA 70126
MLS# 2578235Listed by: BOYD REALTORS, LLC - New
 $249,900Active4 beds 4 baths2,200 sq. ft.
3204 06 2nd Street, New Orleans, LA 70113
MLS# 2578251Listed by: BOYD REALTORS, LLC - New
 $499,000Active3 beds 3 baths2,235 sq. ft.
1908 Wildair Drive, New Orleans, LA 70122
MLS# 2578293Listed by: CENTURY 21 J. CARTER & COMPANY - New
 $225,000Active3 beds 2 baths1,975 sq. ft.
12961 Parlange Drive, New Orleans, LA 70128
MLS# 2578298Listed by: KELLER WILLIAMS REALTY 455-0100 - New
 $214,900Active1 beds 1 baths650 sq. ft.
1118 Orange Street #8, New Orleans, LA 70130
MLS# 2578302Listed by: CENTURY 21 J. CARTER & COMPANY - Open Wed, 11am to 1pmNew
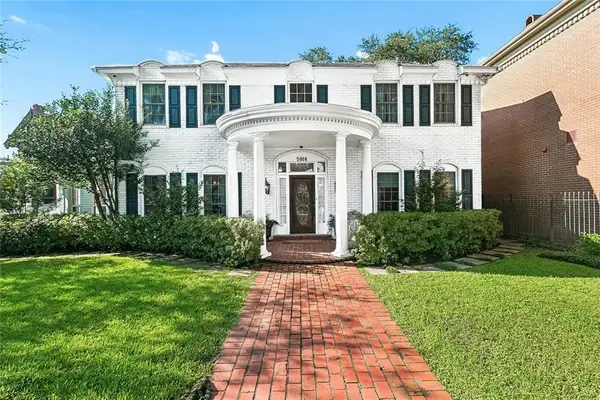 $1,750,000Active5 beds 5 baths3,840 sq. ft.
5018 St Charles Avenue, New Orleans, LA 70115
MLS# 2577528Listed by: BERKSHIRE HATHAWAY HOMESERVICES PREFERRED, REALTOR - New
 $249,000Active2 beds 2 baths828 sq. ft.
1227 N Miro Street, New Orleans, LA 70119
MLS# 2577788Listed by: GALIANO REALTY


Protect your home and budget from life's surprises with an Assurant Home Warranty, backed by a partner that supports you through every step of homeownership. Explore Plans.
© 2026 Better Homes and Gardens Real Estate LLC. An Anywhere Real Estate company. All rights reserved. Better Homes and Gardens® Real Estate is a registered trademark owned by Meredith Operations Corporation, licensed to Better Homes and Gardens Real Estate LLC and used with permission. Better Homes and Gardens Real Estate LLC fully supports the principles of the Fair Housing Act and the Equal Opportunity Act. Listing information is deemed reliable but is not guaranteed accurate.
Each office is independently owned and operated.
Any services or products provided by third parties are not provided by, affiliated with or related to Better Homes and Gardens Real Estate LLC, or its affiliated companies.