
1717 Oriole Street, New Orleans, LA 70122
Local realty services provided by:Better Homes and Gardens Real Estate Rhodes Realty
Listed by: yvonne mcculla, james mcculla
Office: compass metro (latt01)
MLS#:NO2551231
Source:LA_RAAMLS
Price summary
- Price:$1,250,000
- Price per sq. ft.:$198.66
- Monthly HOA dues:$28.25
About this home
Stunning upscale contemporary home just one block from Lake Pontchartrain! Pristine, impeccably renovated & move-in ready, this spacious home offers an open floor plan and spacious great room with soaring two-story ceiling, gas fireplace & a dramatic wall of windows overlooking the beautifully landscaped pool & cabana area. Elegant living & dining rooms provides excellent entertaining space, while the modern kitchen features custom cabinetry & high-end appliances. Gorgeous, refinished hardwood floors & tile flooring throughout with no carpet. The home offers 5 bedrooms, 5 baths, plus a private office, an exercise room and cabana/guest suite. The oversized primary suite includes a fireplace, sitting area with wet bar, two full bathrooms, & two large walk-in closets. The backyard is a private oasis with lush landscaping, fountain, chlorine pool, & a cabana with living space, additional full bath & small kitchen area - ideal for guests or entertaining. Attached 2-car garage & whole-house generator. This exceptional home offers spacious, contemporary luxury in one of the city's most desirable lakefront neighborhoods....
Contact an agent
Home facts
- Year built:1955
- Listing ID #:NO2551231
- Added:51 day(s) ago
- Updated:May 26, 2026 at 10:18 AM
Rooms and interior
- Bedrooms:5
- Total bathrooms:5
- Full bathrooms:5
- Bathrooms Description:Bathroom 1, Bathroom 2, Bathroom 3, Bathroom 4, Bedroom 1, Bedroom 3
- Kitchen Description:Dishwasher, Kitchen, Microwave, Refrigerator
- Living area:4,937 sq. ft.
Heating and cooling
- Cooling:Central Air, Multi Units
- Heating:Central Heat
- Central air:Yes
Structure and exterior
- Year built:1955
- Building area:4,937 sq. ft.
- Lot area:0.25 Acres
- Architectural Style:Contemporary
- Construction Materials:Brick, Stucco
- Exterior Features:Barn(s)
- Foundation Description:Slab
- Levels:2 Story
Finances and disclosures
- Price:$1,250,000
- Price per sq. ft.:$198.66
Features and amenities
- Appliances:Dishwasher, Generator, Microwave, Refrigerator, Washer
- Laundry features:Dryer, Laundry Room, Washer
- Amenities:Entrance Foyer, Great Room, Guest Suite, Office
- Pool features:In Ground Pool
Parking
- Parking description:Garage
- Garage:Yes
New listings near 1717 Oriole Street
- New
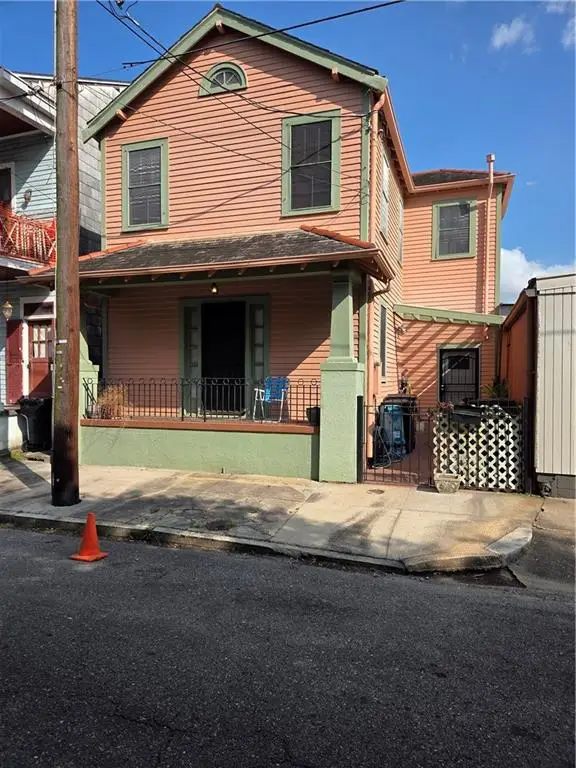 $325,000Active2 beds 2 baths1,190 sq. ft.
2034 Chestnut Street, New Orleans, LA 70130
MLS# 2555004Listed by: ERA TOP AGENT REALTY - New
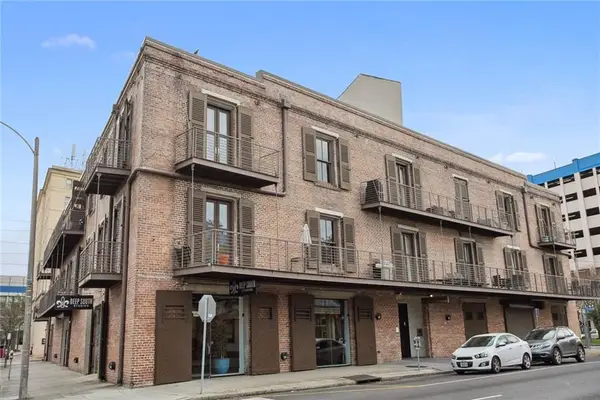 $495,000Active1 beds 1 baths1,170 sq. ft.
900 S Peters Street #2, New Orleans, LA 70130
MLS# 2559780Listed by: WITRY COLLECTIVE, L.L.C. - Open Wed, 12 to 2pmNew
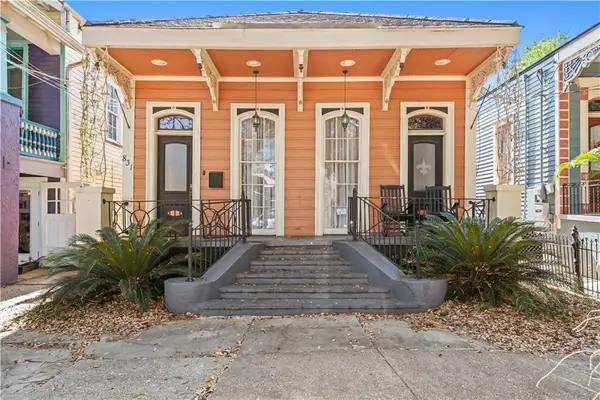 $515,000Active5 beds 2 baths2,158 sq. ft.
831 Opelousas Avenue, New Orleans, LA 70114
MLS# 2558126Listed by: COLDWELL BANKER TEC MAGAZINE - New
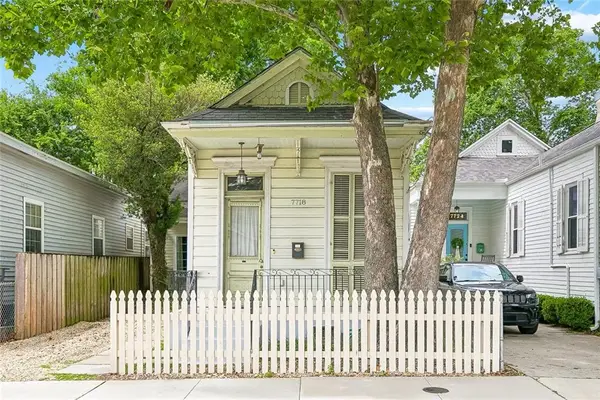 $439,000Active3 beds 3 baths1,274 sq. ft.
7718 Benjamin Street, New Orleans, LA 70118
MLS# 2559671Listed by: REVE, REALTORS - New
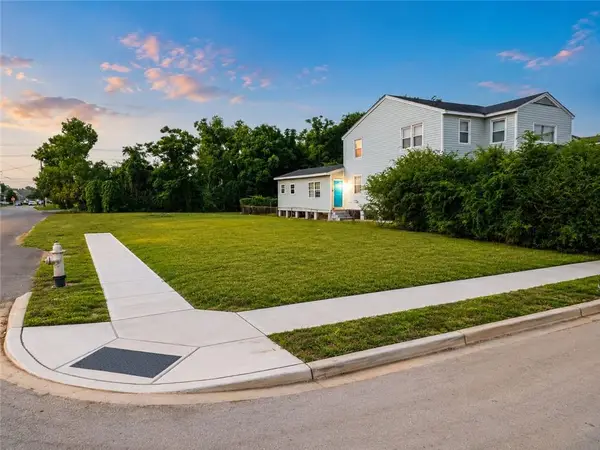 $59,000Active0 Acres
2143 Robin Street, New Orleans, LA 70122
MLS# 2559755Listed by: REVE, REALTORS - New
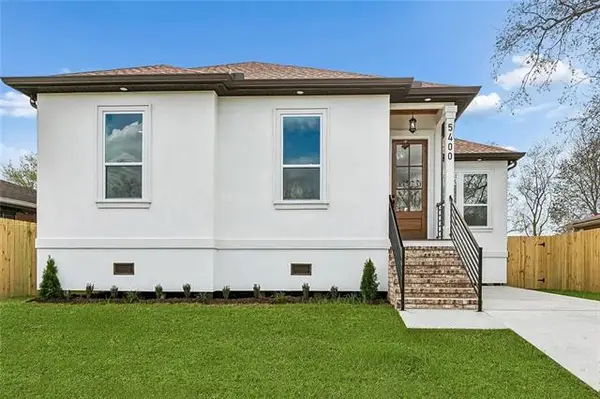 $279,000Active4 beds 2 baths1,781 sq. ft.
5400 Bundy Road, New Orleans, LA 70127
MLS# NO2559721Listed by: COMPOSITE REALTY GROUP, LLC - New
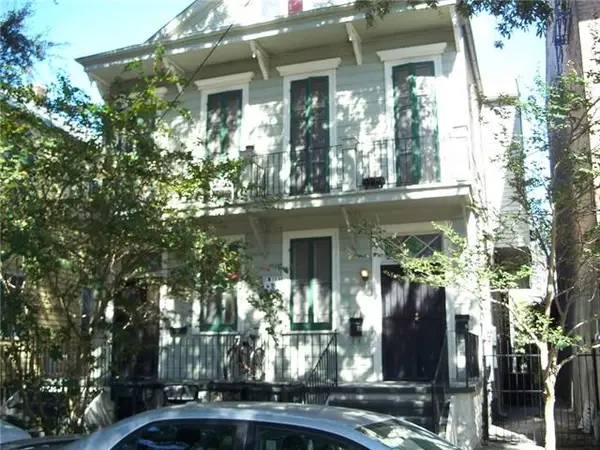 $599,000Active-- beds -- baths3,956 sq. ft.
1311-13 Governor Nicholls Street, New Orleans, LA 70116
MLS# NO2559460Listed by: THE CARSON CO. INC. OF NEW ORLEANS - New
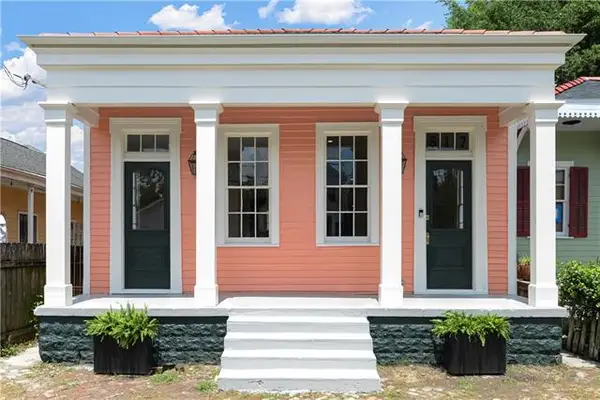 $525,000Active2 beds 2 baths1,535 sq. ft.
617 8th Street, New Orleans, LA 70115
MLS# NO2559652Listed by: KELLER WILLIAMS REALTY NEW ORLEANS - New
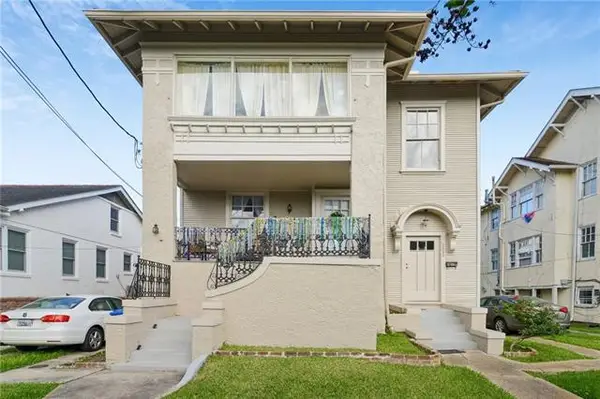 $689,000Active-- beds -- baths3,589 sq. ft.
2635-37 Jefferson Avenue, New Orleans, LA 70115
MLS# NO2559665Listed by: FRERET REALTY - New
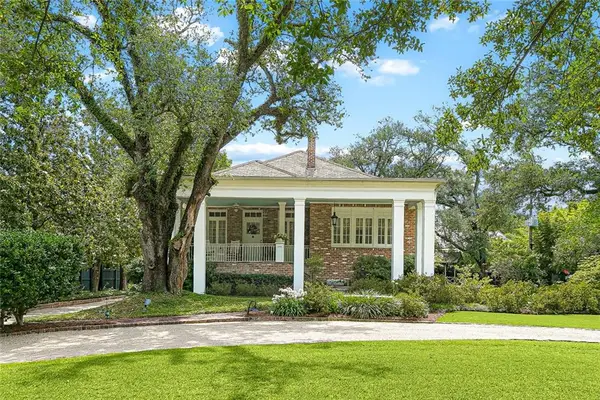 $2,850,000Active4 beds 4 baths4,675 sq. ft.
3 Bamboo Road, New Orleans, LA 70124
MLS# 2556935Listed by: NOLA PROPERTY ADVISORS


Protect your home and budget from life's surprises with an Assurant Home Warranty, backed by a partner that supports you through every step of homeownership. Explore Plans.
© 2026 Better Homes and Gardens Real Estate LLC. An Anywhere Real Estate company. All rights reserved. Better Homes and Gardens® Real Estate is a registered trademark owned by Meredith Operations Corporation, licensed to Better Homes and Gardens Real Estate LLC and used with permission. Better Homes and Gardens Real Estate LLC fully supports the principles of the Fair Housing Act and the Equal Opportunity Act. Listing information is deemed reliable but is not guaranteed accurate.
Each office is independently owned and operated.
Any services or products provided by third parties are not provided by, affiliated with or related to Better Homes and Gardens Real Estate LLC, or its affiliated companies.