
1830 Burgundy Street, New Orleans, LA 70116
Local realty services provided by:Better Homes and Gardens Real Estate Rhodes Realty
1830 Burgundy Street,New Orleans, LA 70116
$595,500
- - Beds
- - Baths
- 1,435 sq. ft.
- Multi-family
- Pending
Listed by: steve richards
Office: ricci real estate
MLS#:NO2567185
Source:LA_RAAMLS
Price summary
- Price:$595,500
- Price per sq. ft.:$414.98
About this home
**Single Family with Guest Suite or Multi-Family, Drive-way Parking!** New Roof in 2025, Located in the Heart of the Marigny Triangle, this Single or Multi-Family features Hardwood Flooring, Stainless/Stone Kitchens, Drive-way Parking, Front Porch and Courtyard with Flexible Floorplan. Two Electric/Gas Meters, One Water Meter, Central and Split HVAC, In-Unit Laundry and Plenty of Charm. Welcome to 1830 Burgundy in the Heart of the Marigny Triangle!
Contact an agent
Home facts
- Listing ID #:NO2567185
- Added:44 day(s) ago
- Updated:August 24, 2026 at 10:27 AM
Rooms and interior
- Living area:1,435 sq. ft.
Heating and cooling
- Cooling:Central Air, Wall Unit(s)
- Heating:Central Heat
- Central air:Yes
Structure and exterior
- Roof:Composition
- Building area:1,435 sq. ft.
- Lot area:0.09 Acres
- Architectural Style:Duplex
- Construction Materials:Wood Siding
- Levels:1 Story
Finances and disclosures
- Price:$595,500
- Price per sq. ft.:$414.98
New listings near 1830 Burgundy Street
- New
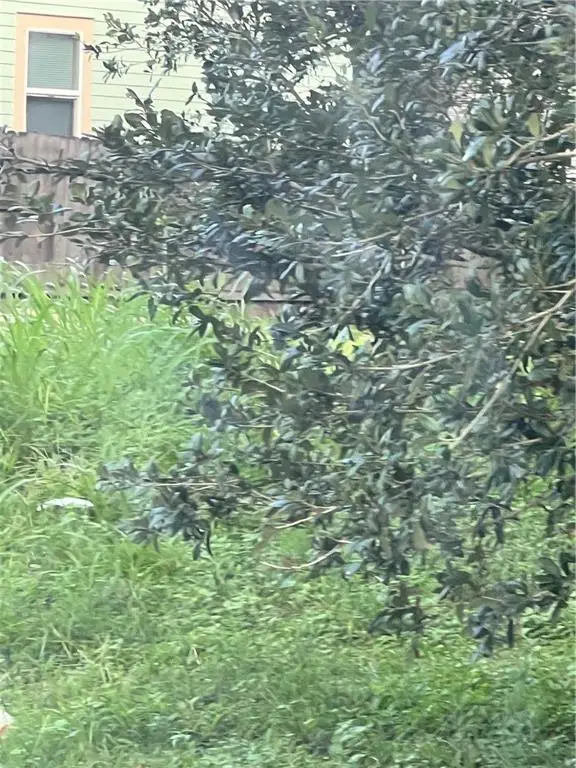 $60,000Active0.08 Acres
2223 Franklin Avenue, New Orleans, LA 70117
MLS# 2571865Listed by: FATHOM REALTY LA, LLC - New
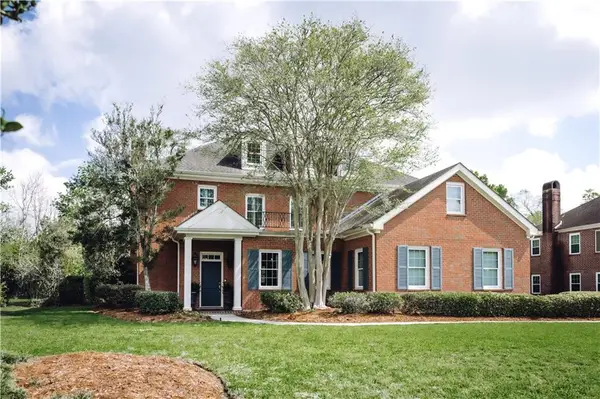 $639,000Active4 beds 4 baths3,719 sq. ft.
12 Grand Cypress Court, New Orleans, LA 70131
MLS# 2573589Listed by: COMPASS WESTBANK - New
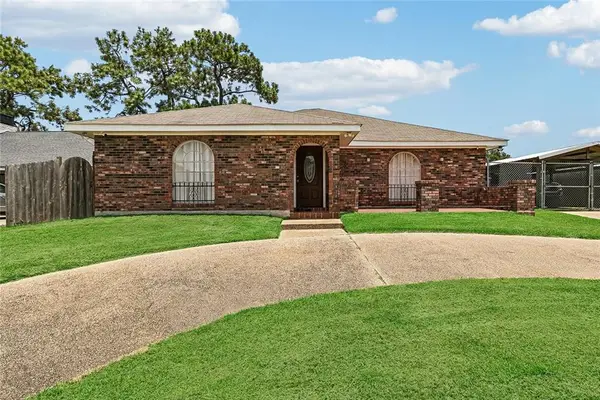 $249,000Active3 beds 2 baths2,247 sq. ft.
4562 San Marco Road, New Orleans, LA 70129
MLS# 2573612Listed by: GALIANO REALTY - New
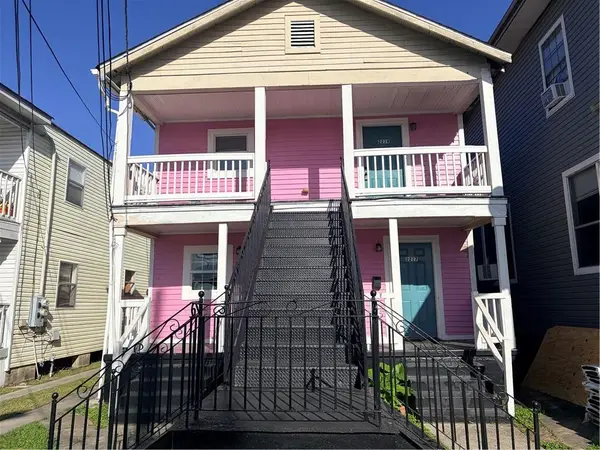 $260,000Active9 beds 4 baths2,806 sq. ft.
2217-19 Almonaster Avenue, New Orleans, LA 70117
MLS# 2573780Listed by: GULF MERIDIAN REALTY - New
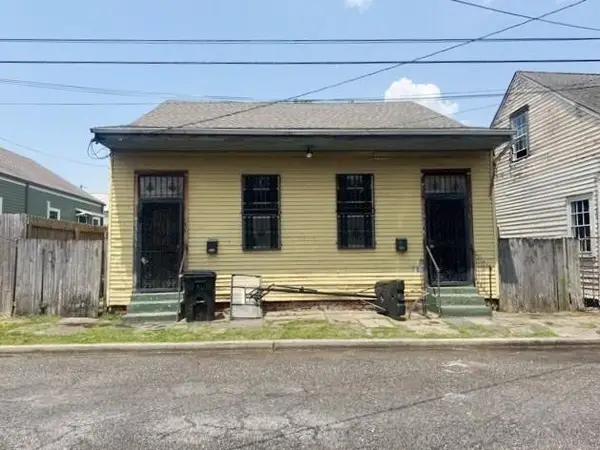 $250,000Active4 beds 2 baths1,798 sq. ft.
706 Independence Street, New Orleans, LA 70117
MLS# 2573882Listed by: BRANDON E. BREAUX REAL ESTATE - New
 $260,000Active-- beds -- baths2,806 sq. ft.
2217-19 Almonaster Avenue, New Orleans, LA 70117
MLS# NO2573780Listed by: GULF MERIDIAN REALTY - New
 $150,000Active3 beds 3 baths2,100 sq. ft.
4729 Pineda Street, New Orleans, LA 70126
MLS# 2573864Listed by: COMPASS KENNER - New
 $259,000Active2 beds 1 baths853 sq. ft.
1201 Canal Street #251, New Orleans, LA 70112
MLS# 2573656Listed by: CRESCENT SOTHEBY'S INTERNATIONAL REALTY - New
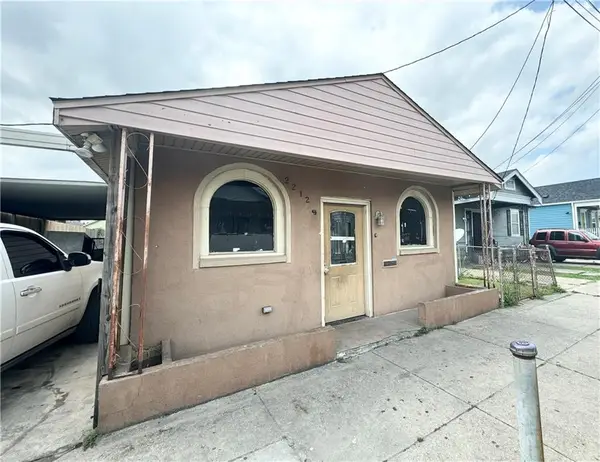 $115,000Active3 beds 2 baths1,583 sq. ft.
2212 Port Street, New Orleans, LA 70117
MLS# 2572422Listed by: HOMESMART REALTY SOUTH - New
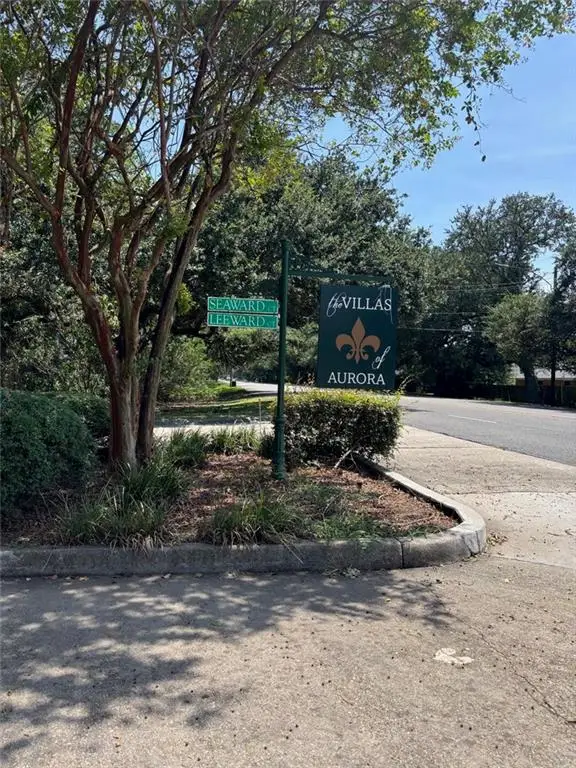 $49,900Active0.16 Acres
2 Seaward Court, New Orleans, LA 70131
MLS# 2573844Listed by: LUXE REALTY BROKERAGE CORPORATION


Protect your home and budget from life's surprises with an Assurant Home Warranty, backed by a partner that supports you through every step of homeownership. Explore Plans.
© 2026 Better Homes and Gardens Real Estate LLC. An Anywhere Real Estate company. All rights reserved. Better Homes and Gardens® Real Estate is a registered trademark owned by Meredith Operations Corporation, licensed to Better Homes and Gardens Real Estate LLC and used with permission. Better Homes and Gardens Real Estate LLC fully supports the principles of the Fair Housing Act and the Equal Opportunity Act. Listing information is deemed reliable but is not guaranteed accurate.
Each office is independently owned and operated.
Any services or products provided by third parties are not provided by, affiliated with or related to Better Homes and Gardens Real Estate LLC, or its affiliated companies.