
2524 Conti Street, New Orleans, LA 70119
Local realty services provided by:Better Homes and Gardens Real Estate Rhodes Realty
Upcoming open houses
- Sat, Nov 0712:00 pm - 02:00 pm
Listed by: maggie sheehan
Office: berkshire hathaway hs - garden district/uptown
MLS#:200IYQ
Source:LA_CLBOR
Price summary
- Price:$479,000
- Price per sq. ft.:$231.74
About this home
Charming Mid-City Cottage - Move-In Ready and Ideally Located! Welcome to this delightful 3-bedroom, 2.5-bath cottage in the heart of Mid-City! Just 9 years young, this beautifully maintained home offers the perfect blend of classic cottage charm and modern convenience. Warm, gleaming pine floors, abundant natural light, and thoughtfully designed living spaces create an inviting atmosphere throughout. The well-appointed kitchen features Samsung appliances and elegant Carrara marble countertops, making it as functional as it is beautiful. Lovely living and dining areas are surrounded by abundant windows overlooking the landscaped backyard and inviting outdoor spaces. Enjoy your morning coffee on the charming front porch or unwind on the spacious screened-in back porch overlooking the landscaped patio. Adding even more peace of mind, a whole-home generator was installed in 2025. The location is hard to beat! Walk to Whole Foods and the Lafitte Greenway, or hop on your bike and enjoy an easy ride to Bayou St. John or the French Quarter. With hospitals and downtown just minutes away, this convenient Mid-City location makes enjoying all that New Orleans has to offer effortless....
Contact an agent
Home facts
- Year built:2017
- Subdivision & Development:2nd District
- Listing ID #:200IYQ
- Added:1 day(s) ago
- Updated:November 04, 2026 at 03:50 PM
Rooms and interior
- Bedrooms:3
- Total bathrooms:3
- Full bathrooms:2
- Half bathrooms:1
- Rooms Total:7
- Flooring:Marble, Wood
- Bathrooms Description:Separate Shower
- Kitchen Description:Dishwasher, Disposal, Exhaust Fan, Gas Cooktop, Gas Oven, Ice Maker, Refrigerator, appl_Gas Range, appl_Stainless Steel Appliance(s)
- Living area:1,729 sq. ft.
Heating and cooling
- Cooling:Central Air
- Heating:Central
Structure and exterior
- Year built:2017
- Building area:1,729 sq. ft.
- Lot area:0.08 Acres
- Lot Features:Garden
- Construction Materials:HardiPlank Type
- Exterior Features:Covered, Lighting, Patio: Pavers, Porch, Screened
- Foundation Description:Raised
Utilities
- Water:Public, Water Available
- Sewer:Public Sewer, Sewer Available
Finances and disclosures
- Price:$479,000
- Price per sq. ft.:$231.74
Features and amenities
- Appliances:Dishwasher, Disposal, Dryer, Gas Cooktop, Gas Range, Ice Maker, Refrigerator, Stainless Steel Appliance(s), Tankless Water Heater, Washer, Water Purifier
- Laundry features:Dryer, Washer
- Amenities:Crown Molding, Double Pane Windows, En Suite, Kitchen Island, Marble Counters, Separate Shower, Walk-In Closet(s)
Parking
- Parking description:Concrete, Driveway, Off Street
New listings near 2524 Conti Street
- Open Wed, 12 to 2pmNew
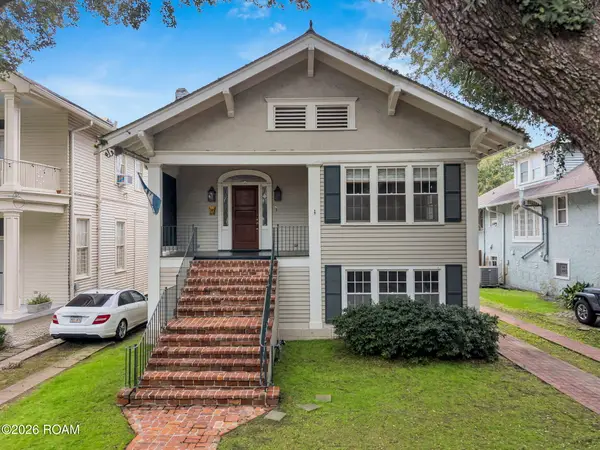 $975,000Active5 beds 4 baths4,116 sq. ft.
1507 Pine Street, New Orleans, LA 70118
MLS# 200JVWListed by: MCCARTHY GROUP REALTORS - Open Sat, 10am to 12pmNew
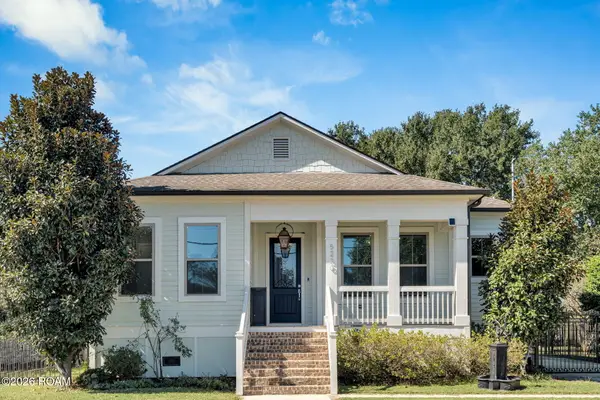 $420,000Active3 beds 3 baths1,765 sq. ft.
5230 Wildair Drive, New Orleans, LA 70122
MLS# 200MBBListed by: MCCARTHY GROUP REALTORS - New
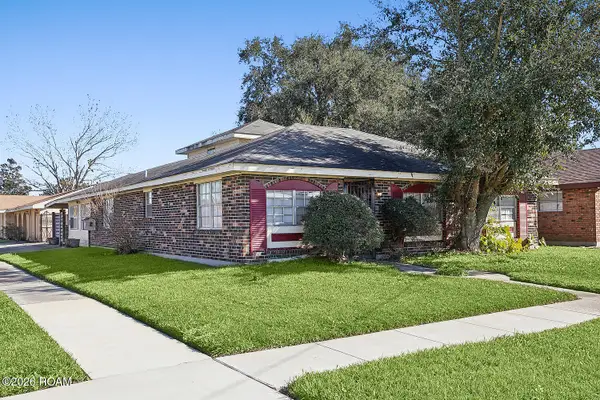 $140,000Active3 beds 3 baths2,584 sq. ft.
7741 Weaver Avenue, New Orleans, LA 70127
MLS# 200MDTListed by: KELLER WILLIAMS REALTY 4550100 - New
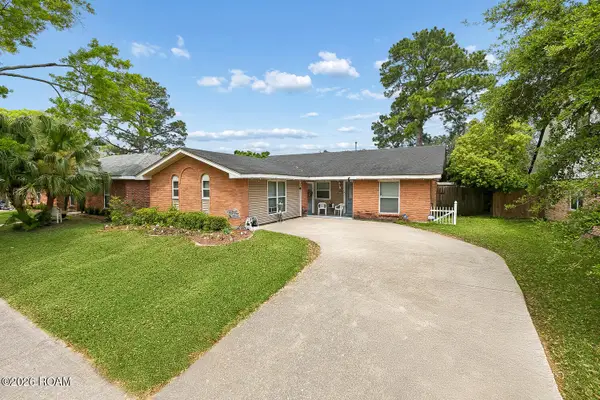 $269,000Active4 beds 3 baths2,121 sq. ft.
5700 Albany Court, New Orleans, LA 70131
MLS# 200MFHListed by: MCENERY RESIDENTIAL, LLC (MCEN02) - New
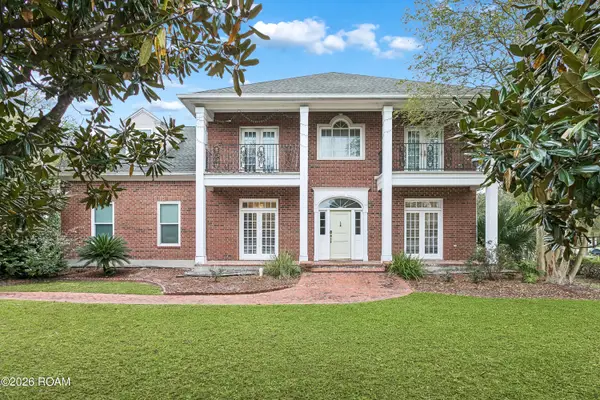 $610,000Active5 beds 4 baths3,750 sq. ft.
30 Castle Pines Drive, New Orleans, LA 70131
MLS# 200MFVListed by: KELLER WILLIAMS REALTY SERVICE - New
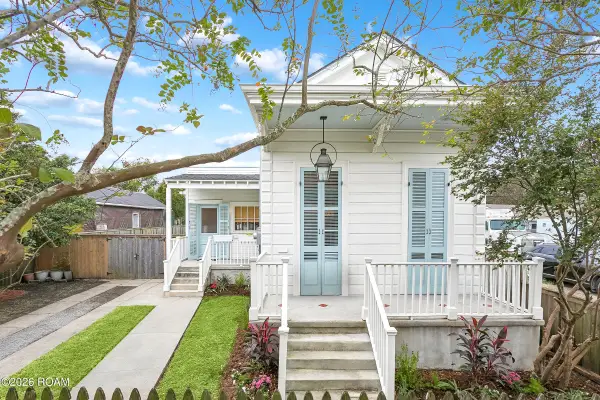 $399,000Active3 beds 2 baths2,582 sq. ft.
830 Lizardi Street, New Orleans, LA 70117
MLS# 200MFZListed by: REVE, REALTORS - New
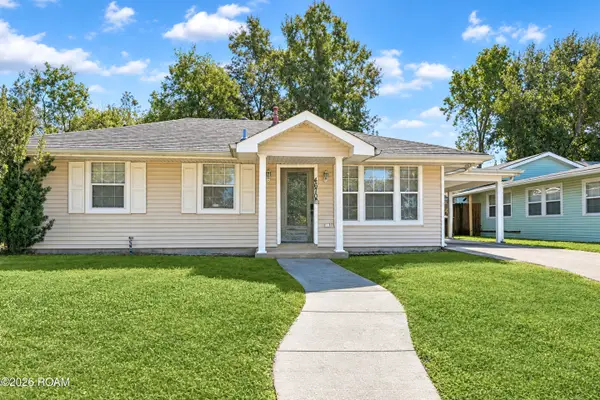 $130,000Active3 beds 2 baths1,778 sq. ft.
4670 Mirabeau Avenue, New Orleans, LA 70126
MLS# 200MGMListed by: PARALEX GROUP LLC - New
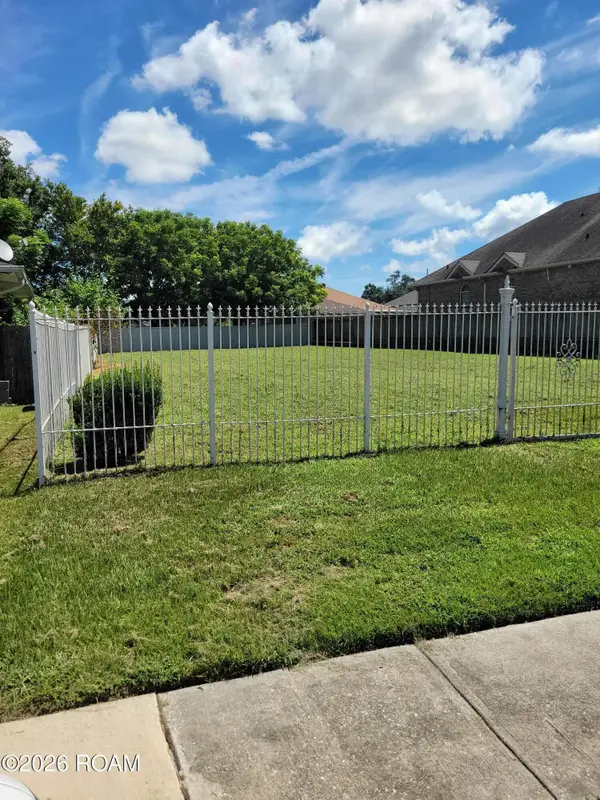 $40,000Active0.19 Acres
4971 Gallier Drive, New Orleans, LA 70126
MLS# 200MGYListed by: REVOLUTION REALTY - New
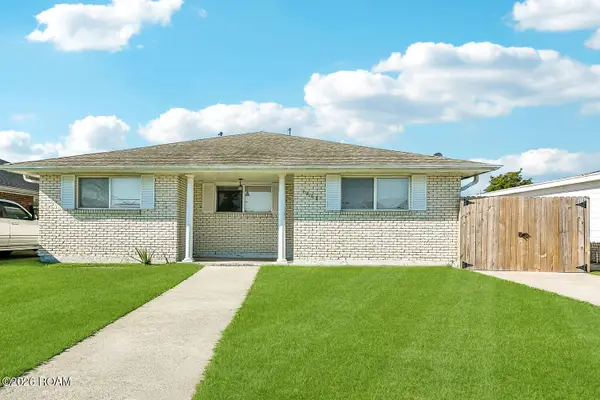 $190,000Active3 beds 2 baths1,317 sq. ft.
7808 Hickman Street, New Orleans, LA 70127
MLS# 200ERMListed by: CASA REALTY GROUP LLC - New
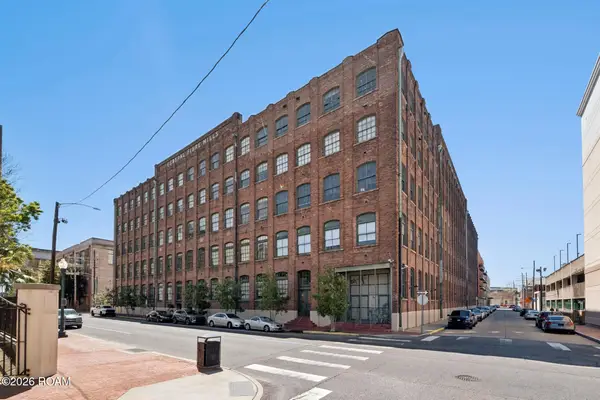 $275,000Active1 beds 1 baths844 sq. ft.
1107 S Peters Street, New Orleans, LA 70130
MLS# 200MDPListed by: WITRY COLLECTIVE, L.L.C.


Protect your home and budget from life's surprises with an Assurant Home Warranty, backed by a partner that supports you through every step of homeownership. Explore Plans.
© 2026 Better Homes and Gardens Real Estate LLC. An Anywhere Real Estate company. All rights reserved. Better Homes and Gardens® Real Estate is a registered trademark owned by Meredith Operations Corporation, licensed to Better Homes and Gardens Real Estate LLC and used with permission. Better Homes and Gardens Real Estate LLC fully supports the principles of the Fair Housing Act and the Equal Opportunity Act. Listing information is deemed reliable but is not guaranteed accurate.
Each office is independently owned and operated.
Any services or products provided by third parties are not provided by, affiliated with or related to Better Homes and Gardens Real Estate LLC, or its affiliated companies.