
2532 N Rampart Street, New Orleans, LA 70117
Local realty services provided by:Better Homes and Gardens Real Estate Rhodes Realty
2532 N Rampart Street,New Orleans, LA 70117
$1,097,000
- 4 Beds
- 3 Baths
- 3,083 sq. ft.
- Single family
- Active
Listed by: michele marcombe
Office: compass garden district
MLS#:2562053
Source:LA_GSREIN
Price summary
- Price:$1,097,000
- Price per sq. ft.:$313.97
About this home
The Marigny is lively & unique, only 5 blocks to music-filled Frenchmen Street & the French Quarter. A 2016 Complete Renovation designed this home to merge affluent living, versatility & A LOCATION for pure adventure! Major landmarks are Hotel Peter & Paul, The Elysian Bar, Who Dat Coffee, Ayu Bakehouse, St Roch Market & many dining spots, cafes, bars & shopping which place this home in the vibrant Faubourg Marigny, a lively local food & culture scene just outside your front door. Interior reflect today's conveniences while preserving grand architecture & including an independent 2nd Fl residence for income flexibility. The oversized 32' x 128' lot in the highly desirable X FLOOD ZONE provides peace of mind. Scaled over 3,000 SQ FT, the home offers 5 Bedrooms, 3 Full Baths with vast living & entertaining space as tall windows fill the home with soft natural light. The immense main suite offers privacy, a stately Bedroom, parlour & an upscale bath. The 2nd level offers flexibility for family, multigenerational living, guests or offices with views of the iconic Mississippi River Bridge & City Skyline. BONUS: Historically operated as a REVENUE GENERATING B&B including open living & dining areas, kitchen, 2 BRs & BA can capture valuable long-term rental earnings. The heart of the home is a polished chef's kitchen with sublime countertops, custom wood cabinetry & stainless appliances. Exquisite hardwood floors, intricate architecture & craftsmanship are seen throughout the light-filled interiors. Step outside to a front veranda to view passersby & listen to the serene fountain or journey beyond the gated garden to join all of NOLA's music, food & history. Continuous joy is found in the secluded retreat with deck & courtyard both offering many social spaces. More than a house, you have found an impeccable property offering multi-generational potential inside a storied neighbourhood. Exceptionally extraordinary, 2532 N Rampart is a scarce find. Not To Be Overlooked!...
Contact an agent
Home facts
- Year built:1916
- Listing ID #:2562053
- Added:82 day(s) ago
- Updated:August 30, 2026 at 12:12 PM
Rooms and interior
- Bedrooms:4
- Total bathrooms:3
- Full bathrooms:3
- Rooms Total:18
- Kitchen Description:Cooktop, Dishwasher, Microwave, Range, Refrigerator
- Living area:3,083 sq. ft.
Heating and cooling
- Cooling:Central Air
- Heating:Central, Heating
Structure and exterior
- Roof:Shingle
- Year built:1916
- Building area:3,083 sq. ft.
- Lot Features:City Lot, Rectangular Lot
- Architectural Style:Cottage
- Construction Materials:HardiPlank Type, Wood Siding
- Exterior Features:Courtyard, Fence, Porch
- Foundation Description:Raised
- Levels:2 Story
Utilities
- Water:Public
- Sewer:Public Sewer
Finances and disclosures
- Price:$1,097,000
- Price per sq. ft.:$313.97
Features and amenities
- Appliances:Cooktop, Dishwasher, Microwave, Range, Refrigerator, Washer
- Laundry features:Dryer, Washer, Washer Hookup
- Amenities:Cable TV, Carbon Monoxide Detector, Ceiling Fan(s), Guest Accommodations, Stainless Steel Appliances, Tray Ceiling(s)
New listings near 2532 N Rampart Street
- New
 $125,000Active4 beds 2 baths2,282 sq. ft.
2613 1st Street, New Orleans, LA 70113
MLS# 2574080Listed by: KELLER WILLIAMS REALTY NEW ORLEANS - Open Sun, 1 to 3pmNew
 $1,500,000Active4 beds 4 baths3,327 sq. ft.
6308 Patton Street, New Orleans, LA 70118
MLS# 2574797Listed by: COLDWELL BANKER TEC MAGAZINE - New
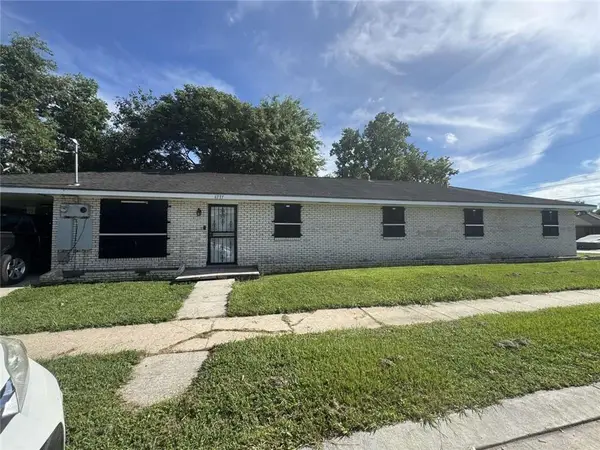 $114,900Active5 beds 3 baths2,199 sq. ft.
4777 Bonita Drive, New Orleans, LA 70126
MLS# 2574794Listed by: CONGRESS REALTY, INC. - New
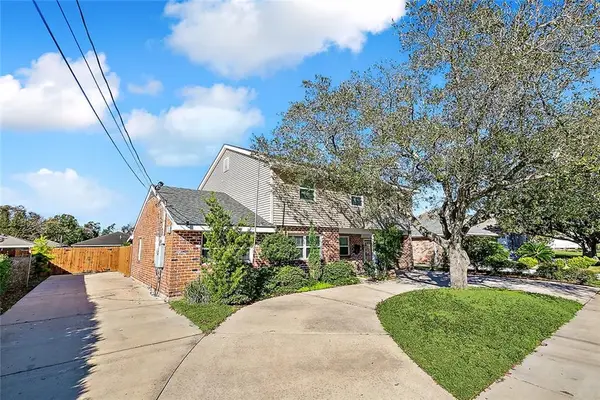 $479,000Active5 beds 5 baths2,750 sq. ft.
2441 Mercedes Boulevard, New Orleans, LA 70114
MLS# 2573275Listed by: ARMSTRONG REALTY - New
 $155,000Active2 beds 2 baths1,134 sq. ft.
2721 2nd Street, New Orleans, LA 70113
MLS# 2574790Listed by: GULF SOUTH INTERNATIONAL, REALTORS, LLC - New
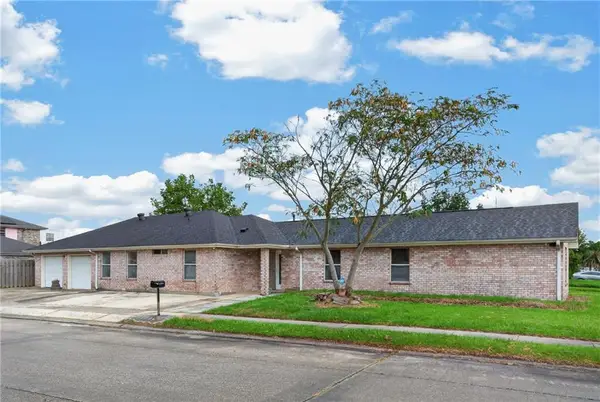 $239,000Active4 beds 2 baths1,708 sq. ft.
4900 Bullard Avenue, New Orleans, LA 70128
MLS# 2574228Listed by: ARMSTRONG REALTY - New
 $675,000Active3 beds 2 baths1,600 sq. ft.
928 Pleasant Street, New Orleans, LA 70118
MLS# 2573401Listed by: ERA TOP AGENT REALTY - New
 $269,900Active5 beds 3 baths2,100 sq. ft.
311 River Oaks Drive, New Orleans, LA 70131
MLS# 2574618Listed by: MA MAISON REALTY, LLC  $475,000Active2 beds 2 baths1,053 sq. ft.
740 Esplanade Avenue #7/11, New Orleans, 70116
MLS# 2551168Listed by: ENGEL & VLKERS NEW ORLEANS- New
 $519,000Active3 beds 3 baths1,980 sq. ft.
6500 Center Street, New Orleans, LA 70124
MLS# 2573557Listed by: NORTHWOOD REALTY COMPANY, LLC


Protect your home and budget from life's surprises with an Assurant Home Warranty, backed by a partner that supports you through every step of homeownership. Explore Plans.
© 2026 Better Homes and Gardens Real Estate LLC. An Anywhere Real Estate company. All rights reserved. Better Homes and Gardens® Real Estate is a registered trademark owned by Meredith Operations Corporation, licensed to Better Homes and Gardens Real Estate LLC and used with permission. Better Homes and Gardens Real Estate LLC fully supports the principles of the Fair Housing Act and the Equal Opportunity Act. Listing information is deemed reliable but is not guaranteed accurate.
Each office is independently owned and operated.
Any services or products provided by third parties are not provided by, affiliated with or related to Better Homes and Gardens Real Estate LLC, or its affiliated companies.