
264 W Robert E. Lee Boulevard, New Orleans, LA 70124
Local realty services provided by:Better Homes and Gardens Real Estate Lindsey Realty
264 W Robert E. Lee Boulevard,New Orleans, LA 70124
$310,000
- 2 Beds
- 3 Baths
- 1,600 sq. ft.
- Single family
- Active
Listed by: melissa mcclendon, jennifer burch
Office: compass uptown
MLS#:2571200
Source:LA_GSREIN
Price summary
- Price:$310,000
- Price per sq. ft.:$172.22
About this home
Welcome to this beautifully maintained 2-bedroom, 2.5-bath townhome in desirable Lakeview! This home features an open floor plan with soaring ceilings, abundant natural light, and a spacious living area with a gas fireplace. The kitchen offers ample cabinet space, a breakfast bar, and all appliances remain. <br><br>
Upstairs, the oversized primary suite includes a private balcony, walk-in closet, double vanities, a jetted tub, and separate shower. The second bedroom also features its own en-suite bath. Enjoy a private courtyard, attached garage, and NO HOA fees! Conveniently located near Lakeview's restaurants, shopping, parks, and more. <br><br>
Property Highlights <br>
2 Bedrooms | 2.5 Bathrooms <br>
Open floor plan with soaring ceilings <br>
Gas fireplace <br>
Kitchen with breakfast bar & all appliances included <br>
Spacious primary suite with private balcony <br>
Walk-in closet <br>
Jetted tub, separate shower & double vanities <br>
En-suite bathroom in both bedrooms <br>
Private courtyard <br>
Attached garage <br>
No HOA fees <br>
Convenient Lakeview location near restaurants, shopping, and parks <br>...
Contact an agent
Home facts
- Year built:2010
- Listing ID #:2571200
- Added:44 day(s) ago
- Updated:September 23, 2026 at 11:03 PM
Rooms and interior
- Bedrooms:2
- Total bathrooms:3
- Full bathrooms:2
- Half bathrooms:1
- Rooms Total:5
- Kitchen Description:Dishwasher, Oven, Range, Refrigerator
- Living area:1,600 sq. ft.
Heating and cooling
- Cooling:Central Air
- Heating:Central, Heating
Structure and exterior
- Roof:Shingle
- Year built:2010
- Building area:1,600 sq. ft.
- Lot Features:City Lot, Rectangular Lot
- Construction Materials:Stucco
- Exterior Features:Balcony
- Foundation Description:Slab
- Levels:2 Story
Utilities
- Water:Public
- Sewer:Public Sewer
Finances and disclosures
- Price:$310,000
- Price per sq. ft.:$172.22
Features and amenities
- Appliances:Dishwasher, Oven, Range, Refrigerator, Washer
- Laundry features:Dryer, Washer
Parking
- Parking description:Garage
New listings near 264 W Robert E. Lee Boulevard
- Coming Soon
 $309,000Coming Soon4 beds 2 baths2,496 sq. ft.
4703 Music Street, New Orleans, LA 70122
MLS# 2576915Listed by: REAL BROKER, LLC - New
 $289,000Active-- beds 1 baths840 sq. ft.
627 Ursuline Street #11, New Orleans, LA 70116
MLS# 2578507Listed by: SUPERIOR REAL ESTATE SERVICES, INC. DBA MY NEST NO - New
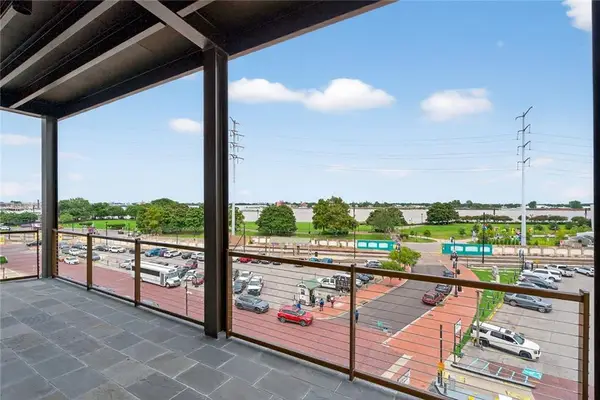 $1,399,000Active3 beds 3 baths1,935 sq. ft.
208 Bienville Street #4, New Orleans, LA 70130
MLS# 2578545Listed by: CORPORATE REALTY REALTY LEASING COMPANY, INC. - New
 $15,000Active0.14 Acres
7721 Marquis Street, New Orleans, LA 70127
MLS# 2578551Listed by: BERKSHIRE HATHAWAY HOMESERVICES PREFERRED, REALTOR - New
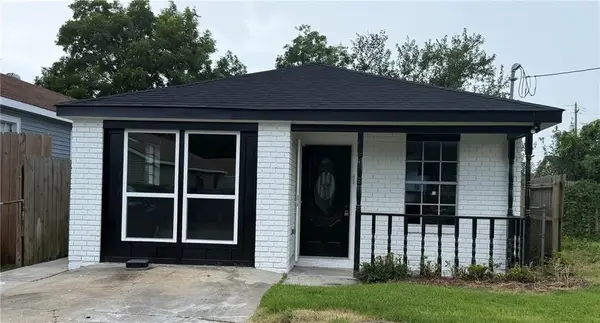 $179,000Active3 beds 2 baths1,305 sq. ft.
8020 Bass Street, New Orleans, LA 70128
MLS# 2575687Listed by: NOLA'S BEST REALTY, LLC - Open Sat, 10am to 12pmNew
 $475,000Active2 beds 2 baths1,142 sq. ft.
905 Elysian Fields Avenue, New Orleans, LA 70117
MLS# 2578314Listed by: KELLER WILLIAMS REALTY NEW ORLEANS - New
 $270,000Active1 beds 1 baths493 sq. ft.
1117 9th Street #104, New Orleans, LA 70115
MLS# 2578570Listed by: MCENERY RESIDENTIAL, LLC - New
 $229,900Active3 beds 2 baths1,134 sq. ft.
641 Red Allen Way, New Orleans, LA 70114
MLS# 2578526Listed by: 1 PERCENT LISTS LEGACY - Open Tue, 11am to 2pmNew
 $550,000Active2 beds 2 baths820 sq. ft.
823 Royal Street #101, New Orleans, LA 70116
MLS# 2577287Listed by: TALBOT HISTORIC PROPERTIES - New
 $2,800,000Active6 beds 7 baths5,372 sq. ft.
831 Bourbon Street, New Orleans, LA 70116
MLS# 2577807Listed by: FQR REALTORS


Protect your home and budget from life's surprises with an Assurant Home Warranty, backed by a partner that supports you through every step of homeownership. Explore Plans.
© 2026 Better Homes and Gardens Real Estate LLC. An Anywhere Real Estate company. All rights reserved. Better Homes and Gardens® Real Estate is a registered trademark owned by Meredith Operations Corporation, licensed to Better Homes and Gardens Real Estate LLC and used with permission. Better Homes and Gardens Real Estate LLC fully supports the principles of the Fair Housing Act and the Equal Opportunity Act. Listing information is deemed reliable but is not guaranteed accurate.
Each office is independently owned and operated.
Any services or products provided by third parties are not provided by, affiliated with or related to Better Homes and Gardens Real Estate LLC, or its affiliated companies.