
2808 Octavia Street, New Orleans, LA 70115
Local realty services provided by:Better Homes and Gardens Real Estate Rhodes Realty
Listed by: blake r quinlivan
Office: nola living realty
MLS#:200MWD
Source:LA_CLBOR
Price summary
- Price:$699,000
- Price per sq. ft.:$191.51
About this home
Welcome to this stunning Uptown gem on Octavia Street! Fully renovated with an incredible attention to detail, this home perfectly blends timeless New Orleans charm with modern luxury. From the gorgeous curb appeal and beautiful hardwood floors to the designer wallpaper, custom finishes, elegant lighting, and detailed millwork, every space feels thoughtfully designed. Enjoy ample off-street parking and a cozy courtyard perfect for relaxing or entertaining. Ideally situated in the heart of Uptown, just minutes from incredible restaurants, shopping, and schools.
Contact an agent
Home facts
- Year built:1940
- Subdivision & Development:Audubon
- Listing ID #:200MWD
- Added:2 day(s) ago
- Updated:November 07, 2026 at 07:10 PM
Rooms and interior
- Bedrooms:4
- Total bathrooms:4
- Full bathrooms:4
- Rooms Total:7
- Flooring:Tile, Wood
- Bathrooms Description:Separate Shower
- Kitchen Description:CookTop, Dishwasher, Disposal, Double Oven, Gas Cooktop, Pantry, Range, Refrigerator
- Living area:3,550 sq. ft.
Heating and cooling
- Cooling:Central Air
- Heating:Central
Structure and exterior
- Year built:1940
- Building area:3,550 sq. ft.
- Lot area:0.11 Acres
- Lot Features:Landscaped, Sprinklers In Front
- Construction Materials:Brick, Wood Siding
- Exterior Features:Deck, Lighting, Patio: Brick, Patio: Concrete, Rain Gutters
- Foundation Description:Slab
Utilities
- Water:Public, Water Available
- Sewer:Public Sewer, Sewer Available
Finances and disclosures
- Price:$699,000
- Price per sq. ft.:$191.51
Features and amenities
- Appliances:Cooktop, Dishwasher, Disposal, Double Oven, Gas Cooktop, Range, Refrigerator, Stainless Steel Appliance(s)
- Laundry features:Common Area, Inside, Laundry Closet, Washer Hookup
- Amenities:Bookcases, Built-in Features, Crown Molding, Double Vanity, Dressing Area, High Ceilings, Pantry, Separate Shower, Stone Counters, Storage, Walk-In Closet(s), Water Closet
Parking
- Parking description:Concrete, Driveway
New listings near 2808 Octavia Street
- New
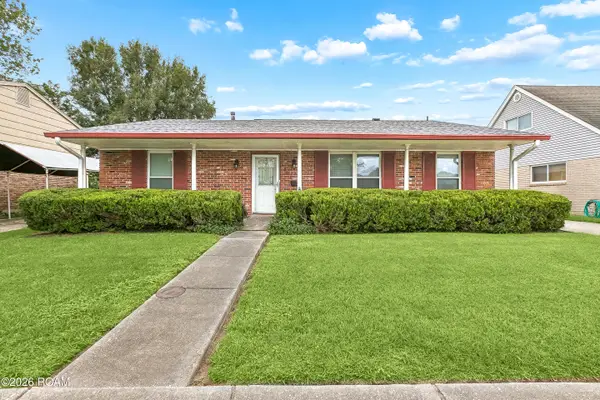 $150,000Active3 beds 2 baths1,855 sq. ft.
3301 River Oaks Drive, New Orleans, LA 70131
MLS# 200QBMListed by: KEY TURNER REALTY LLC - Open Sat, 12 to 2pmNew
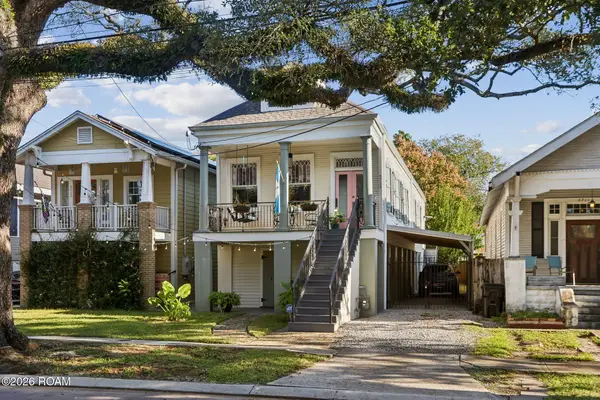 $540,000Active3 beds 3 baths2,355 sq. ft.
4713 Banks Street, New Orleans, LA 70119
MLS# 200QBDListed by: REVE, REALTORS - New
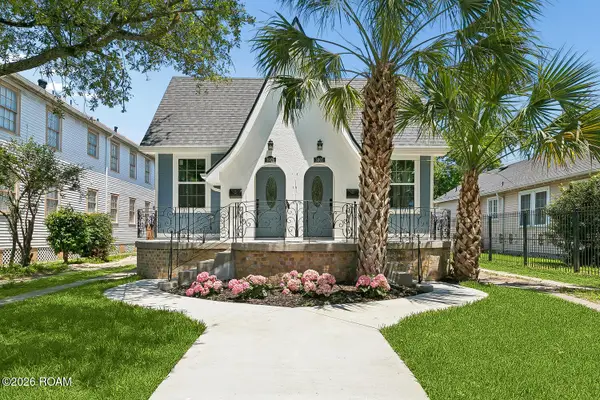 $549,000Active6 beds 4 baths3,166 sq. ft.
3905 Elysian Fields Avenue, New Orleans, LA 70122
MLS# 200QBBListed by: GALIANO REALTY - New
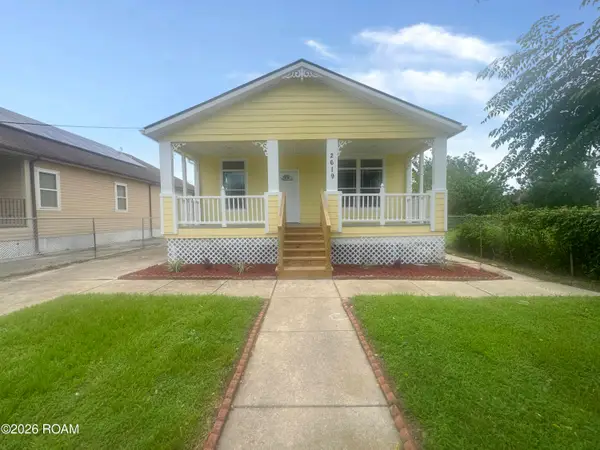 $109,900Active3 beds 2 baths1,430 sq. ft.
2619 Choctaw Street, New Orleans, LA 70117
MLS# 200OZEListed by: HERA REALTY - New
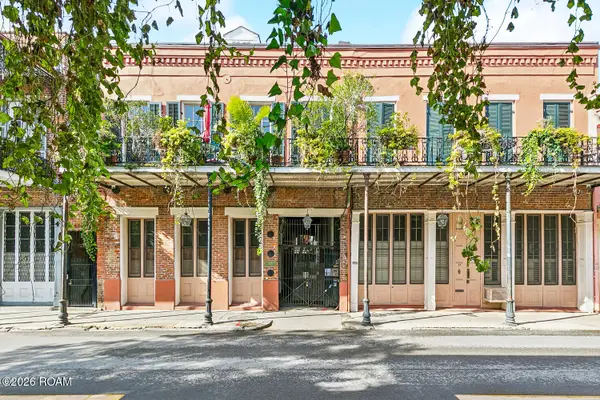 $330,000Active1 beds 1 baths620 sq. ft.
933 Chartres Street, New Orleans, LA 70116
MLS# 200OZFListed by: ALC REALTY - New
 $235,000Active3 beds 4 baths2,558 sq. ft.
20517 Old Spanish Trail, New Orleans, LA 70129
MLS# 200OZAListed by: NOLA REAL ESTATE 4-U, LLC - New
 $189,000Active1 beds 1 baths531 sq. ft.
3308 Prytania Street, New Orleans, LA 70115
MLS# 200OYSListed by: EXP REALTY, LLC - Open Sat, 11am to 1pmNew
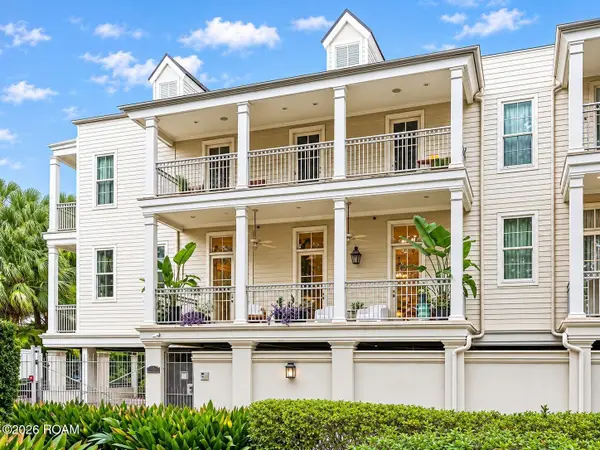 $849,000Active2 beds 2 baths1,556 sq. ft.
7000 Magazine Street, New Orleans, LA 70118
MLS# 200OMLListed by: CENTURY 21 J. CARTER & COMPANY - New
 $1,395,000Active10 beds 7 baths5,016 sq. ft.
1414 Magazine Street, New Orleans, LA 70130
MLS# 200OVKListed by: CENTURY 21 J. CARTER & COMPANY - New
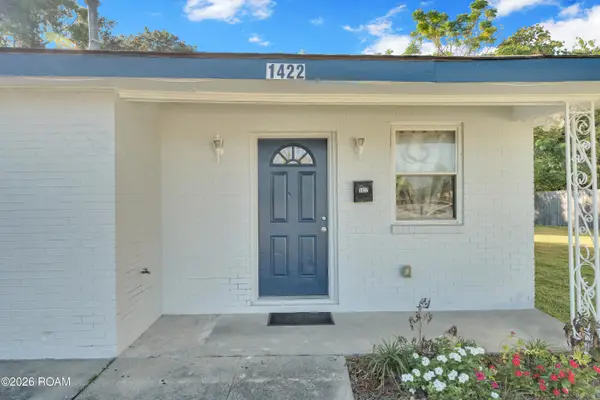 $139,000Active3 beds 1 baths1,096 sq. ft.
1422 Egania Street, New Orleans, LA 70117
MLS# 200OVOListed by: BERKSHIRE HATHAWAY HS - LAKEVIEW


Protect your home and budget from life's surprises with an Assurant Home Warranty, backed by a partner that supports you through every step of homeownership. Explore Plans.
© 2026 Better Homes and Gardens Real Estate LLC. An Anywhere Real Estate company. All rights reserved. Better Homes and Gardens® Real Estate is a registered trademark owned by Meredith Operations Corporation, licensed to Better Homes and Gardens Real Estate LLC and used with permission. Better Homes and Gardens Real Estate LLC fully supports the principles of the Fair Housing Act and the Equal Opportunity Act. Listing information is deemed reliable but is not guaranteed accurate.
Each office is independently owned and operated.
Any services or products provided by third parties are not provided by, affiliated with or related to Better Homes and Gardens Real Estate LLC, or its affiliated companies.