
3018 N Rampart Street, New Orleans, LA 70117
Local realty services provided by:Better Homes and Gardens Real Estate Lindsey Realty
Listed by: joseph armitage, jhesika armitage
Office: reve, realtors
MLS#:2580123
Source:LA_GSREIN
Price summary
- Price:$375,000
- Price per sq. ft.:$309.15
About this home
Set-back behind a wrought iron fence and garden courtyard, this adorable home in historic riverside Bywater is meticulously maintained and recently renovated with new roof, HVAC, flooring, electrical upgrades, interior/exterior paint, and much more!
With an ideal location, off-street parking, a huge screened back patio, greenhouse, and powered shed, this home is set up and ready to go. An abundance of light fills the living space courtesy of three skylights with motorized shades and a large picture window that overlooks the front garden and Meyer lemon tree. Enjoy outdoor living and entertaining for your favorite nearby events and activities. Just a short walk to award-winning restaurants, neighborhood bars, and cultural institutions, with four blocks to the river and Crescent Park. Commuting and exploring are made easy with the St. Claude corridor, Elysian Fields, I-10, and the French Quarter minutes away.
And then there are the camellias! Every Winter, curb appeal comes alive in shades of pink. A nice surprise with the turning weather each year. If you're looking for an affordable turn-key opportunity that's comfortable and easy to maintain, look no further than this colorful gem!...
Contact an agent
Home facts
- Year built:1952
- Listing ID #:2580123
- Added:1 day(s) ago
- Updated:October 08, 2026 at 01:11 AM
Rooms and interior
- Bedrooms:2
- Total bathrooms:1
- Full bathrooms:1
- Rooms Total:10
- Kitchen Description:Dishwasher, Disposal, Microwave, Oven, Range, Refrigerator
- Living area:1,043 sq. ft.
Heating and cooling
- Cooling:1 Unit, Central Air
- Heating:Central, Heating
Structure and exterior
- Roof:Asphalt
- Year built:1952
- Building area:1,043 sq. ft.
- Lot Features:City Lot, Rectangular Lot
- Architectural Style:Ranch
- Construction Materials:Brick, Brick Veneer, Wood Siding
- Exterior Features:Concrete, Covered, Enclosed Porch, Fence, Porch
- Foundation Description:Slab
- Levels:1 Story
Utilities
- Water:Public
- Sewer:Public Sewer
Finances and disclosures
- Price:$375,000
- Price per sq. ft.:$309.15
Features and amenities
- Appliances:Dishwasher, Microwave, Oven, Range, Refrigerator, Washer
- Laundry features:Dryer, Washer, Washer Hookup
- Amenities:Attic, Carbon Monoxide Detector, Ceiling Fan(s), Closed Circuit Camera(s), Pull Down Attic Stairs, Smoke Detector(s), Stainless Steel Appliances, Stone Counters
Parking
- Parking description:Carport, Covered, One Space
New listings near 3018 N Rampart Street
- Coming Soon
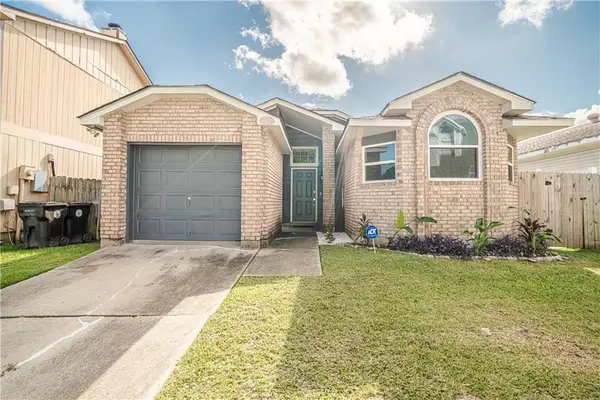 $195,000Coming Soon3 beds 2 baths1,354 sq. ft.
3427 Timber Ridge Court, New Orleans, LA 70131
MLS# 2577872Listed by: INNOVATION REALTY - Coming Soon
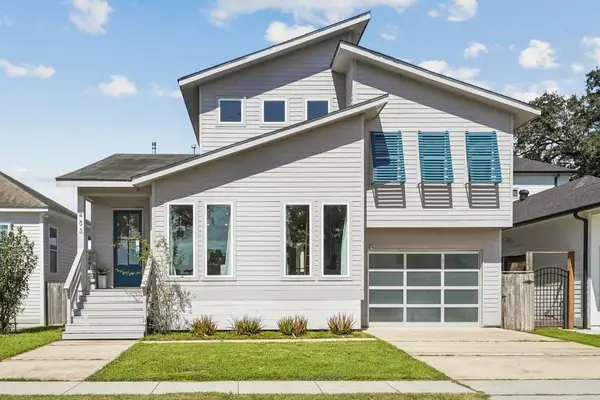 $646,500Coming Soon4 beds 3 baths2,223 sq. ft.
433 Kenilworth Street, New Orleans, LA 70124
MLS# 2579056Listed by: CRESCENT SOTHEBY'S INTERNATIONAL REALTY - Coming Soon
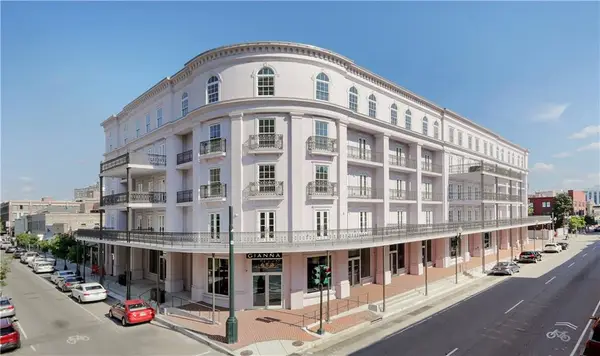 $739,900Coming Soon1 beds 1 baths1,142 sq. ft.
700 Magazine Street #405, New Orleans, LA 70130
MLS# 2579806Listed by: TALBOT REALTY GROUP - Coming Soon
 $975,000Coming Soon5 beds 4 baths3,400 sq. ft.
1507 Pine Street, New Orleans, LA 70118
MLS# 2578761Listed by: MCCARTHY GROUP REALTORS - Coming Soon
 $169,000Coming Soon4 beds 2 baths1,476 sq. ft.
3320 22 Delachaise Street, New Orleans, LA 70125
MLS# 2578179Listed by: KELLER WILLIAMS REALTY 455-0100 - New
 $400,000Active3 beds 11 baths2,418 sq. ft.
3262 Ridgeway Drive, New Orleans, LA 70129
MLS# 2580759Listed by: NOLA LIVING REALTY - New
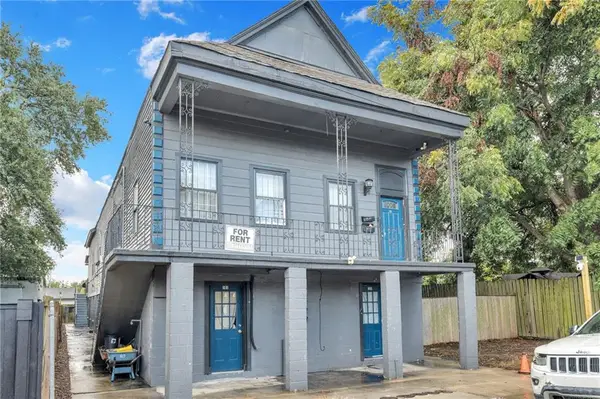 $565,000Active12 beds 6 baths5,252 sq. ft.
2714 North Galvez Street, New Orleans, LA 70117
MLS# 2580076Listed by: FLEUR DE LEE REALTY, LLC - New
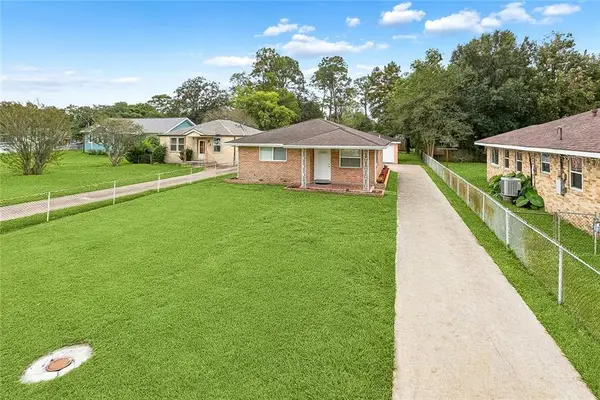 $199,000Active2 beds 1 baths912 sq. ft.
3823 General Meyer Avenue, New Orleans, LA 70114
MLS# 2580144Listed by: MIRAMBELL REALTY - New
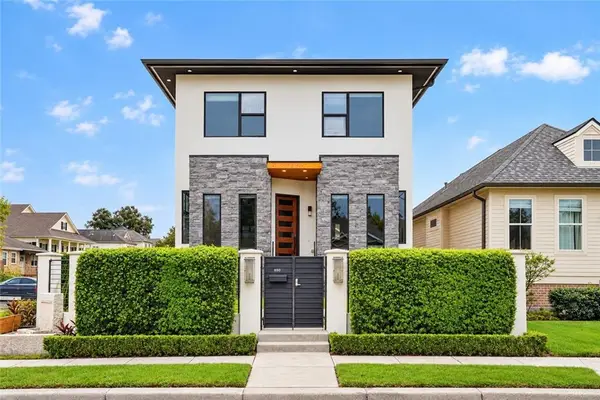 $879,000Active4 beds 4 baths2,759 sq. ft.
830 Filmore Avenue, New Orleans, LA 70124
MLS# 2580668Listed by: BURK BROKERAGE, LLC


Protect your home and budget from life's surprises with an Assurant Home Warranty, backed by a partner that supports you through every step of homeownership. Explore Plans.
© 2026 Better Homes and Gardens Real Estate LLC. An Anywhere Real Estate company. All rights reserved. Better Homes and Gardens® Real Estate is a registered trademark owned by Meredith Operations Corporation, licensed to Better Homes and Gardens Real Estate LLC and used with permission. Better Homes and Gardens Real Estate LLC fully supports the principles of the Fair Housing Act and the Equal Opportunity Act. Listing information is deemed reliable but is not guaranteed accurate.
Each office is independently owned and operated.
Any services or products provided by third parties are not provided by, affiliated with or related to Better Homes and Gardens Real Estate LLC, or its affiliated companies.