
306 Walnut Street, New Orleans, LA 70118
Local realty services provided by:Better Homes and Gardens Real Estate Rhodes Realty
306 Walnut Street,New Orleans, LA 70118
$900,000
- 4 Beds
- 2 Baths
- 3,590 sq. ft.
- Townhouse
- Active
Upcoming open houses
- Sun, Sep 1302:00 pm - 03:30 pm
Listed by: sarah keiffer
Office: keller williams realty 455-0100
MLS#:2571062
Source:LA_CLBOR
Price summary
- Price:$900,000
- Price per sq. ft.:$250
About this home
LOCATION, LOCATION! RARE OPPORTUNITY ACROSS FROM AUDUBON PARK!
Located in one of New Orleans’ most coveted neighborhoods, this two-story townhouse with basement, off-street parking, and a spacious 30 x 120 lot is ready for your vision. The property features 2 bedrooms and 1 bath on the upper levels, a large front porch, and a partially built-out basement with 3 bedrooms and 2 baths, offering additional space and tremendous potential for renovation and reconfiguration.
The spacious backyard provides room for a pool, entertaining area, gardens, or additional outdoor living space. Two separate meters add flexibility, and window units are currently in place.
Renovate, reimagine, and create something extraordinary in THE BEST OF UPTOWN. Bring your architect, contractor, and vision!
Buyer is responsible for verifying all zoning requirements, restrictions, and permitted uses with the appropriate authorities.
30 x 120 Lot | X Flood Zone | Across from Audubon Park
Contact an agent
Home facts
- Year built:1920
- Listing ID #:2571062
- Added:35 day(s) ago
- Updated:September 13, 2026 at 09:14 PM
Rooms and interior
- Bedrooms:4
- Total bathrooms:2
- Full bathrooms:2
- Rooms Total:9
- Kitchen Description:Dishwasher, Disposal, Oven, Refrigerator
- Living area:3,590 sq. ft.
Heating and cooling
- Cooling:3+ Units, Window Unit(s)
- Heating:Heating, Window Unit
Structure and exterior
- Roof:Asphalt
- Year built:1920
- Building area:3,590 sq. ft.
- Construction Materials:Stucco
- Exterior Features:Concrete, Fence, Porch
- Foundation Description:Raised
- Levels:3+ Story
Utilities
- Water:Public
- Sewer:Public Sewer
Finances and disclosures
- Price:$900,000
- Price per sq. ft.:$250
Features and amenities
- Appliances:Dishwasher, Disposal, Oven, Refrigerator, Washer
- Laundry features:Dryer, Washer
- Amenities:Ceiling Fan(s)
Parking
- Parking description:Two Spaces
New listings near 306 Walnut Street
- New
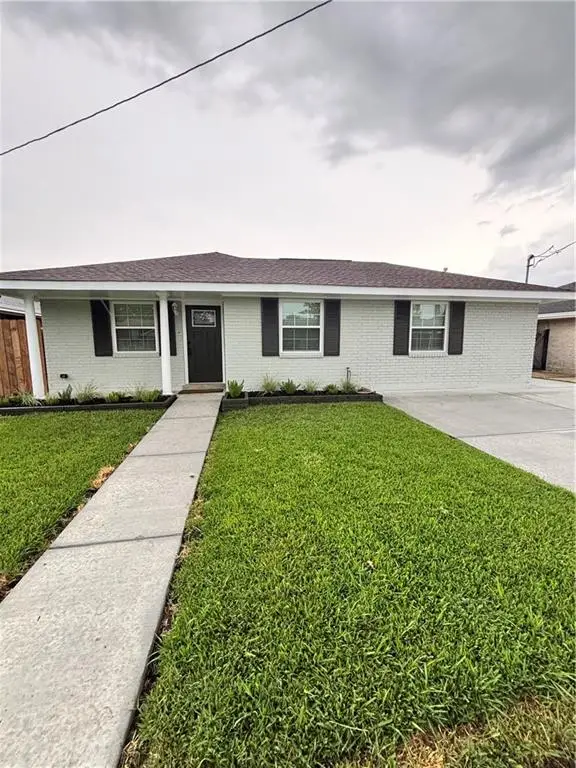 $285,000Active3 beds 2 baths1,400 sq. ft.
7441 Hansbrough Avenue, New Orleans, LA 70127
MLS# 2576713Listed by: COMPASS DESTREHAN - New
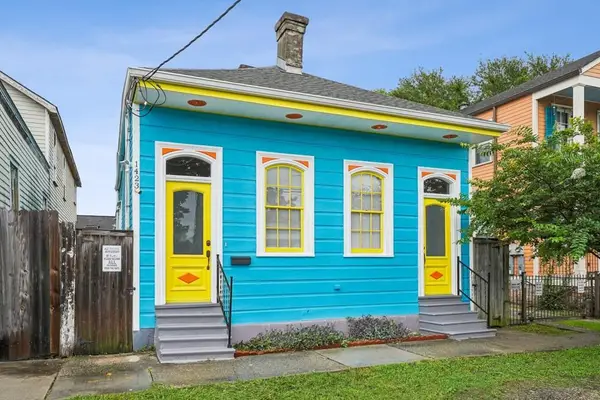 $329,000Active3 beds 2 baths1,566 sq. ft.
1423 Columbus Street, New Orleans, LA 70116
MLS# 2576954Listed by: LPT REALTY, LLC. - New
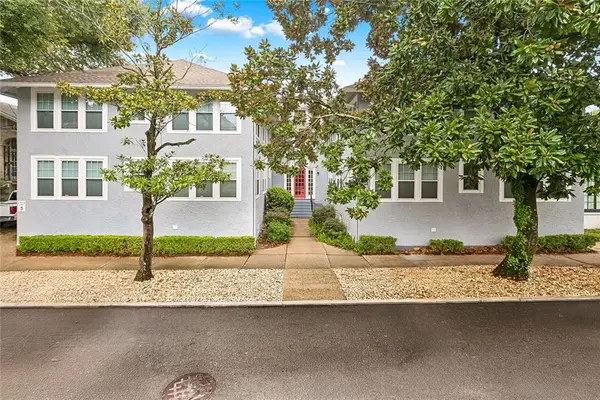 $388,000Active2 beds 1 baths1,135 sq. ft.
411 Lowerline Street #B, New Orleans, LA 70118
MLS# 2576101Listed by: BERKSHIRE HATHAWAY HOMESERVICES PREFERRED, REALTOR - New
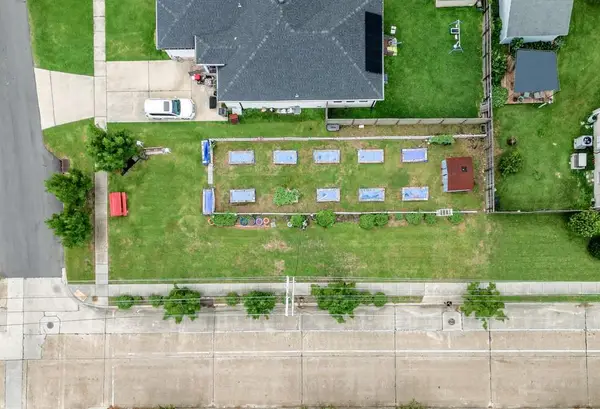 $83,000Active0.14 Acres
5240 Vermillion Boulevard, New Orleans, LA 70122
MLS# 2576668Listed by: THE O.W.N. LIFE - New
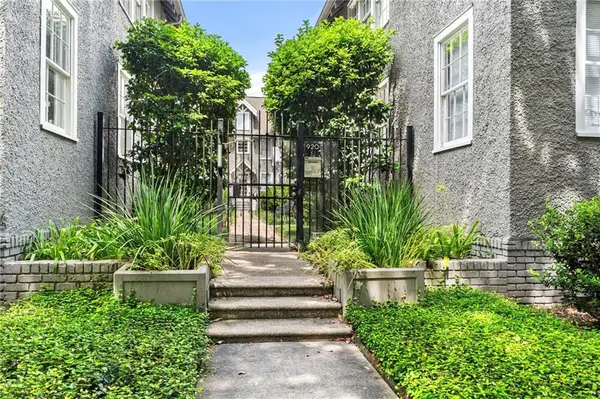 $199,000Active1 beds 1 baths500 sq. ft.
920 S Carrollton Avenue #H, New Orleans, LA 70118
MLS# 2576919Listed by: HOSPITALITY REALTY - New
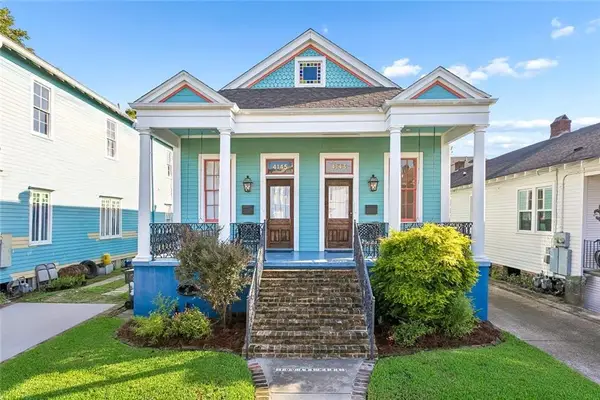 $570,000Active4 beds 4 baths2,634 sq. ft.
4143-45 45 Iberville Street, New Orleans, LA 70119
MLS# 2576694Listed by: NOLA REAL ESTATE 4-U, LLC - New
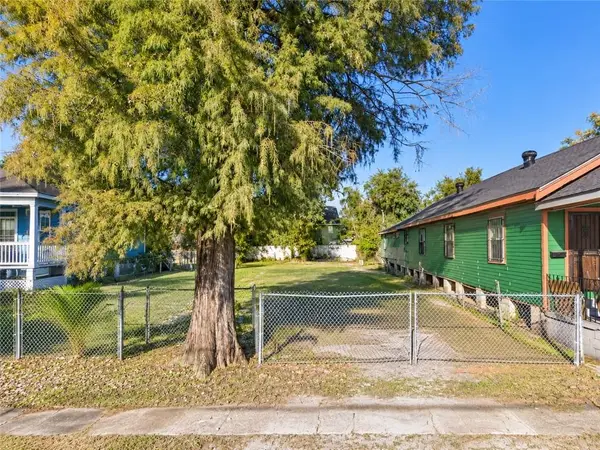 $25,000Active0.08 Acres
2430 Clouet Street, New Orleans, LA 70117
MLS# 2576642Listed by: REVE, REALTORS - New
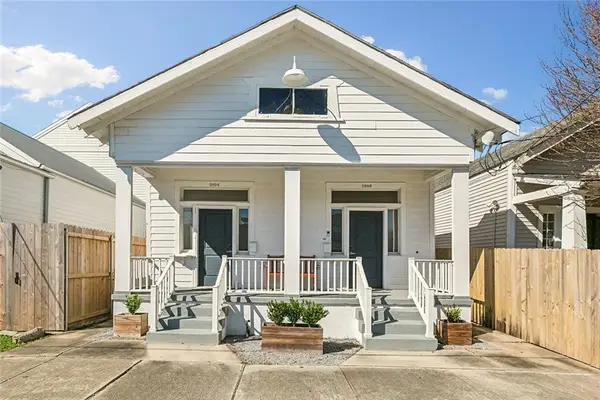 $485,000Active4 beds 4 baths1,750 sq. ft.
2604-06 Valence Street, New Orleans, LA 70115
MLS# 2576794Listed by: KELLER WILLIAMS REALTY 455-0100 - New
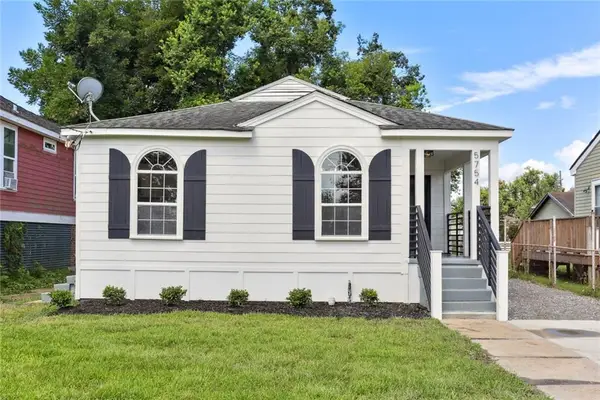 $195,000Active3 beds 2 baths1,271 sq. ft.
5754 Pasteur Boulevard, New Orleans, LA 70122
MLS# 2576797Listed by: COMPASS UPTOWN - New
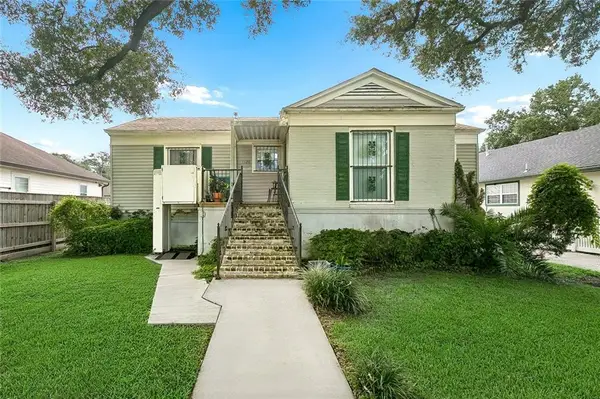 $289,000Active3 beds 2 baths2,100 sq. ft.
1620 King Drive, New Orleans, LA 70122
MLS# 2576926Listed by: MCCARTHY GROUP REALTORS


Protect your home and budget from life's surprises with an Assurant Home Warranty, backed by a partner that supports you through every step of homeownership. Explore Plans.
© 2026 Better Homes and Gardens Real Estate LLC. An Anywhere Real Estate company. All rights reserved. Better Homes and Gardens® Real Estate is a registered trademark owned by Meredith Operations Corporation, licensed to Better Homes and Gardens Real Estate LLC and used with permission. Better Homes and Gardens Real Estate LLC fully supports the principles of the Fair Housing Act and the Equal Opportunity Act. Listing information is deemed reliable but is not guaranteed accurate.
Each office is independently owned and operated.
Any services or products provided by third parties are not provided by, affiliated with or related to Better Homes and Gardens Real Estate LLC, or its affiliated companies.