
3114 Palmyra Street, New Orleans, LA 70119
Local realty services provided by:Better Homes and Gardens Real Estate Rhodes Realty
3114 Palmyra Street,New Orleans, LA 70119
$549,500Last list price
- 4 Beds
- 3 Baths
- - sq. ft.
- Single family
- Sold
Listed by: middleton o'malley
Office: coldwell banker tec magazine
MLS#:2553431
Source:LA_GSREIN
Sorry, we are unable to map this address
Price summary
- Price:$549,500
About this home
New Price: $549,500! Open Sunday August 2nd, 12:00 -2:00PM. This gorgeous Victorian is a light-filled, Mid-City gem that blends soulful warmth with authentic period architecture. Original wood trim throughout anchors the home, including tall baseboards, detailed door and window casings, operational transoms, and original wood floors. All of this beauty is resides under 12-foot ceilings. There’s floor-to-ceiling living room windows, ornamental period fireplaces, and an absolutely beautiful huge kitchen with a large attached den creating a first floor that flows easily from formal entertaining to relaxed everyday living.
Upstairs you’ll find an incredibly flexible floor plan allowing for several different bedroom configurations. A luxurious three-bedroom configuration uses the front two bedrooms as bedrooms #2 and #3, separated by a Jack & Jill bathroom. The two rear bedrooms become a deluxe two room primary suite. A bedroom plus a deluxe lounge area, or home office, with a bath. PLUS, there’s a door to a large private porch for an evening glass of wine. A four bedroom configuration plus another that creates an STR or studio rental are additional options. Outside, fresh exterior paint presents the home in glowing condition, while the location puts you close to parade routes, schools, the Greenway, restaurants, and taverns. This is your opportunity to own a very cool, Tres New Orleans home in a terrific location....
Contact an agent
Home facts
- Year built:1906
- Listing ID #:2553431
- Added:112 day(s) ago
- Updated:September 25, 2026 at 04:55 PM
Rooms and interior
- Bedrooms:4
- Total bathrooms:3
- Full bathrooms:3
- Rooms Total:8
- Kitchen Description:Dishwasher, Granite Counters, Oven, Range, Refrigerator
Heating and cooling
- Cooling:2 Units, Central Air
- Heating:Central, Heating, Multiple Heating Units
Structure and exterior
- Roof:Shingle
- Year built:1906
- Lot Features:City Lot, Rectangular Lot
- Architectural Style:Victorian
- Construction Materials:HardiPlank Type, Wood Siding
- Exterior Features:Porch
- Foundation Description:Raised
- Levels:2 Story
Utilities
- Water:Public
- Sewer:Public Sewer
Finances and disclosures
- Price:$549,500
Features and amenities
- Appliances:Dishwasher, Oven, Range, Refrigerator
- Laundry features:Washer Hookup
- Amenities:Attic, Pull Down Attic Stairs
New listings near 3114 Palmyra Street
- Coming Soon
 $975,000Coming Soon5 beds 4 baths3,400 sq. ft.
1507 Pine Street, New Orleans, LA 70118
MLS# 2578761Listed by: MCCARTHY GROUP REALTORS - Coming Soon
 $169,000Coming Soon4 beds 2 baths1,476 sq. ft.
3320 22 Delachaise Street, New Orleans, LA 70125
MLS# 2578179Listed by: KELLER WILLIAMS REALTY 455-0100 - Coming Soon
 $309,000Coming Soon4 beds 2 baths2,496 sq. ft.
4703 Music Street, New Orleans, LA 70122
MLS# 2576915Listed by: REAL BROKER, LLC - New
 $899,000Active5 beds 4 baths3,966 sq. ft.
5545 Jacquelyn Court, New Orleans, LA 70124
MLS# 2578411Listed by: DEMAND REALTY - New
 $125,000Active3.02 Acres
11860 Willow Drive, New Orleans, LA 70131
MLS# 2578819Listed by: SERINO REALTY GROUP, LLC - New
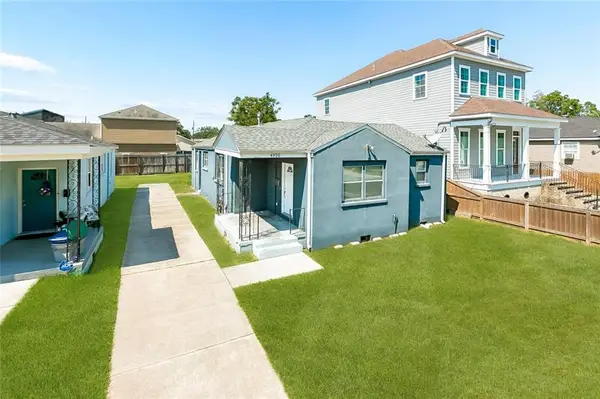 $190,000Active3 beds 2 baths1,504 sq. ft.
4920 N Pauger Street, New Orleans, LA 70122
MLS# 2576413Listed by: BERKSHIRE HATHAWAY HOMESERVICES PREFERRED, REALTOR - Open Sun, 11am to 1pmNew
 $114,000Active1 beds 1 baths659 sq. ft.
2615 S Carrollton Avenue #J, New Orleans, LA 70118
MLS# 2577695Listed by: REVE, REALTORS - New
 $329,000Active2 beds 2 baths891 sq. ft.
3625 Saint Charles Avenue #2F, New Orleans, LA 70115
MLS# 2578663Listed by: FRERET REALTY - Open Sat, 12 to 2pmNew
 $275,000Active2 beds 2 baths800 sq. ft.
910 S Carrolton Avenue #L, New Orleans, LA 70118
MLS# 2578703Listed by: KELLER WILLIAMS REALTY NEW ORLEANS - New
 $239,000Active3 beds 2 baths1,610 sq. ft.
206 Fairfax Place, New Orleans, LA 70131
MLS# 2578854Listed by: BOYD REALTORS, LLC


Protect your home and budget from life's surprises with an Assurant Home Warranty, backed by a partner that supports you through every step of homeownership. Explore Plans.
© 2026 Better Homes and Gardens Real Estate LLC. An Anywhere Real Estate company. All rights reserved. Better Homes and Gardens® Real Estate is a registered trademark owned by Meredith Operations Corporation, licensed to Better Homes and Gardens Real Estate LLC and used with permission. Better Homes and Gardens Real Estate LLC fully supports the principles of the Fair Housing Act and the Equal Opportunity Act. Listing information is deemed reliable but is not guaranteed accurate.
Each office is independently owned and operated.
Any services or products provided by third parties are not provided by, affiliated with or related to Better Homes and Gardens Real Estate LLC, or its affiliated companies.