
3114 St Thomas Street #3114, New Orleans, LA 70115
Local realty services provided by:Better Homes and Gardens Real Estate Lindsey Realty
3114 St Thomas Street #3114,New Orleans, LA 70115
$425,000
- 2 Beds
- 3 Baths
- 1,277 sq. ft.
- Condominium
- Active
Upcoming open houses
- Wed, Sep 1612:00 pm - 02:00 pm
Listed by: ryan wentworth
Office: reve, realtors
MLS#:2574880
Source:LA_GSREIN
Price summary
- Price:$425,000
- Price per sq. ft.:$301.42
About this home
One of the largest units at Saint Thomas/Ninth Condos, a boutique twelve-unit development built in 2017/2018 from a combination of new construction and warehouse conversion in the heart of the Irish Channel. This 2 bed, 2.5 bath residence offers 1,277 square feet of thoughtfully designed living space, an easy walk to the Tchoupitoulas Street breweries (NOLA Brewing, Miel Brewing), Tchoupyard, and to Magazine Street shops and restaurants like Joey K's, The Rum House, and Breaux Mart.
A street-facing front door opens onto a semi-private covered porch, the kind of outdoor space built for morning coffee or an evening drink. Inside, the living and dining area is anchored by double-height ceilings. steel beams, and walls of windows, all sitting atop polished concrete floors that carry the building's original warehouse character into a fully modern layout. The kitchen delivers on both looks and function: quartz countertops, white cabinetry, and a Bosch and Fisher & Paykel appliance suite. A first-floor powder room and in-unit laundry round out the main level.
Upstairs, wide plank oak floors lead to two bedrooms, two full baths, and a bonus loft that works as an office, den, or sitting room. Energy efficiency runs throughout, with double-paned windows, high-efficiency three-zone HVAC system, and a tankless water heater keeping utility costs in check. One gated and covered off-street parking space is included.
Contemporary design, condo convenience, and an Irish Channel address. A smart choice for buyers who want low-maintenance living close to all of the best New Orleans has to offer. X Flood Zone! Affordable dues @ $375/mo, covering common insurance, water, grounds maintenance!...
Contact an agent
Home facts
- Year built:2017
- Listing ID #:2574880
- Added:3 day(s) ago
- Updated:September 14, 2026 at 11:13 AM
Rooms and interior
- Bedrooms:2
- Total bathrooms:3
- Full bathrooms:2
- Half bathrooms:1
- Rooms Total:10
- Kitchen Description:Dishwasher, Microwave, Oven, Range, Refrigerator
- Living area:1,277 sq. ft.
Heating and cooling
- Cooling:3+ Units
- Heating:Heating, Multiple Heating Units
Structure and exterior
- Roof:Metal
- Year built:2017
- Building area:1,277 sq. ft.
- Lot Features:City Lot
- Architectural Style:Contemporary
- Construction Materials:Block, Frame, Metal Siding
- Exterior Features:Concrete, Covered, Fence, Permeable Paving, Porch
- Foundation Description:Slab
- Levels:2 Story
Utilities
- Water:Public
- Sewer:Public Sewer
Finances and disclosures
- Price:$425,000
- Price per sq. ft.:$301.42
Features and amenities
- Appliances:Dishwasher, Microwave, Oven, Range, Refrigerator, Washer
- Laundry features:Dryer, Washer
- Amenities:Ceiling Fan(s), Security System, Stainless Steel Appliances, Stone Counters, Vaulted Ceiling(S), Window Screens
Parking
- Parking description:Assigned, Covered, Driveway, One Space, Parking Available
New listings near 3114 St Thomas Street #3114
- Open Wed, 11am to 2pmNew
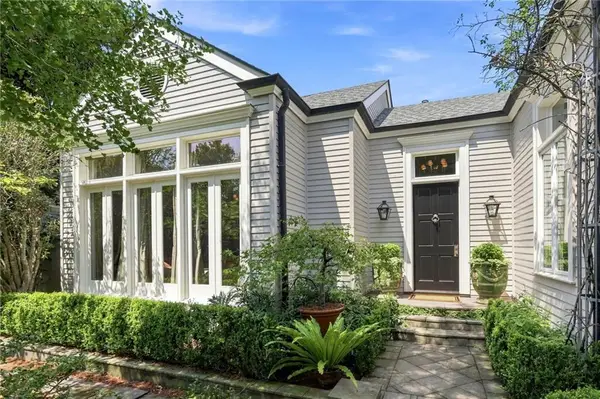 $1,225,000Active3 beds 3 baths2,348 sq. ft.
4905 Constance Street, New Orleans, LA 70115
MLS# 2576209Listed by: COMPASS UPTOWN - New
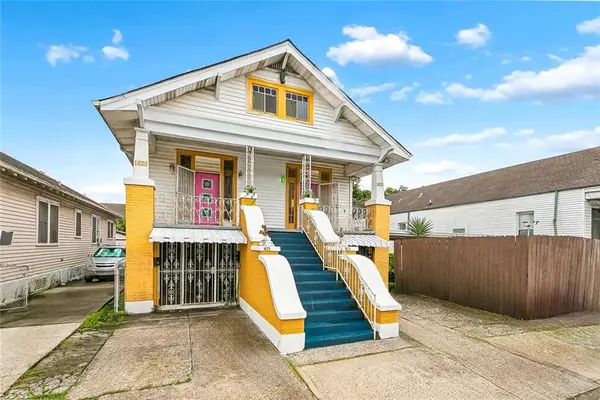 $395,000Active8 beds 4 baths4,350 sq. ft.
1623 25 Music Street, New Orleans, LA 70117
MLS# 2576921Listed by: HOMESMART REALTY SOUTH - New
 $244,560Active0 Acres
57163 Ridgeway Drive, New Orleans, LA 70129
MLS# 2576991Listed by: ZMD REALTY - New
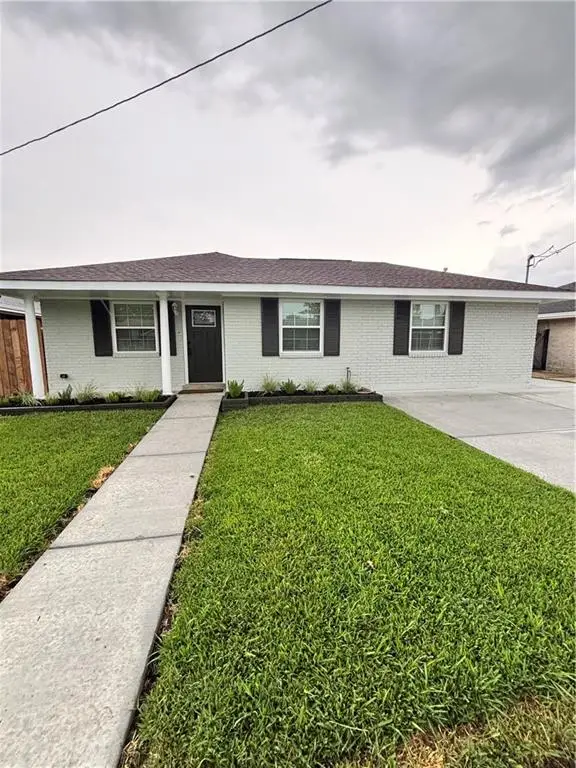 $285,000Active3 beds 2 baths1,400 sq. ft.
7441 Hansbrough Avenue, New Orleans, LA 70127
MLS# 2576713Listed by: COMPASS DESTREHAN - New
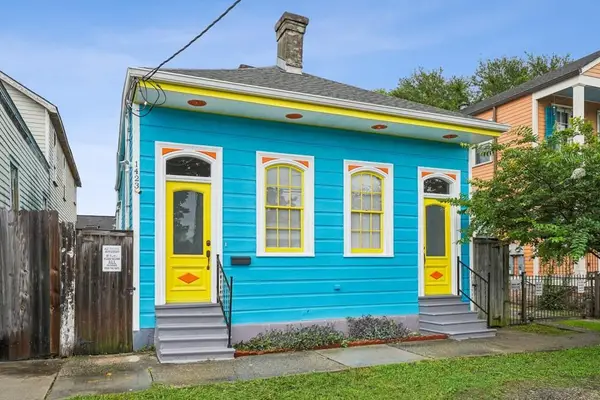 $329,000Active3 beds 2 baths1,566 sq. ft.
1423 Columbus Street, New Orleans, LA 70116
MLS# 2576954Listed by: LPT REALTY, LLC. - New
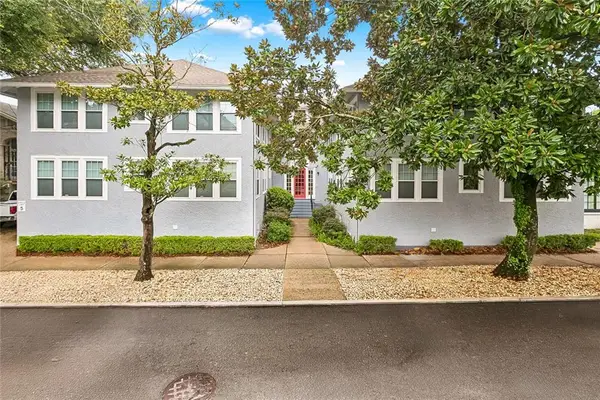 $388,000Active2 beds 1 baths1,135 sq. ft.
411 Lowerline Street #B, New Orleans, LA 70118
MLS# 2576101Listed by: BERKSHIRE HATHAWAY HOMESERVICES PREFERRED, REALTOR - New
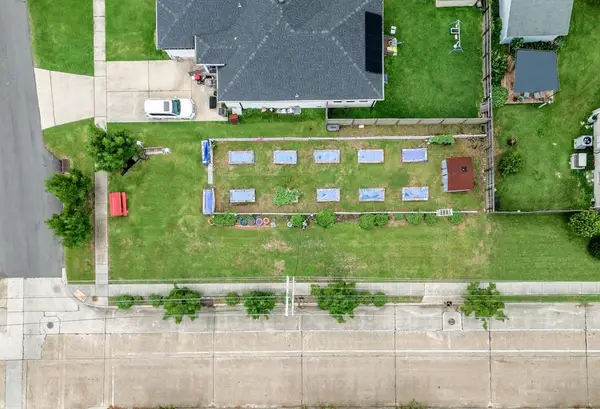 $83,000Active0.14 Acres
5240 Vermillion Boulevard, New Orleans, LA 70122
MLS# 2576668Listed by: THE O.W.N. LIFE - New
 $199,000Active1 beds 1 baths500 sq. ft.
920 S Carrollton Avenue #H, New Orleans, LA 70118
MLS# 2576919Listed by: HOSPITALITY REALTY - New
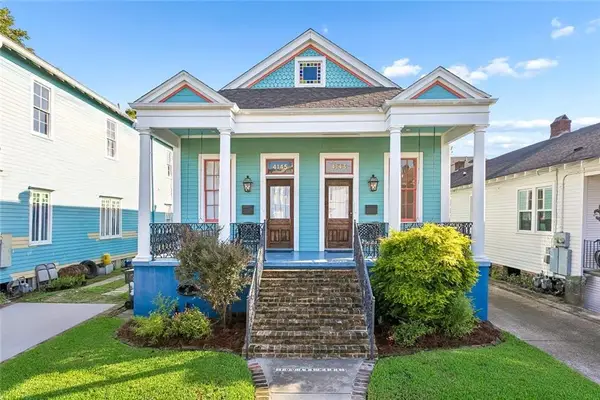 $570,000Active4 beds 4 baths2,634 sq. ft.
4143-45 45 Iberville Street, New Orleans, LA 70119
MLS# 2576694Listed by: NOLA REAL ESTATE 4-U, LLC - New
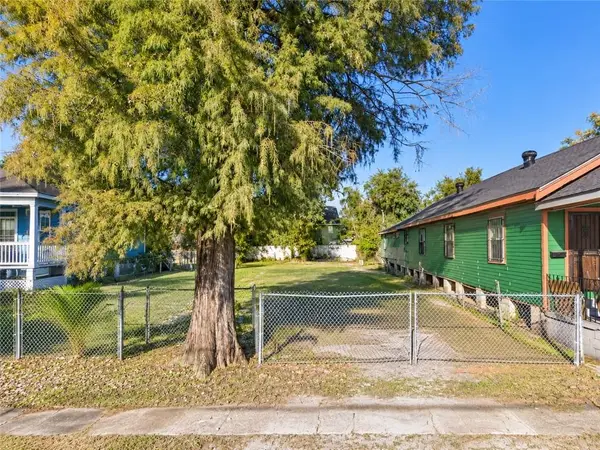 $25,000Active0.08 Acres
2430 Clouet Street, New Orleans, LA 70117
MLS# 2576642Listed by: REVE, REALTORS


Protect your home and budget from life's surprises with an Assurant Home Warranty, backed by a partner that supports you through every step of homeownership. Explore Plans.
© 2026 Better Homes and Gardens Real Estate LLC. An Anywhere Real Estate company. All rights reserved. Better Homes and Gardens® Real Estate is a registered trademark owned by Meredith Operations Corporation, licensed to Better Homes and Gardens Real Estate LLC and used with permission. Better Homes and Gardens Real Estate LLC fully supports the principles of the Fair Housing Act and the Equal Opportunity Act. Listing information is deemed reliable but is not guaranteed accurate.
Each office is independently owned and operated.
Any services or products provided by third parties are not provided by, affiliated with or related to Better Homes and Gardens Real Estate LLC, or its affiliated companies.