
3214 Pine Street, New Orleans, LA 70125
Local realty services provided by:Better Homes and Gardens Real Estate Rhodes Realty
3214 Pine Street,New Orleans, LA 70125
$419,000
- 3 Beds
- 2 Baths
- 1,630 sq. ft.
- Single family
- Active
Listed by: chris smith
Office: keller williams realty new orleans
MLS#:2567143
Source:LA_GSREIN
Price summary
- Price:$419,000
- Price per sq. ft.:$223.11
About this home
OWNER FINANCING AVAILABLE! Purchase with 20% down at 5.5% interest, with payments amortized over 30 years and a 10-year loan term. Remaining balance due at the end of year 10.<br><br>OR<br><br>100% FINANCING PLUS AN $8,000 GRANT that can be applied toward the down payment, closing costs, a permanent interest-rate buydown, or buyer-agent compensation—with NO REPAYMENT required! NO income limit, NO mortgage insurance, and first-time homebuyer status is not required<br><br>
BRAND NEW CONSTRUCTION | MODERN LUXURY | PRIME UPTOWN LOCATION<br><br>
Welcome to 3214 Pine Street, a beautifully crafted brand-new construction home offering the perfect combination of modern design, quality craftsmanship, energy efficiency, and an exceptional Uptown New Orleans location. Situated in the rapidly growing Gert Town neighborhood, this move-in-ready residence provides convenient access to Tulane University, Loyola University, Xavier University, Ochsner Baptist Medical Center, Downtown New Orleans, the CBD, Carrollton Avenue, Earhart Boulevard, I-10, and many of the city's most popular restaurants, shopping destinations, and entertainment venues.<br><br>
Designed for today's lifestyle, this thoughtfully constructed home offers approximately 1,630 square feet of living area with 3 spacious bedrooms, 2 full bathrooms, and an open-concept floor plan ideal for both everyday living and entertaining. Abundant natural light, quality finishes, modern fixtures, and efficient use of space create a home that is both beautiful and highly functional.<br><br>
The chef-inspired kitchen flows seamlessly into the living and dining areas, making it the perfect gathering place for family and friends. The generous primary suite provides a relaxing retreat, while the additional bedrooms offer flexibility for guests, a home office, or growing families.<br><br>
Built to today's construction standards, this home features the peace of mind and lower maintenance that buyers seek with new construction, including modern building materials, energy-efficient windows, insulation, lighting, and mechanical systems.<br><br>
Outside, the 30' x 120' lot provides a private backyard with room for entertaining, gardening, pets, or future outdoor enhancements. Off-street parking for two vehicles adds an increasingly rare convenience in this highly desirable area.<br><br>
Whether you're searching for a primary residence, your first home, housing near Tulane or Loyola, or a low-maintenance new construction home in Uptown New Orleans, 3214 Pine Street offers an exceptional opportunity to enjoy modern living in one of the city's most convenient locations.
Brand New Construction • 3 Bedrooms • 2 Full Baths • Approximately 1,630 Living Sq. Ft. • Off-Street Parking • Energy Efficient • Uptown New Orleans...
Contact an agent
Home facts
- Year built:2026
- Listing ID #:2567143
- Added:102 day(s) ago
- Updated:October 17, 2026 at 04:06 PM
Rooms and interior
- Bedrooms:3
- Total bathrooms:2
- Full bathrooms:2
- Rooms Total:8
- Kitchen Description:Dishwasher, Disposal, Microwave, Oven, Range, Refrigerator
- Living area:1,630 sq. ft.
Heating and cooling
- Cooling:1 Unit, Central Air
- Heating:Central, Heating
Structure and exterior
- Roof:Shingle
- Year built:2026
- Building area:1,630 sq. ft.
- Lot Features:City Lot, Rectangular Lot
- Architectural Style:Cottage
- Construction Materials:Frame, HardiPlank Type
- Exterior Features:Concrete, Courtyard, Covered, Fence, Porch
- Foundation Description:Raised
- Levels:1 Story
Utilities
- Water:Public
- Sewer:Public Sewer
Finances and disclosures
- Price:$419,000
- Price per sq. ft.:$223.11
Features and amenities
- Appliances:Dishwasher, Microwave, Oven, Range, Refrigerator
- Laundry features:Washer Hookup
- Amenities:Ceiling Fan(s), Stainless Steel Appliances, Stone Counters, Tray Ceiling(s), Vaulted Ceiling(S), Window Screens
Parking
- Parking description:Driveway, Two Spaces
New listings near 3214 Pine Street
- Coming Soon
 $1,374,000Coming Soon5 beds 7 baths5,008 sq. ft.
1100 City Park Avenue, New Orleans, LA 70119
MLS# 2582494Listed by: COOL MURPHY, LLC - Coming Soon
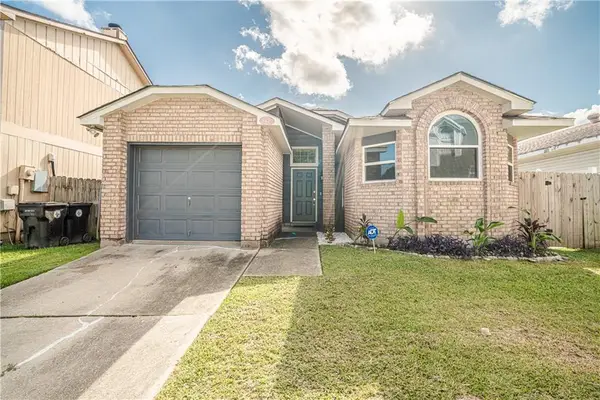 $195,000Coming Soon3 beds 2 baths1,354 sq. ft.
3427 Timber Ridge Court, New Orleans, LA 70131
MLS# 2577872Listed by: INNOVATION REALTY - New
 $620,000Active4 beds 3 baths3,200 sq. ft.
4315 17 Pitt Street, New Orleans, LA 70115
MLS# 2580052Listed by: LEADING REAL ESTATE COLLECTIVE LLC - New
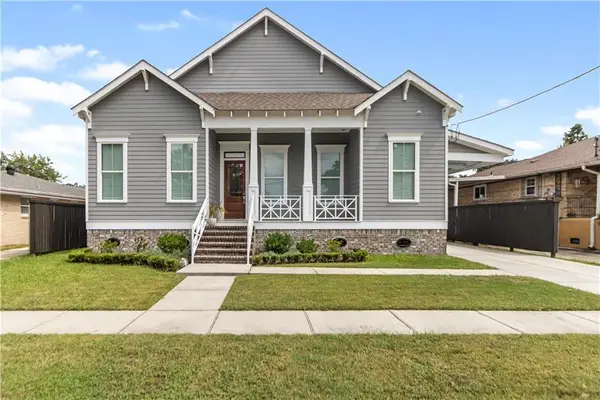 $725,000Active4 beds 4 baths2,983 sq. ft.
5551 Chamberlain Drive, New Orleans, LA 70122
MLS# 2580560Listed by: NOLA LIVING REALTY - New
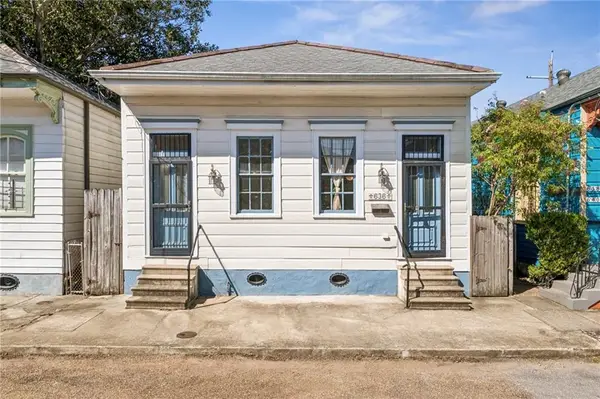 $465,000Active2 beds 2 baths1,297 sq. ft.
636 Congress Street, New Orleans, LA 70117
MLS# 2580610Listed by: REVE, REALTORS - New
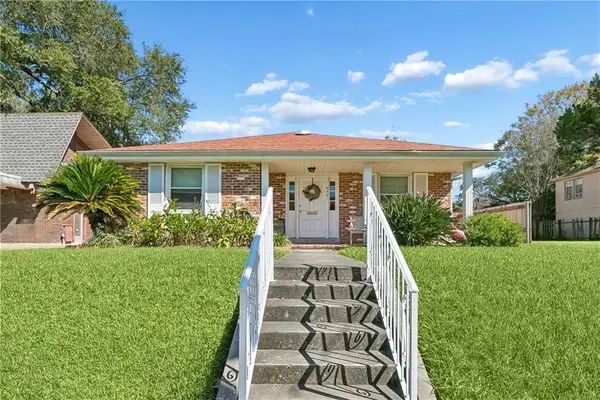 $299,000Active2 beds 2 baths1,633 sq. ft.
4441 Music Street, New Orleans, LA 70122
MLS# 2582531Listed by: AT HOME REALTY GROUP - New
 $1,995,000Active3 beds 4 baths5,126 sq. ft.
3017 Bell Street, New Orleans, LA 70119
MLS# 2582682Listed by: RICCI REAL ESTATE - New
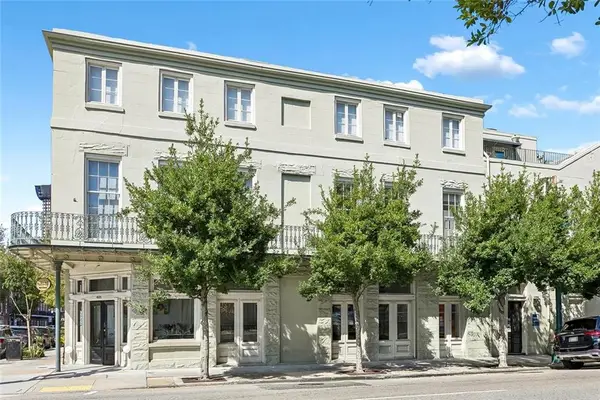 $649,000Active2 beds 2 baths1,766 sq. ft.
755 Camp Street #755, New Orleans, LA 70130
MLS# 2582692Listed by: COLDWELL BANKER TEC MAGAZINE - New
 $499,000Active2 beds 1 baths1,024 sq. ft.
732 Royal Street #C, New Orleans, LA 70116
MLS# 2582871Listed by: ETHEL KIDD REAL ESTATE, L.L.C. - New
 $41,400Active0.13 Acres
1844 Shirley Drive, New Orleans, LA 70114
MLS# 2582987Listed by: NOLA LIVING REALTY


Protect your home and budget from life's surprises with an Assurant Home Warranty, backed by a partner that supports you through every step of homeownership. Explore Plans.
© 2026 Better Homes and Gardens Real Estate LLC. An Anywhere Real Estate company. All rights reserved. Better Homes and Gardens® Real Estate is a registered trademark owned by Meredith Operations Corporation, licensed to Better Homes and Gardens Real Estate LLC and used with permission. Better Homes and Gardens Real Estate LLC fully supports the principles of the Fair Housing Act and the Equal Opportunity Act. Listing information is deemed reliable but is not guaranteed accurate.
Each office is independently owned and operated.
Any services or products provided by third parties are not provided by, affiliated with or related to Better Homes and Gardens Real Estate LLC, or its affiliated companies.