
3322 Upperline Street #4, New Orleans, LA 70125
Local realty services provided by:Better Homes and Gardens Real Estate Rhodes Realty
3322 Upperline Street #4,New Orleans, LA 70125
$219,000
- 2 Beds
- 1 Baths
- 904 sq. ft.
- Condominium
- Active
Upcoming open houses
- Sat, Oct 2402:15 pm - 03:30 pm
Listed by: suzanna dishman
Office: mcenery residential, llc.
MLS#:2576081
Source:LA_CLBOR
Price summary
- Price:$219,000
- Price per sq. ft.:$232.98
About this home
Nestled in the heart of Broadmoor, this charming second-story corner condo offers an exceptional blend of Mediterranean character and modern living. A private balcony with french doors welcomes you with expansive views over a scenic, tree-lined street, framed by the building’s classic terra-cotta tile roof. Inside, bright natural light fills the thoughtful layout, highlighting warm hardwood floors throughout. The kitchen and bathroom are finished with elegant granite countertops, complemented by a cozy breakfast nook, generous closet storage, and a large dedicated laundry room. Complete with a separate rear entrance and off-street gated assigned parking behind the building, this lovely two-bedroom, one-bathroom residence offers effortless access to New Orleans’ universities, Uptown, the Central Business District, and the Medical District. Welcome home!
Contact an agent
Home facts
- Year built:1928
- Listing ID #:2576081
- Added:43 day(s) ago
- Updated:October 21, 2026 at 11:17 PM
Rooms and interior
- Bedrooms:2
- Total bathrooms:1
- Full bathrooms:1
- Rooms Total:6
- Kitchen Description:Dishwasher, Granite Counters, Microwave, Pantry, Range, Refrigerator
- Living area:904 sq. ft.
Heating and cooling
- Cooling:1 Unit, Central Air
- Heating:Central, Heating
Structure and exterior
- Year built:1928
- Building area:904 sq. ft.
- Lot area:0.03 Acres
- Construction Materials:Stucco
- Exterior Features:Balcony, Fence
- Foundation Description:Raised
- Levels:1 Story
Utilities
- Water:Public
- Sewer:Public Sewer
Finances and disclosures
- Price:$219,000
- Price per sq. ft.:$232.98
Features and amenities
- Appliances:Dishwasher, Microwave, Range, Refrigerator, Washer
- Laundry features:Dryer, Washer
- Amenities:Ceiling Fan(s), Pantry, Smoke Detector(s)
Parking
- Parking description:One Space
New listings near 3322 Upperline Street #4
- Coming SoonOpen Sat, 2 to 4pm
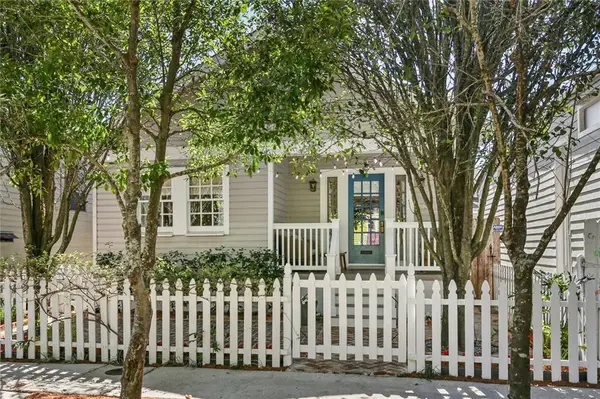 $589,000Coming Soon2 beds 2 baths1,135 sq. ft.
4834 Perrier Street, New Orleans, LA 70115
MLS# 2582478Listed by: PRIEUR PROPERTIES, LLC - Coming Soon
 $1,374,000Coming Soon5 beds 7 baths5,008 sq. ft.
1100 City Park Avenue, New Orleans, LA 70119
MLS# 2582494Listed by: COOL MURPHY, LLC - Coming SoonOpen Sat, 12 to 2pm
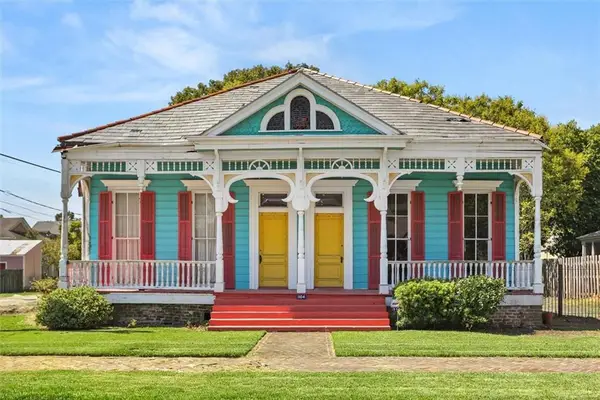 $1,190,000Coming Soon2 beds 2 baths5,316 sq. ft.
1104 Soniat Street, New Orleans, LA 70115
MLS# 2580905Listed by: EXP REALTY, LLC - Coming Soon
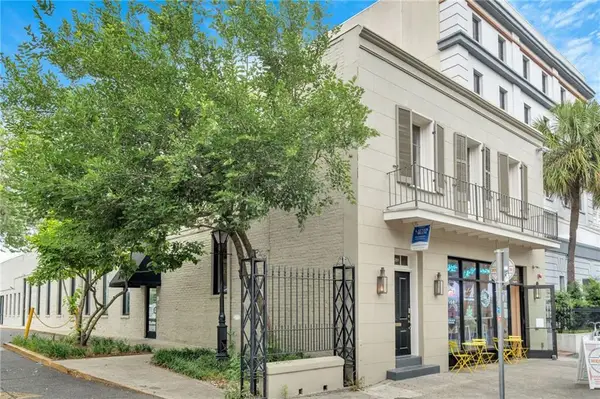 $419,500Coming Soon1 beds 1 baths855 sq. ft.
427 Esplanade Avenue #201, New Orleans, LA 70116
MLS# 2581580Listed by: OAK TREE REALTY, LLC - Coming Soon
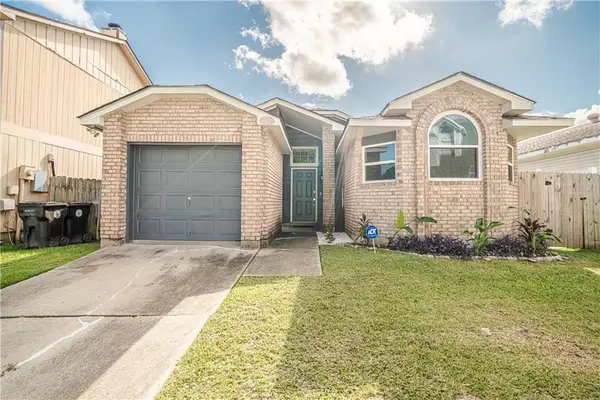 $195,000Coming Soon3 beds 2 baths1,354 sq. ft.
3427 Timber Ridge Court, New Orleans, LA 70131
MLS# 2577872Listed by: INNOVATION REALTY - Coming Soon
 $169,000Coming Soon4 beds 2 baths1,476 sq. ft.
3320 22 Delachaise Street, New Orleans, LA 70125
MLS# 2578179Listed by: KELLER WILLIAMS REALTY 455-0100 - New
 $47,900Active0 Acres
3531 Washington Avenue, New Orleans, LA 70125
MLS# 2582497Listed by: RONALD WARD REAL ESTATE - New
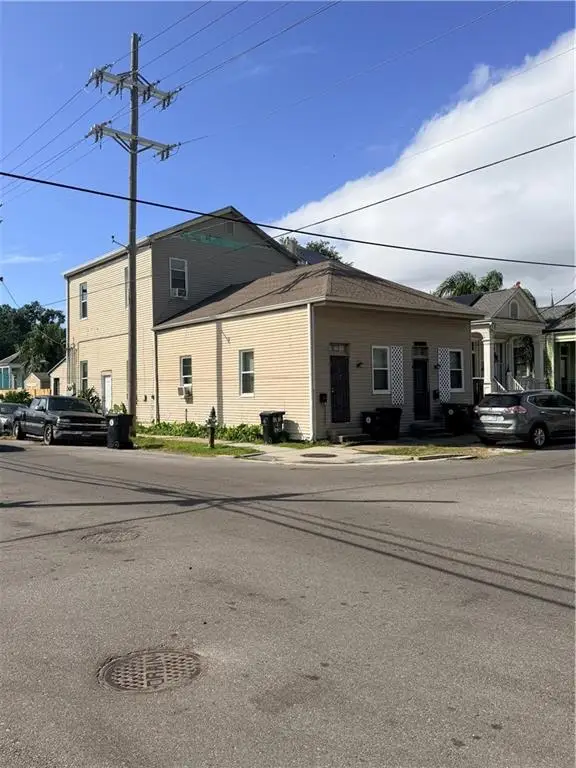 $444,900Active6 beds 3 baths2,728 sq. ft.
700 Milan Street, New Orleans, LA 70115
MLS# 2582541Listed by: REALTY ONE GROUP IMMOBILIA - New
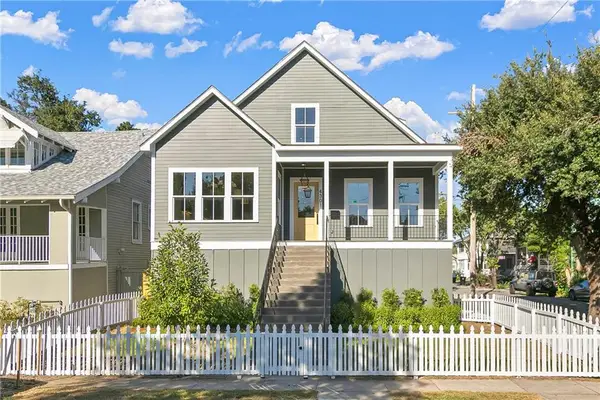 $775,000Active4 beds 4 baths2,650 sq. ft.
4301 Fontainebleau Drive, New Orleans, LA 70125
MLS# 2582676Listed by: COMPASS UPTOWN - New
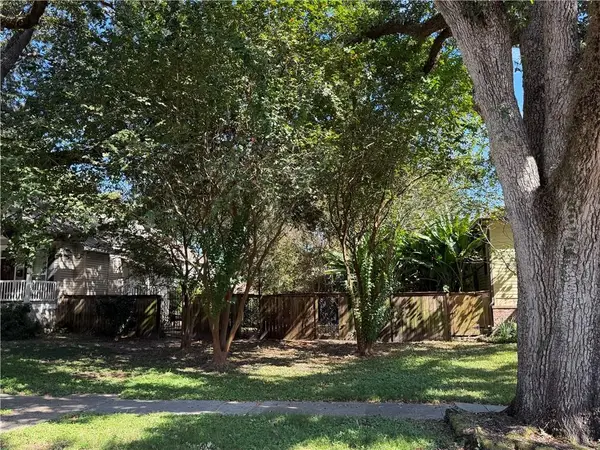 $237,500Active0 Acres
6885 Wuerpel Street, New Orleans, LA 70124
MLS# 2582702Listed by: BURK BROKERAGE, LLC


Protect your home and budget from life's surprises with an Assurant Home Warranty, backed by a partner that supports you through every step of homeownership. Explore Plans.
© 2026 Better Homes and Gardens Real Estate LLC. An Anywhere Real Estate company. All rights reserved. Better Homes and Gardens® Real Estate is a registered trademark owned by Meredith Operations Corporation, licensed to Better Homes and Gardens Real Estate LLC and used with permission. Better Homes and Gardens Real Estate LLC fully supports the principles of the Fair Housing Act and the Equal Opportunity Act. Listing information is deemed reliable but is not guaranteed accurate.
Each office is independently owned and operated.
Any services or products provided by third parties are not provided by, affiliated with or related to Better Homes and Gardens Real Estate LLC, or its affiliated companies.