
3324 Milan Street, New Orleans, LA 70125
Local realty services provided by:Better Homes and Gardens Real Estate Rhodes Realty
Listed by: suzanne lamore, ninh tran
Office: crescent sotheby's international
MLS#:2559219
Source:LA_CLBOR
Price summary
- Price:$399,000
- Price per sq. ft.:$150.96
About this home
Beautifully renovated 3 BR/3 BA one level Uptown side hall home w/9'6" ceilings enjoys a welcoming, covered front porch featuring a seating area and porch swing, and in the back is a shed/workshop w/electricity and plumbing fixtures. Off street parking and abundant natural light on a quiet street make this house a unique Uptown find. Convenient, central location just minutes to Downtown, Uptown and the University District. Fenced and gated backyard plus a side yard and off street parking. Renovated kitchen (2019) with stainless appliances, granite countertops and a huge panty. Refinished hardwoods throughout. The primary bedroom offers an ensuite bath and two closets, and each spacious guest bedroom has a large closet.
There is a large utility room at the back of the house containing a toilet, sink, shower and laundry. Entrance foyer could easily be additional seating area for two separate entertaining and lounging spaces. The home is is insulated underneath with spray foam insulation for energy efficiency. Flood zone: AE...
Contact an agent
Home facts
- Year built:1931
- Listing ID #:2559219
- Added:94 day(s) ago
- Updated:August 24, 2026 at 03:42 PM
Rooms and interior
- Bedrooms:3
- Total bathrooms:3
- Full bathrooms:3
- Rooms Total:7
- Kitchen Description:Dishwasher, Microwave, Oven, Range, Refrigerator, Stainless Steel Appliances
- Living area:2,038 sq. ft.
Heating and cooling
- Cooling:1 Unit, Central Air
- Heating:Central, Heating
Structure and exterior
- Roof:Shingle
- Year built:1931
- Building area:2,038 sq. ft.
- Lot area:0.1 Acres
- Construction Materials:Wood Siding
- Exterior Features:Fence, Porch
- Foundation Description:Raised
- Levels:1 Story
Utilities
- Water:Public
- Sewer:Public Sewer
Finances and disclosures
- Price:$399,000
- Price per sq. ft.:$150.96
Features and amenities
- Appliances:Dishwasher, Microwave, Oven, Range, Refrigerator, Washer
- Laundry features:Dryer, Washer
- Amenities:Stainless Steel Appliances
Parking
- Parking description:Driveway, Off Street, One Space
New listings near 3324 Milan Street
- New
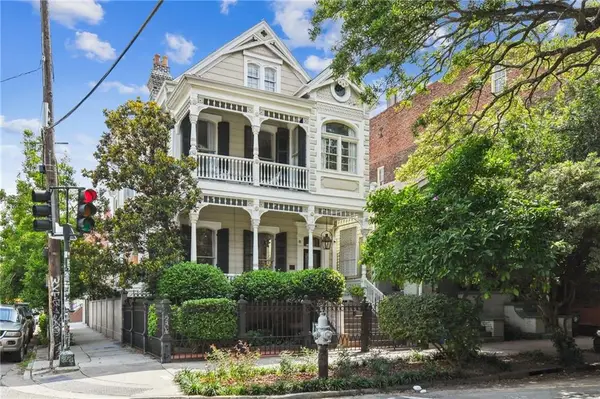 $1,825,000Active4 beds 4 baths4,057 sq. ft.
639 Espanade Avenue, New Orleans, LA 70116
MLS# 2572496Listed by: COMPASS GARDEN DISTRICT - New
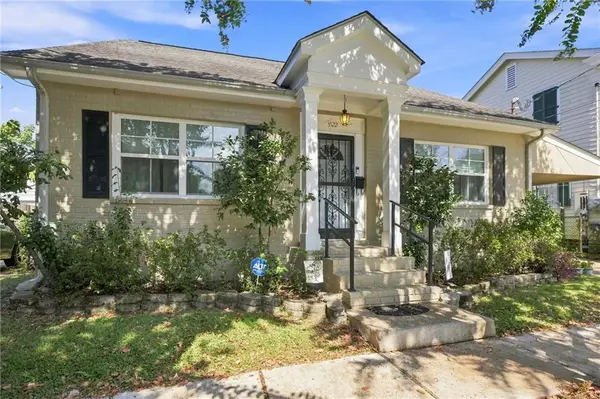 $525,000Active3 beds 3 baths2,210 sq. ft.
3522 Vincennes Place, New Orleans, LA 70125
MLS# 2573770Listed by: COMPASS UPTOWN - New
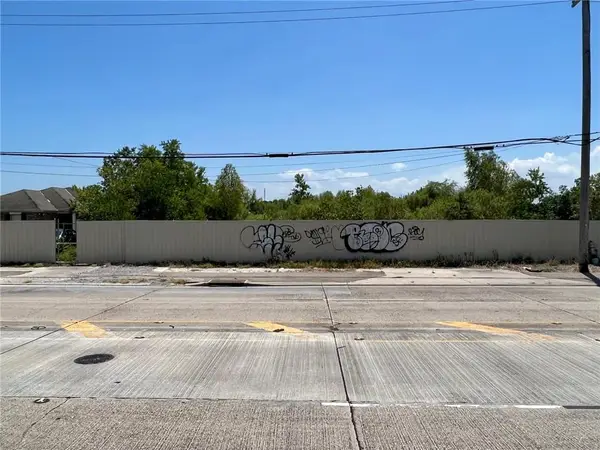 $130,000Active1.43 Acres
13200 Lincoln Beach Boulevard, New Orleans, LA 70128
MLS# 2573931Listed by: COMPASS WESTBANK - New
 $399,000Active4 beds 2 baths1,523 sq. ft.
3205 Lafitte Street, New Orleans, LA 70119
MLS# 2572081Listed by: EXP REALTY, LLC 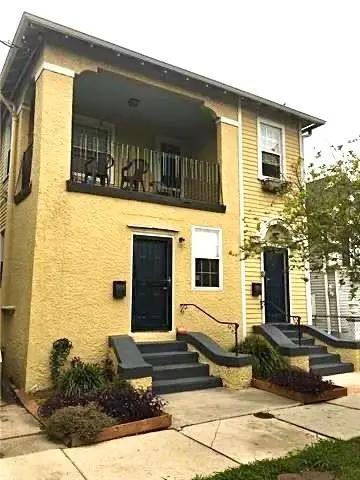 $449,900Active6 beds 3 baths2,743 sq. ft.
1908-10 Broadway Street, New Orleans, LA 70118
MLS# 2530811Listed by: PINTAT REALTY LLC- New
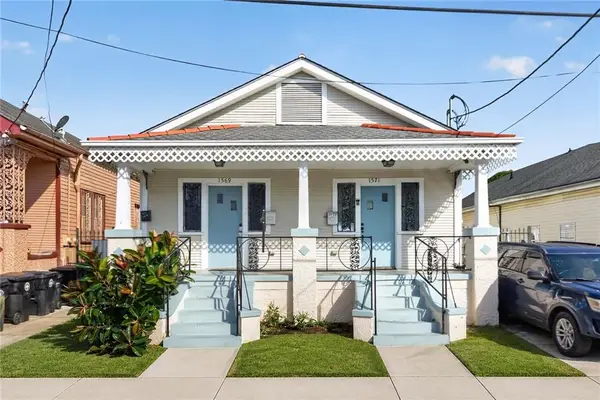 $289,000Active8 beds 4 baths3,307 sq. ft.
1569-1571-1571B N Prieur Street, New Orleans, LA 70116
MLS# 2563345Listed by: REVE, REALTORS - New
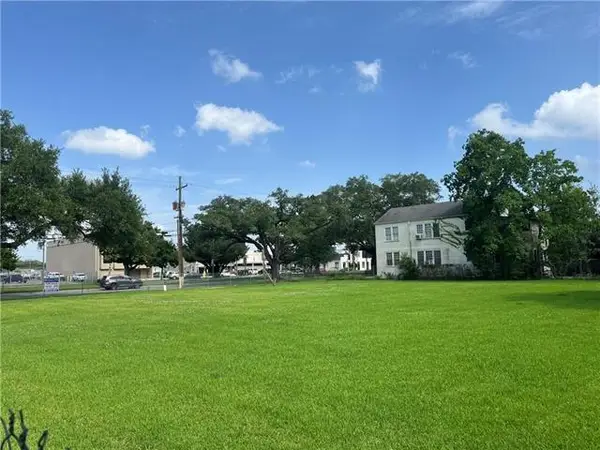 $475,000Active0.49 Acres
4336 Elysian Fields Avenue, New Orleans, LA 70122
MLS# 2573775Listed by: PAUL GILMORE & ASSOCIATES, INC. - New
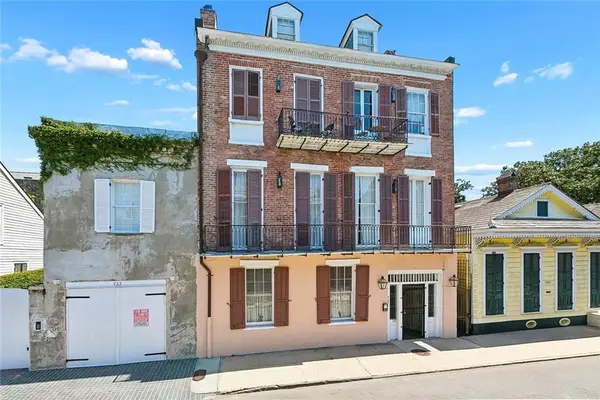 $275,000Active1 beds 1 baths567 sq. ft.
727 Barracks Street #7, New Orleans, LA 70116
MLS# 2573634Listed by: GALIANO REALTY - New
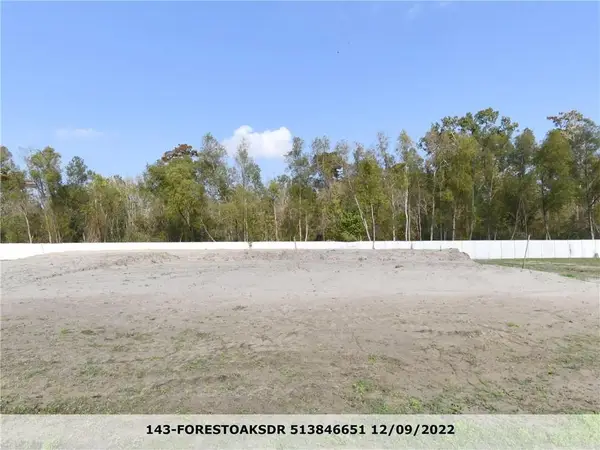 $69,000Active0.35 Acres
143 Forest Oaks Drive, New Orleans, LA 70131
MLS# 2573868Listed by: WEICHERT, REALTORS - LABRANCH & ASSOCIATES - New
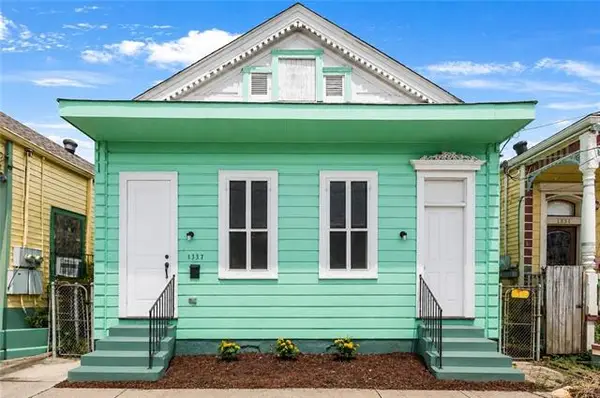 $349,000Active3 beds 2 baths1,820 sq. ft.
1337 Touro Street, New Orleans, LA 70116
MLS# NO2573684Listed by: GALIANO REALTY


Protect your home and budget from life's surprises with an Assurant Home Warranty, backed by a partner that supports you through every step of homeownership. Explore Plans.
© 2026 Better Homes and Gardens Real Estate LLC. An Anywhere Real Estate company. All rights reserved. Better Homes and Gardens® Real Estate is a registered trademark owned by Meredith Operations Corporation, licensed to Better Homes and Gardens Real Estate LLC and used with permission. Better Homes and Gardens Real Estate LLC fully supports the principles of the Fair Housing Act and the Equal Opportunity Act. Listing information is deemed reliable but is not guaranteed accurate.
Each office is independently owned and operated.
Any services or products provided by third parties are not provided by, affiliated with or related to Better Homes and Gardens Real Estate LLC, or its affiliated companies.