
3601 Camp Street, New Orleans, LA 70115
Local realty services provided by:Better Homes and Gardens Real Estate Rhodes Realty
3601 Camp Street,New Orleans, LA 70115
$455,000
- 2 Beds
- 2 Baths
- 903 sq. ft.
- Condominium
- Active
Listed by: daniel s paisant, david a smith
Office: crescent sotheby's international
MLS#:2548341
Source:LA_CLBOR
Price summary
- Price:$455,000
- Price per sq. ft.:$503.88
About this home
Live in the heart of Uptown New Orleans in this beautifully renovated condo, housed in the iconic Frank T. Howard school building. Just one block from Magazine Street, take advantage of all the surrounding vibrant shops and restaurants. This home offers updated appliances, in-unit laundry, deeded parking, and a lush courtyard with a private dog park. A rare blend of character, convenience, and community. One and two bedroom condos for sale, 21 units in total!
Contact an agent
Home facts
- Year built:1901
- Listing ID #:2548341
- Added:1 day(s) ago
- Updated:October 24, 2026 at 06:41 AM
Rooms and interior
- Bedrooms:2
- Total bathrooms:2
- Full bathrooms:2
- Rooms Total:6
- Flooring:Wood
- Kitchen Description:Granite Counters
- Living area:903 sq. ft.
Heating and cooling
- Cooling:Ceiling Fan(s), Central Air
- Heating:Central, Heat Pump
Structure and exterior
- Year built:1901
- Building area:903 sq. ft.
- Construction Materials:Brick
- Foundation Description:Slab
Utilities
- Water:Public
- Sewer:Public Sewer
Finances and disclosures
- Price:$455,000
- Price per sq. ft.:$503.88
Features and amenities
- Laundry features:Electric Dryer Hookup
New listings near 3601 Camp Street
 $554,900Active2 beds 3 baths1,795 sq. ft.
920 Poeyfarre Street, New Orleans, LA 70130
MLS# 2465640Listed by: AUDUBON REALTY, LLC $329,000Active1 beds 1 baths743 sq. ft.
627 Ursulines Avenue, New Orleans, LA 70116
MLS# 2502231Listed by: JAMES HENDERSON PROPERTIES $1,295,000Active3 beds 4 baths1,805 sq. ft.
911 Governor Nicholls Street, New Orleans, LA 70116
MLS# 2504100Listed by: BURK BROKERAGE, LLC $235,000Active2 beds 2 baths970 sq. ft.
500 Lake Marina Avenue, New Orleans, LA 70124
MLS# 2508182Listed by: COMPASS WESTBANK $190,000Active1 beds 2 baths501 sq. ft.
922 Elysian Fields Avenue, New Orleans, LA 70117
MLS# 2508489Listed by: TALBOT REALTY GROUP $295,000Active1 beds 2 baths714 sq. ft.
1303 Burgundy Street, New Orleans, LA 70116
MLS# 2508552Listed by: COMPASS HISTORIC $210,000Active1 beds 1 baths332 sq. ft.
1133 Royal Street, New Orleans, LA 70116
MLS# 2511144Listed by: RICCI REAL ESTATE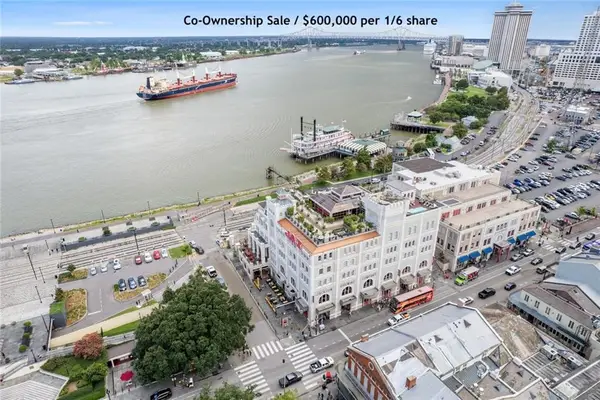 $600,000Active4 beds 7 baths1,954 sq. ft.
620 Decatur Street, New Orleans, LA 70130
MLS# 2511153Listed by: RICCI REAL ESTATE $265,000Active1 beds 1 baths593 sq. ft.
718 Barracks Street, New Orleans, LA 70116
MLS# 2511157Listed by: RICCI REAL ESTATE $499,000Active1 beds 1 baths841 sq. ft.
620 Decatur Street, New Orleans, LA 70130
MLS# 2512649Listed by: RICCI REAL ESTATE


Protect your home and budget from life's surprises with an Assurant Home Warranty, backed by a partner that supports you through every step of homeownership. Explore Plans.
© 2026 Better Homes and Gardens Real Estate LLC. An Anywhere Real Estate company. All rights reserved. Better Homes and Gardens® Real Estate is a registered trademark owned by Meredith Operations Corporation, licensed to Better Homes and Gardens Real Estate LLC and used with permission. Better Homes and Gardens Real Estate LLC fully supports the principles of the Fair Housing Act and the Equal Opportunity Act. Listing information is deemed reliable but is not guaranteed accurate.
Each office is independently owned and operated.
Any services or products provided by third parties are not provided by, affiliated with or related to Better Homes and Gardens Real Estate LLC, or its affiliated companies.