
3621 Banks Street, New Orleans, LA 70119
Local realty services provided by:Better Homes and Gardens Real Estate Rhodes Realty
Listed by: stephen ford, gigi burk
Office: burk brokerage, llc.
MLS#:2571208
Source:LA_CLBOR
Price summary
- Price:$489,000
- Price per sq. ft.:$222.27
About this home
Welcome to 3621 Banks St. - Classic New Orleans Victorian | Excellent Location | Modern Floor Plan<p></p>
The property offers over 1,800sqft of living space throughout a modern floor plan: spacious Living Area, designated Dining, updated Kitchen - quartz counters, shaker cabinets, stainless steel gas appliances - additional Office/Flex Room, and beautiful Sunroom overlooking the back porch and yard. The large Primary Bedroom with en-suite Bathroom is fitted with a glass-enclosed shower, classic clawfoot tub, double-vanity, and walk-in closet! The two secondary Bedroom are spacious and share a full Bath, with a hall Powder Bath for guests. <p></p>
The material details are beautiful - covered front porch under original victorian millwork detail, high ceilings, exposed brick, refinished real wood floors, designer light fixtures, upgraded cabinets and appliances, hardwired security installation package, and more!<p></p>
The location is central - within immediate walking distance to multiple restaurants, bars, grocery, gyms, schools, and Lafitte Greenway - a city designated pedestrian/bicyclist only pathway that stretches for miles, connecting Mid-City to the French Quarter and beyond!...
Contact an agent
Home facts
- Year built:1923
- Listing ID #:2571208
- Added:42 day(s) ago
- Updated:September 18, 2026 at 03:23 PM
Rooms and interior
- Bedrooms:3
- Total bathrooms:3
- Full bathrooms:2
- Half bathrooms:1
- Rooms Total:8
- Kitchen Description:Dishwasher, Disposal, Oven, Pantry, Range, Refrigerator, Stainless Steel Appliances
- Living area:1,822 sq. ft.
Heating and cooling
- Cooling:1 Unit, Central Air
- Heating:Central, Heating
Structure and exterior
- Roof:Shingle
- Year built:1923
- Building area:1,822 sq. ft.
- Architectural Style:Victorian
- Construction Materials:Wood Siding
- Exterior Features:Fence, Porch
- Foundation Description:Raised
- Levels:1 Story
Utilities
- Water:Public
- Sewer:Public Sewer
Finances and disclosures
- Price:$489,000
- Price per sq. ft.:$222.27
Features and amenities
- Appliances:Dishwasher, Disposal, Oven, Range, Refrigerator
- Amenities:Attic, Carbon Monoxide Detector, Ceiling Fan(s), Closed Circuit Camera(s), Pantry, Security System, Smoke Detector(s), Stainless Steel Appliances
New listings near 3621 Banks Street
- Coming Soon
 $649,000Coming Soon2 beds 2 baths1,437 sq. ft.
922 Ninth Street, New Orleans, LA 70115
MLS# 2577289Listed by: 504 REALTY - New
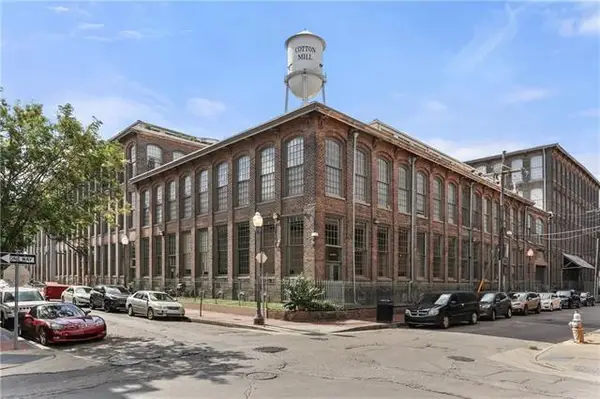 $245,000Active1 beds 1 baths587 sq. ft.
920 Poeyfarre Street #131, New Orleans, LA 70130
MLS# 2577457Listed by: REVE, REALTORS - New
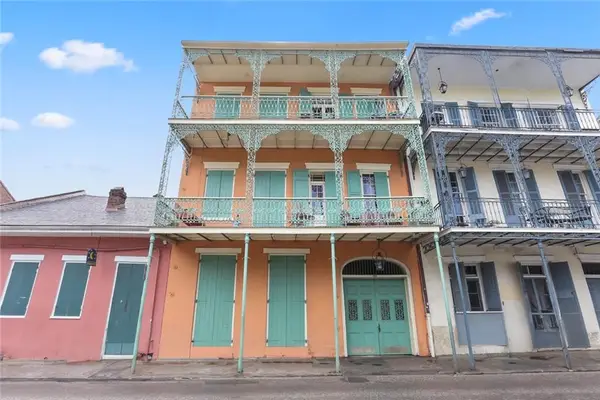 $475,000Active1 beds 2 baths924 sq. ft.
1018 Royal Street #9, New Orleans, LA 70116
MLS# 2577711Listed by: WURTH REAL ESTATE SERVICES - New
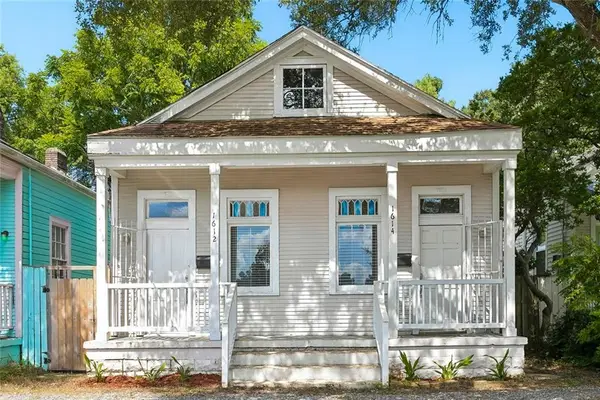 $299,000Active2 beds 2 baths1,000 sq. ft.
1612 14 Adams Street, New Orleans, LA 70118
MLS# 2577754Listed by: RE/MAX AFFILIATES - New
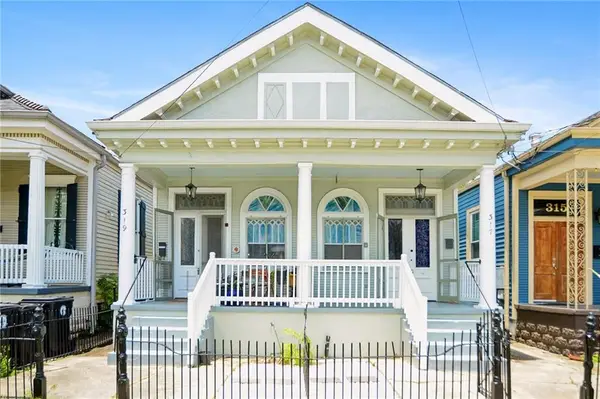 $444,900Active4 beds 2 baths2,167 sq. ft.
317 19 S Alexander Street, New Orleans, LA 70119
MLS# 2577786Listed by: REMAX N.O. PROPERTIES - New
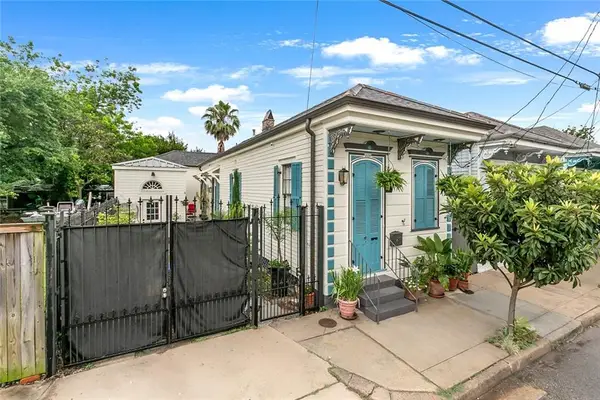 $374,000Active2 beds 2 baths1,409 sq. ft.
1026 France Street, New Orleans, LA 70117
MLS# 2577792Listed by: KELLER WILLIAMS REALTY 455-0100 - New
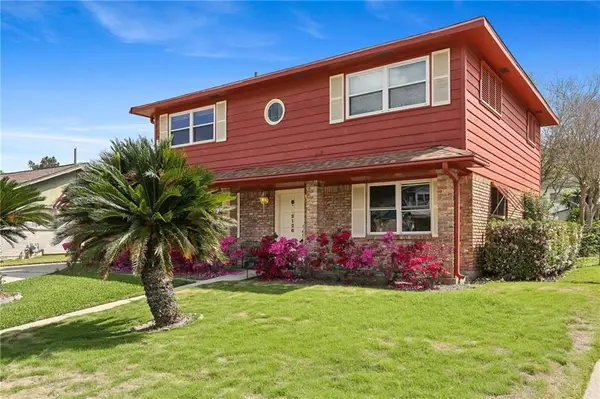 $214,900Active4 beds 3 baths2,248 sq. ft.
2128 Valentine Court, New Orleans, LA 70114
MLS# 2577840Listed by: CRANE REALTORS - New
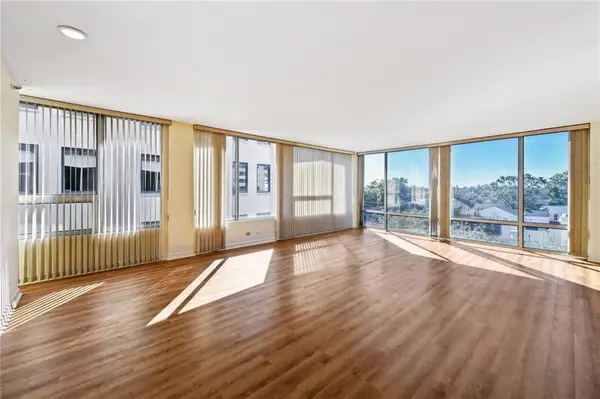 $549,000Active2 beds 2 baths1,744 sq. ft.
2100 St Charles Avenue #5C, New Orleans, LA 70130
MLS# 2577858Listed by: REVE, REALTORS - New
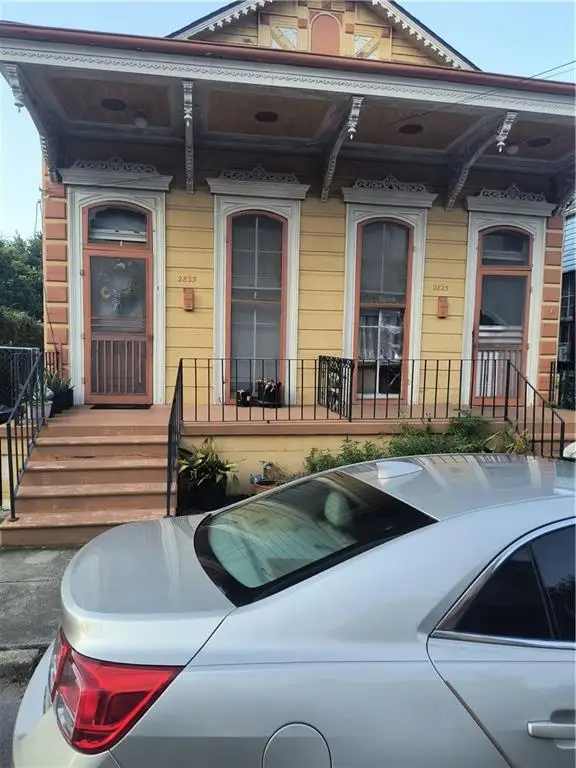 $420,000Active6 beds 2 baths2,900 sq. ft.
2823 Dauphine Street, New Orleans, LA 70117
MLS# 2577873Listed by: COMPASS WESTBANK 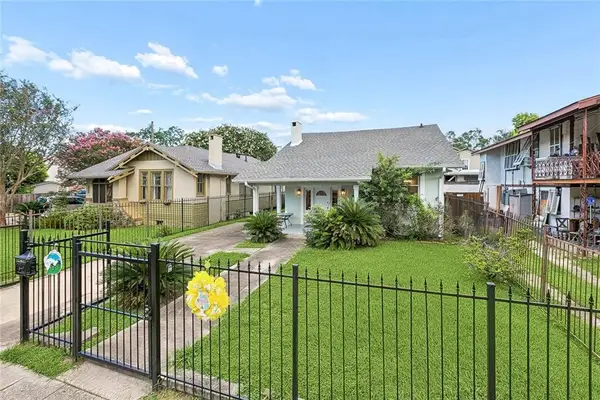 $499,000Active4 beds 3 baths1,465 sq. ft.
2831 Calhoun Street, New Orleans, LA 70118
MLS# 2568026Listed by: BERKSHIRE HATHAWAY HOMESERVICES PREFERRED, REALTOR


Protect your home and budget from life's surprises with an Assurant Home Warranty, backed by a partner that supports you through every step of homeownership. Explore Plans.
© 2026 Better Homes and Gardens Real Estate LLC. An Anywhere Real Estate company. All rights reserved. Better Homes and Gardens® Real Estate is a registered trademark owned by Meredith Operations Corporation, licensed to Better Homes and Gardens Real Estate LLC and used with permission. Better Homes and Gardens Real Estate LLC fully supports the principles of the Fair Housing Act and the Equal Opportunity Act. Listing information is deemed reliable but is not guaranteed accurate.
Each office is independently owned and operated.
Any services or products provided by third parties are not provided by, affiliated with or related to Better Homes and Gardens Real Estate LLC, or its affiliated companies.