
3690 Plymouth Place, New Orleans, LA 70131
Local realty services provided by:Better Homes and Gardens Real Estate Rhodes Realty
3690 Plymouth Place,New Orleans, LA 70131
$257,500Last list price
- 4 Beds
- 3 Baths
- - sq. ft.
- Single family
- Sold
Listed by: lito dominguez, sammy oneil
Office: compass westbank
MLS#:NO2568445
Source:LA_RAAMLS
Sorry, we are unable to map this address
Price summary
- Price:$257,500
About this home
Exquisitely maintained 2-story Colonial home featuring 4 bedrooms and 2 full bathrooms, all conveniently located on the second floor for added privacy. The first floor offers a formal living room, formal dining room, guest half bath, spacious family room, cozy alcove kitchen, and an interior laundry room. Outside, enjoy a fully fenced backyard with an oversized two-car garage featuring a separate shop entrance-- for a workshop or additional storage. Beautifully manicured gardens surround the front and side of the home, enhancing its exceptional curb appeal.
Contact an agent
Home facts
- Year built:1975
- Listing ID #:NO2568445
- Added:57 day(s) ago
- Updated:September 18, 2026 at 12:46 PM
Rooms and interior
- Bedrooms:4
- Total bathrooms:3
- Full bathrooms:2
- Half bathrooms:1
- Bathrooms Description:Bedroom 1, Bedroom 3
- Kitchen Description:Microwave, Refrigerator
Heating and cooling
- Cooling:Central Air
- Heating:Central Heat
- Central air:Yes
Structure and exterior
- Roof:Composition
- Year built:1975
- Architectural Style:Colonial
- Construction Materials:Brick, HardiPlank Type
- Foundation Description:Slab
- Levels:2 Story
Finances and disclosures
- Price:$257,500
Features and amenities
- Appliances:Microwave, Refrigerator, Washer
- Laundry features:Dryer, Washer
Parking
- Parking description:Garage
- Garage:Yes
New listings near 3690 Plymouth Place
- Coming Soon
 $649,000Coming Soon2 beds 2 baths1,437 sq. ft.
922 Ninth Street, New Orleans, LA 70115
MLS# 2577289Listed by: 504 REALTY - New
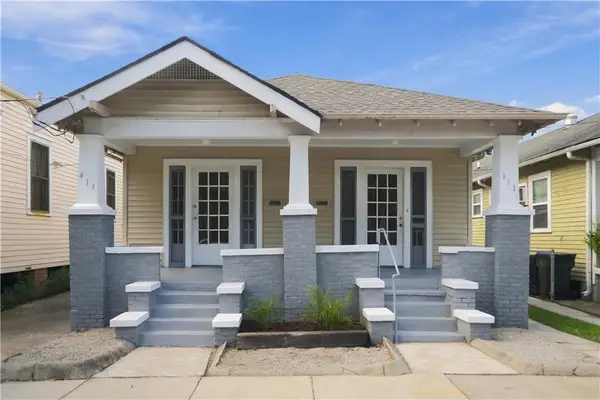 $315,000Active4 beds 2 baths2,027 sq. ft.
411 13 S Hennessey Street, New Orleans, LA 70119
MLS# 2576554Listed by: CRANE REALTORS - New
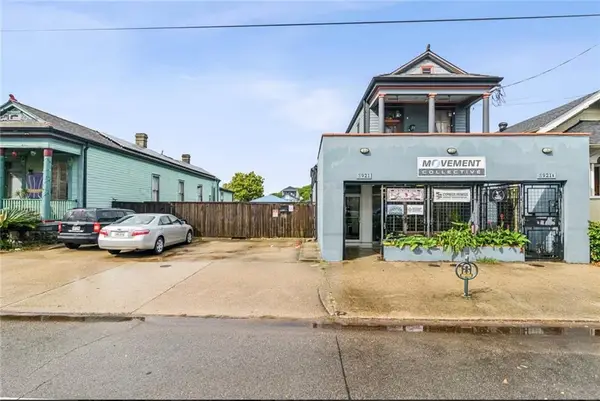 $109,000Active0 Acres
3919 St Claude Avenue, New Orleans, LA 70121
MLS# 2577594Listed by: COMPASS UPTOWN - New
 $335,000Active3 beds 2 baths1,971 sq. ft.
1519 Lesseps Street, New Orleans, LA 70117
MLS# 2573823Listed by: NEXTHOME PREMIER REALTORS - New
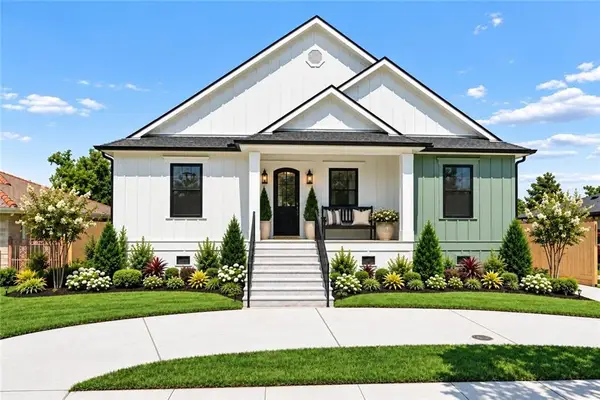 $649,900Active4 beds 3 baths2,730 sq. ft.
1245 Gardena Drive, New Orleans, LA 70122
MLS# 2577725Listed by: RE/MAX AFFILIATES - New
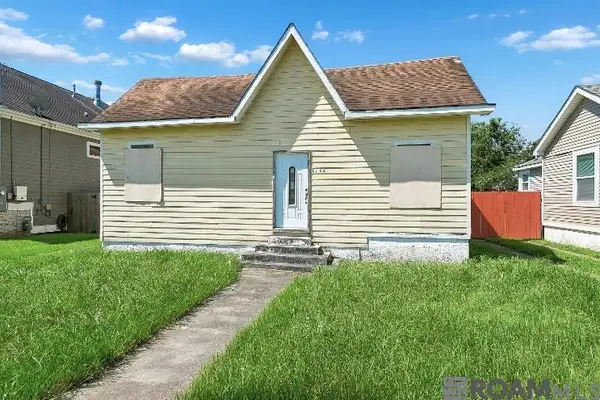 $150,000Active1 beds 1 baths1,359 sq. ft.
5126 Lafaye Street, New Orleans, LA 70122
MLS# 2026017154Listed by: KELLER WILLIAMS REALTY-FIRST CHOICE - New
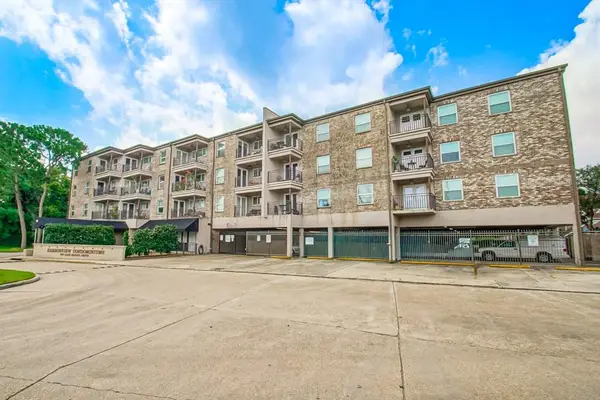 $135,000Active1 beds 1 baths677 sq. ft.
500 Lake Marina Street #205, New Orleans, LA 70124
MLS# 2577215Listed by: EXP REALTY, LLC - New
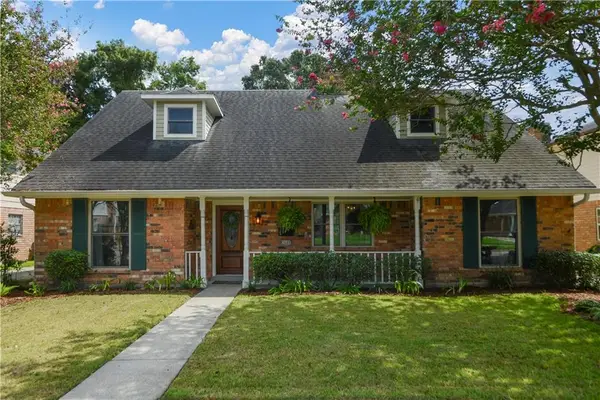 $299,900Active5 beds 3 baths2,602 sq. ft.
3680 Plymouth Place, New Orleans, LA 70131
MLS# 2577811Listed by: HISTORIC 504 LLC - New
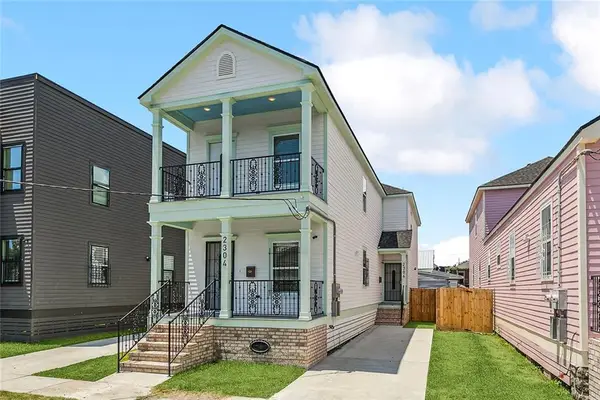 $449,000Active6 beds 6 baths2,588 sq. ft.
2304 06 New Orleans Street, New Orleans, LA 70119
MLS# 2570455Listed by: CHRISTIAN SHANE PROPERTIES - New
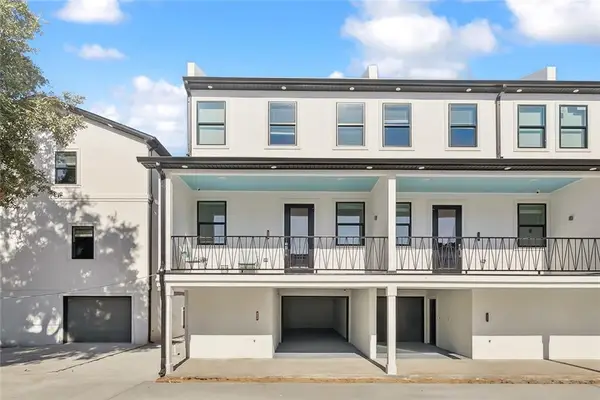 $449,000Active3 beds 3 baths1,330 sq. ft.
1725 St Andrew Street #D, New Orleans, LA 70113
MLS# 2577634Listed by: CHRISTIAN SHANE PROPERTIES


Protect your home and budget from life's surprises with an Assurant Home Warranty, backed by a partner that supports you through every step of homeownership. Explore Plans.
© 2026 Better Homes and Gardens Real Estate LLC. An Anywhere Real Estate company. All rights reserved. Better Homes and Gardens® Real Estate is a registered trademark owned by Meredith Operations Corporation, licensed to Better Homes and Gardens Real Estate LLC and used with permission. Better Homes and Gardens Real Estate LLC fully supports the principles of the Fair Housing Act and the Equal Opportunity Act. Listing information is deemed reliable but is not guaranteed accurate.
Each office is independently owned and operated.
Any services or products provided by third parties are not provided by, affiliated with or related to Better Homes and Gardens Real Estate LLC, or its affiliated companies.