
4118 Freret Street, New Orleans, LA 70115
Local realty services provided by:Better Homes and Gardens Real Estate Rhodes Realty
4118 Freret Street,New Orleans, LA 70115
$1,195,000
- 5 Beds
- 5 Baths
- 3,105 sq. ft.
- Single family
- Active
Listed by: lauren rosendahl
Office: valmont realtors
MLS#:2553226
Source:LA_CLBOR
Price summary
- Price:$1,195,000
- Price per sq. ft.:$238.33
About this home
NEW PRICE IMPROVEMENT OFFERS THIS AMAZING PROPERTY BELOW RECENT APPRAISED VALUE! An Uptown standout located just 3 blocks to vibrant Freret Street! Shop the new Trader Joes & Rouses market, dine at beloved local eateries, and just over 1 mile to Tulane University/Audubon Park. Freret Fest, select Uptown Mardi Gras parades, and the Napoleon wellness path, are just a few perks to enjoy in this fast growing neighborhood.
This property is situated on a generously sized 30x150, low maintenance lot and seamlessly blends luxury with convenience. Two structures (renovated/completed in 2023) with individual meters create a rare opportunity to owner occupy entire property or flexibility to add an income producing property. A unique, light-filled sitting room connects the two houses with option to close down one if elect to use portion as a rental. Beautiful steel accordion doors flow out to bamboo deck with Brecco wood-burning fire pit, 7-person hot tub in excellent condition & retractable screen for outdoor movie nights enjoyed with friends & family. This property also comes with gated off street parking.
The front cottage (4118) features 2 bedrooms, 2 full baths is filled with vibrant color and classic New Orleans charm. Vaulted ceilings in the kitchen/living area, wood floors, high ceilings and bathrooms adorned with Morroccan plaster walls. The rear house (4120) offers 3 bedrooms, 2.5 baths, 12 ft ceilings, fenced backyard with infrared sauna & expansive rooftop deck. The first floor showcases a modern open concept with stained concrete floors, RH lighting, copper farmhouse sink, walnut countertops, and GE Cafe series appliances with custom bronze hardware. Primary bedroom on the second level with 2 additional bedrooms, Jack & Jill bath, and laundry space. Don’t miss the stunning third floor rooftop deck with gorgeous views of the city and gas fire pit....
Contact an agent
Home facts
- Year built:2023
- Listing ID #:2553226
- Added:136 day(s) ago
- Updated:September 18, 2026 at 03:23 PM
Rooms and interior
- Bedrooms:5
- Total bathrooms:5
- Full bathrooms:4
- Half bathrooms:1
- Rooms Total:15
- Kitchen Description:Dishwasher, Disposal, Oven, Range, Refrigerator
- Living area:3,105 sq. ft.
Heating and cooling
- Cooling:2 Units, Central Air
- Heating:Central, Heating, Multiple Heating Units
Structure and exterior
- Roof:Metal, Shingle
- Year built:2023
- Building area:3,105 sq. ft.
- Lot Features:Oversized Lot
- Construction Materials:Fiber Cement
- Exterior Features:Fence, Patio, Sprinkler/Irrigation
- Foundation Description:Raised
- Levels:2 Story
Utilities
- Water:Public
- Sewer:Public Sewer
Finances and disclosures
- Price:$1,195,000
- Price per sq. ft.:$238.33
Features and amenities
- Appliances:Dishwasher, Disposal, ENERGY STAR Qualified Appliances, Oven, Range, Refrigerator, Washer
- Laundry features:Dryer, Washer
- Amenities:Attic, Ceiling Fan(s), Closed Circuit Camera(s), High Speed Internet, Security System, Vaulted Ceiling(S)
Parking
- Parking description:Driveway, Off Street, One Space
New listings near 4118 Freret Street
- Coming Soon
 $649,000Coming Soon2 beds 2 baths1,437 sq. ft.
922 Ninth Street, New Orleans, LA 70115
MLS# 2577289Listed by: 504 REALTY - New
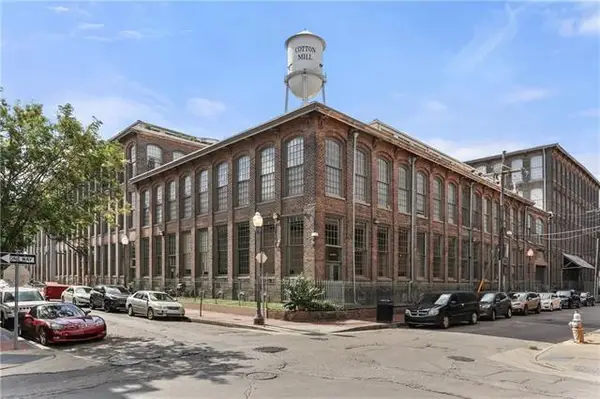 $245,000Active1 beds 1 baths587 sq. ft.
920 Poeyfarre Street #131, New Orleans, LA 70130
MLS# 2577457Listed by: REVE, REALTORS - New
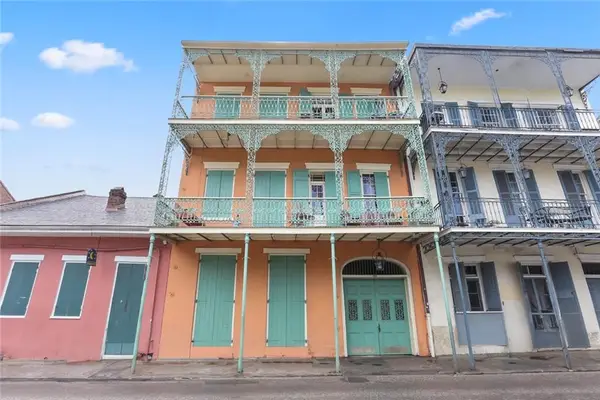 $475,000Active1 beds 2 baths924 sq. ft.
1018 Royal Street #9, New Orleans, LA 70116
MLS# 2577711Listed by: WURTH REAL ESTATE SERVICES - New
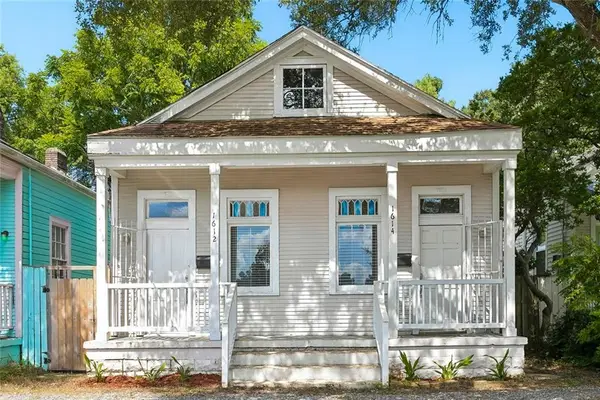 $299,000Active2 beds 2 baths1,000 sq. ft.
1612 14 Adams Street, New Orleans, LA 70118
MLS# 2577754Listed by: RE/MAX AFFILIATES - New
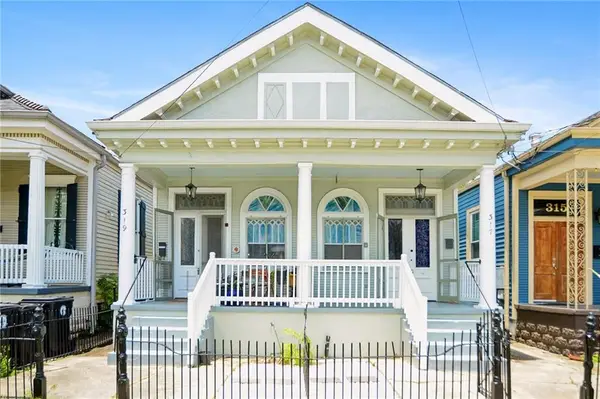 $444,900Active4 beds 2 baths2,167 sq. ft.
317 19 S Alexander Street, New Orleans, LA 70119
MLS# 2577786Listed by: REMAX N.O. PROPERTIES - New
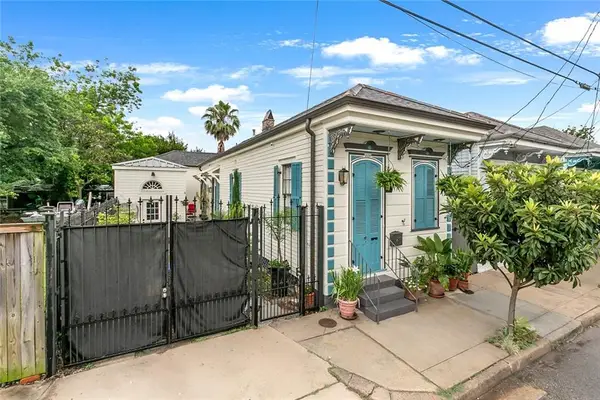 $374,000Active2 beds 2 baths1,409 sq. ft.
1026 France Street, New Orleans, LA 70117
MLS# 2577792Listed by: KELLER WILLIAMS REALTY 455-0100 - New
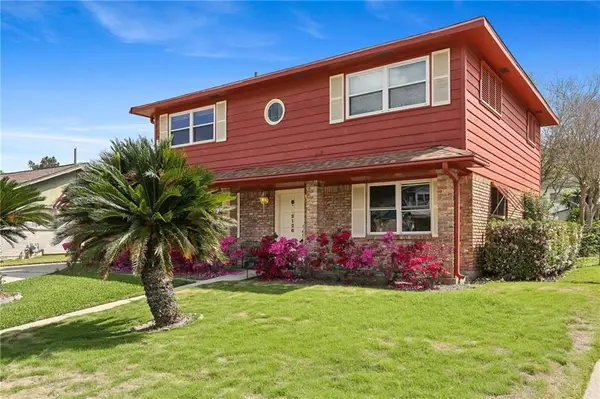 $214,900Active4 beds 3 baths2,248 sq. ft.
2128 Valentine Court, New Orleans, LA 70114
MLS# 2577840Listed by: CRANE REALTORS - New
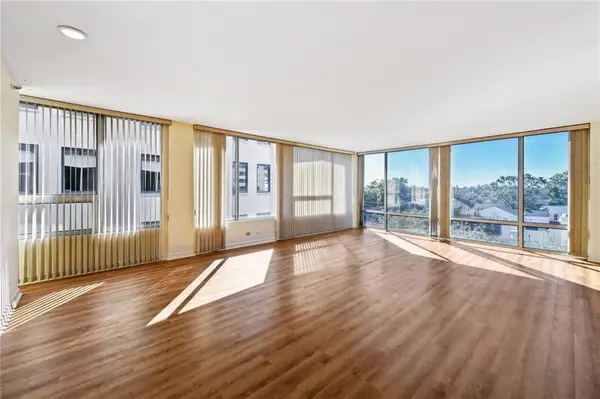 $549,000Active2 beds 2 baths1,744 sq. ft.
2100 St Charles Avenue #5C, New Orleans, LA 70130
MLS# 2577858Listed by: REVE, REALTORS - New
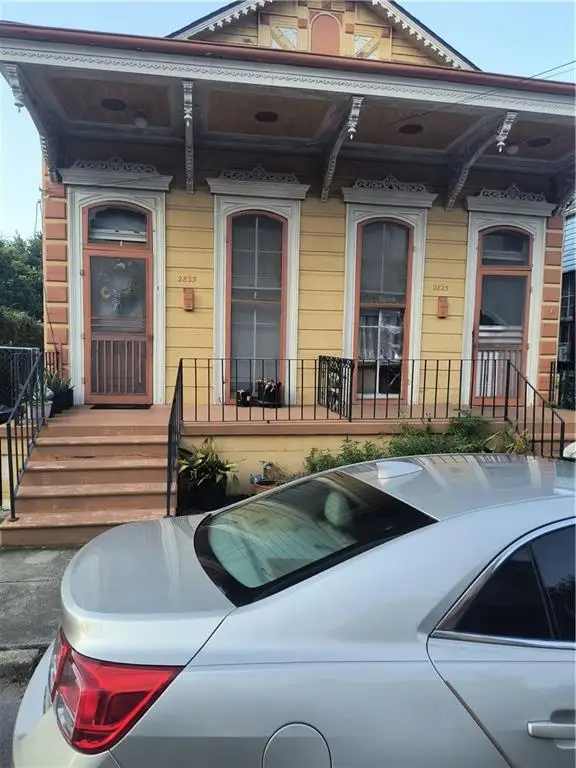 $420,000Active6 beds 2 baths2,900 sq. ft.
2823 Dauphine Street, New Orleans, LA 70117
MLS# 2577873Listed by: COMPASS WESTBANK 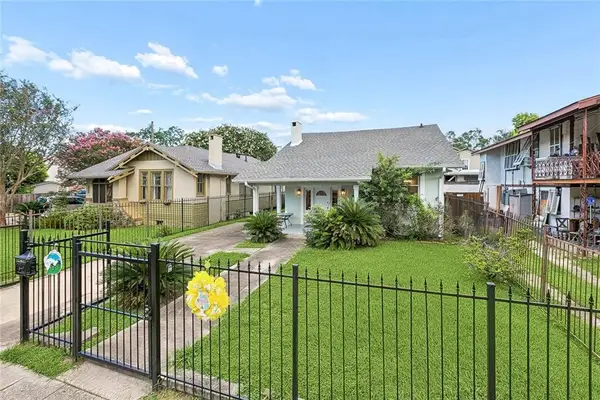 $499,000Active4 beds 3 baths1,465 sq. ft.
2831 Calhoun Street, New Orleans, LA 70118
MLS# 2568026Listed by: BERKSHIRE HATHAWAY HOMESERVICES PREFERRED, REALTOR


Protect your home and budget from life's surprises with an Assurant Home Warranty, backed by a partner that supports you through every step of homeownership. Explore Plans.
© 2026 Better Homes and Gardens Real Estate LLC. An Anywhere Real Estate company. All rights reserved. Better Homes and Gardens® Real Estate is a registered trademark owned by Meredith Operations Corporation, licensed to Better Homes and Gardens Real Estate LLC and used with permission. Better Homes and Gardens Real Estate LLC fully supports the principles of the Fair Housing Act and the Equal Opportunity Act. Listing information is deemed reliable but is not guaranteed accurate.
Each office is independently owned and operated.
Any services or products provided by third parties are not provided by, affiliated with or related to Better Homes and Gardens Real Estate LLC, or its affiliated companies.