
4312 Pauger Street, New Orleans, LA 70122
Local realty services provided by:Better Homes and Gardens Real Estate Rhodes Realty
4312 Pauger Street,New Orleans, LA 70122
$199,000Last list price
- 2 Beds
- 1 Baths
- - sq. ft.
- Single family
- Sold
Listed by: ansley garibaldi
Office: compass uptown-maple st
MLS#:NO2569131
Source:LA_RAAMLS
Sorry, we are unable to map this address
Price summary
- Price:$199,000
About this home
Welcome to 4312 Pauger Street, where timeless character meets exceptional craftsmanship in this carefully renovated Gentilly cottage. Rebuilt to the studs with all-new underground plumbing, electrical wiring, and HVAC systems, this residence offers the confidence of modern infrastructure paired with elevated designer finishes throughout. The light-filled interior features white oak engineered wood floors, custom cabinetry, quartz countertops, a Zellige-inspired backsplash, designer brass lighting, and a premium stainless steel appliance package. Two spacious bedrooms offer custom walk-in closets, while the designer bathroom showcases elegant tile and brass fixtures. A dedicated laundry room with washer and dryer connections and a linen pantry adds everyday convenience. Outside, the genuine stucco exterior is complemented by new energy-efficient windows, updated millwork, and designer lighting. The fully fenced backyard offers plenty of space to relax or entertain, and the driveway accommodates three or more vehicles. Ideally situated in the heart of Gentilly, this home is just minutes from Brother Martin High School, City Park, neighborhood parks, and the Lake Pontchartrain Lakefront. Blending quality craftsmanship, designer finishes, and an exceptional location, 4312 Pauger Street is a truly turnkey New Orleans home. X flood zone....
Contact an agent
Home facts
- Year built:1980
- Listing ID #:NO2569131
- Added:48 day(s) ago
- Updated:September 12, 2026 at 11:59 AM
Rooms and interior
- Bedrooms:2
- Total bathrooms:1
- Full bathrooms:1
- Bathrooms Description:Bedroom 1
- Kitchen Description:Dishwasher, Disposal, Kitchen, Microwave, Refrigerator
Heating and cooling
- Cooling:Central Air
- Heating:Central Heat
- Central air:Yes
Structure and exterior
- Roof:Composition
- Year built:1980
- Construction Materials:Frame, Stucco
- Exterior Features:Chain Link Fencing
- Foundation Description:Slab
- Levels:1 Story
Finances and disclosures
- Price:$199,000
Features and amenities
- Appliances:Dishwasher, Microwave, Refrigerator
New listings near 4312 Pauger Street
- Coming Soon
 $649,000Coming Soon2 beds 2 baths1,437 sq. ft.
922 Ninth Street, New Orleans, LA 70115
MLS# 2577289Listed by: 504 REALTY - New
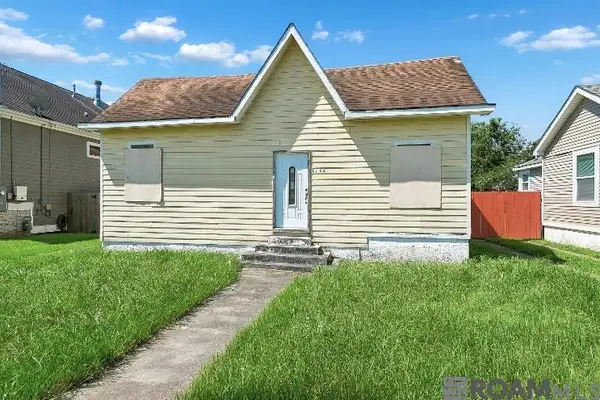 $150,000Active1 beds 1 baths1,359 sq. ft.
5126 Lafaye Street, New Orleans, LA 70122
MLS# 2026017154Listed by: KELLER WILLIAMS REALTY-FIRST CHOICE - New
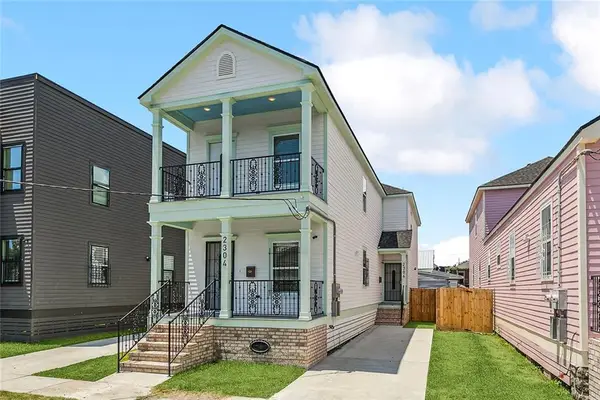 $449,000Active6 beds 6 baths2,588 sq. ft.
2304 06 New Orleans Street, New Orleans, LA 70119
MLS# 2570455Listed by: CHRISTIAN SHANE PROPERTIES - New
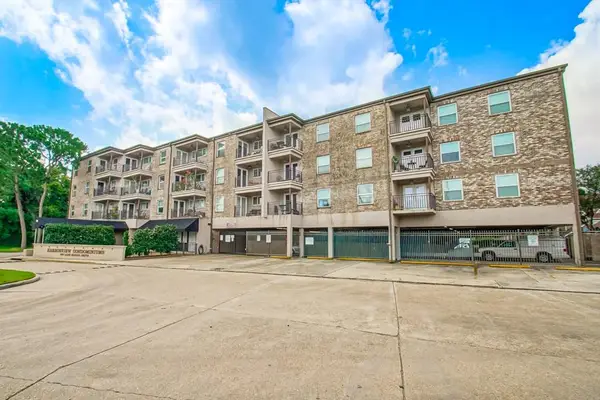 $135,000Active1 beds 1 baths677 sq. ft.
500 Lake Marina Street #205, New Orleans, LA 70124
MLS# 2577215Listed by: EXP REALTY, LLC - New
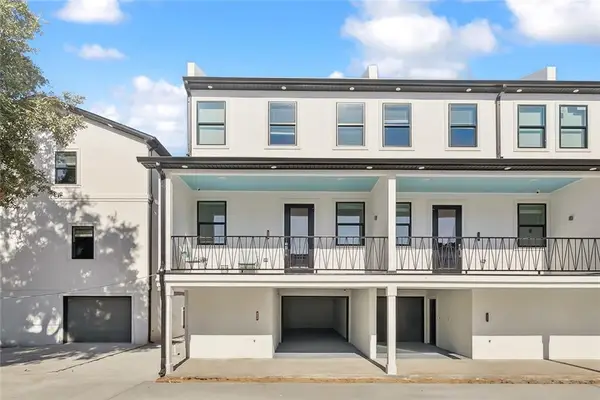 $449,000Active3 beds 3 baths1,330 sq. ft.
1725 St Andrew Street #D, New Orleans, LA 70113
MLS# 2577634Listed by: CHRISTIAN SHANE PROPERTIES - New
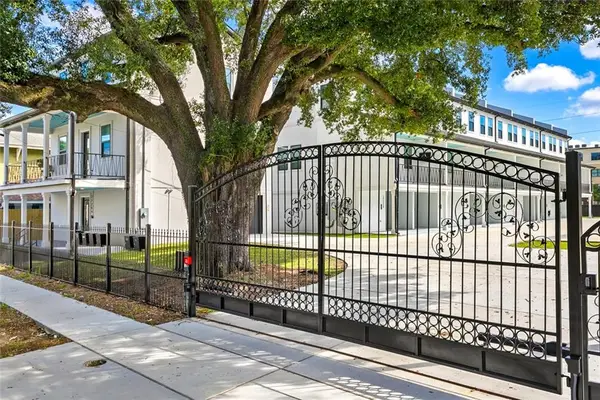 $449,000Active3 beds 3 baths1,330 sq. ft.
1725 St Andrew Street #F, New Orleans, LA 70113
MLS# 2577635Listed by: CHRISTIAN SHANE PROPERTIES - Open Sat, 12 to 2pmNew
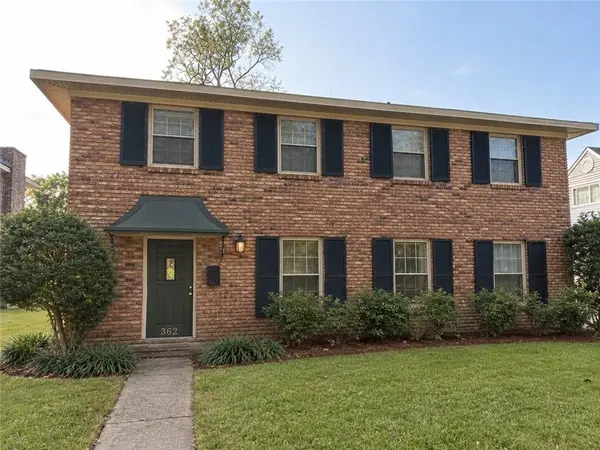 $302,000Active4 beds 3 baths2,350 sq. ft.
3621 Rue Denise Drive, New Orleans, LA 70131
MLS# 2577804Listed by: COMPASS UPTOWN - New
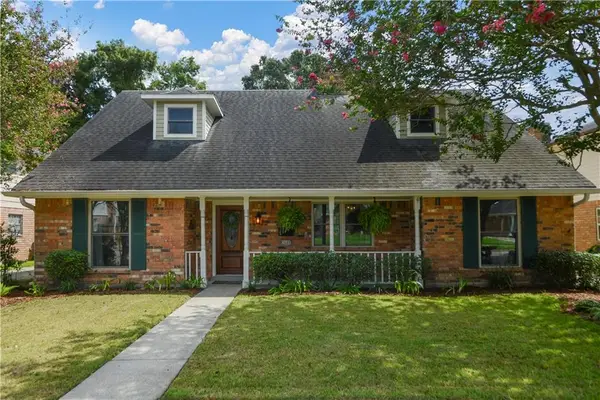 $299,900Active5 beds 3 baths2,602 sq. ft.
3680 Plymouth Place, New Orleans, LA 70131
MLS# 2577811Listed by: HISTORIC 504 LLC - New
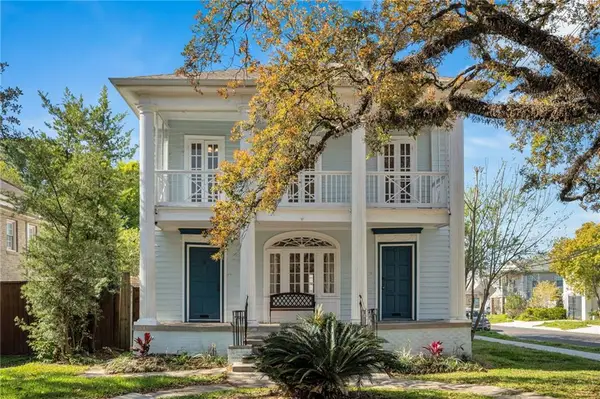 $583,000Active5 beds 5 baths3,311 sq. ft.
6216-18 Fontainebleau Drive, New Orleans, LA 70125
MLS# 2577439Listed by: BERKSHIRE HATHAWAY HOMESERVICES PREFERRED, REALTOR - New
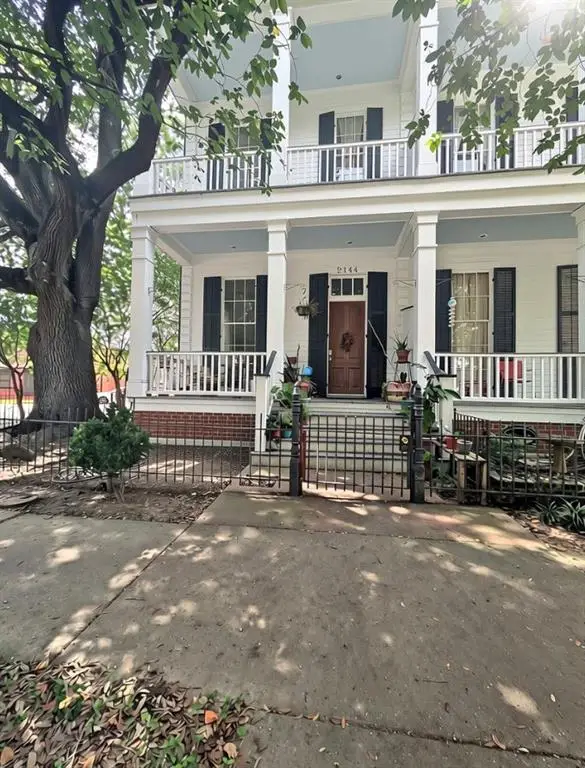 $499,000Active4 beds 3 baths2,790 sq. ft.
2144 Esplanade Avenue, New Orleans, LA 70119
MLS# 2577715Listed by: BERKSHIRE HATHAWAY HOMESERVICES PREFERRED, REALTOR


Protect your home and budget from life's surprises with an Assurant Home Warranty, backed by a partner that supports you through every step of homeownership. Explore Plans.
© 2026 Better Homes and Gardens Real Estate LLC. An Anywhere Real Estate company. All rights reserved. Better Homes and Gardens® Real Estate is a registered trademark owned by Meredith Operations Corporation, licensed to Better Homes and Gardens Real Estate LLC and used with permission. Better Homes and Gardens Real Estate LLC fully supports the principles of the Fair Housing Act and the Equal Opportunity Act. Listing information is deemed reliable but is not guaranteed accurate.
Each office is independently owned and operated.
Any services or products provided by third parties are not provided by, affiliated with or related to Better Homes and Gardens Real Estate LLC, or its affiliated companies.