
4367 Genoa Road, New Orleans, LA 70129
Local realty services provided by:Better Homes and Gardens Real Estate Rhodes Realty
4367 Genoa Road,New Orleans, LA 70129
$245,000
- 4 Beds
- 3 Baths
- 2,660 sq. ft.
- Single family
- Active
Listed by: gina constantino
Office: era top agent realty
MLS#:2541363
Source:LA_GSREIN
Price summary
- Price:$245,000
- Price per sq. ft.:$57.4
About this home
Priced way below market price! Experience relaxed coastal living on Bayou Sauvage in the heart of Venetian Isles. This raised home is designed for enjoying life on the water, featuring a covered boat lift, floating dock, and an expansive covered ground-level space ideal for crawfish boils, game days, and memorable gatherings with friends and family. The first-floor living space offers an open, light-filled layout with gleaming hardwood floors, spacious living and den areas with built-in media cabinetry, and a separate wet bar—creating a seamless flow for entertaining. A wall of windows in the den opens to the rear deck, where canal views and stunning sunsets provide the perfect backdrop for evening get-togethers. The kitchen features abundant cabinetry and quartz countertops and is thoughtfully positioned to stay connected to the main living areas, making hosting effortless whether entertaining a crowd or enjoying casual evenings at home. Additional highlights include plentiful off-street parking, extensive storage, and a generous yard—ideal for both everyday living and larger events. Venetian Isles is celebrated for its tight-knit community and signature events such as the Crawfish Cook-Off, Fishing Rodeo, and Santa’s Boat Parade. From your own dock, enjoy easy boat access to Lakes Catherine, Lake Pontchartrain, Lake Borgne, and the Rigolets, offering exceptional fishing, kayaking, bird watching, & endless outdoor recreation right outside your door.
Additional features:
• Living area did not flood during Hurricane Katrina (2005)
• Elevation Certificate attached: 16.22 feet
• Spray foam insulation
• Cargo elevator
Seller Improvements Timeline:
• 1993: Expanded deck
• 1994: Kitchen remodel, primary bath remodel, wet bar remodel
• 2005: Flooring replaced throughout, 5th bedroom converted to utility room, ceilings and walls replaced, roof replaced
• 2017: Interior doors and windows replaced; boathouse added
• 2024: Both A/C units replaced; new roof...
Contact an agent
Home facts
- Year built:1984
- Subdivision & Development:Venetian Isles
- Listing ID #:2541363
- Added:188 day(s) ago
- Updated:August 13, 2026 at 03:39 PM
Rooms and interior
- Bedrooms:4
- Total bathrooms:3
- Full bathrooms:3
- Rooms Total:9
- Kitchen Description:Dishwasher, Oven, Range
- Living area:2,660 sq. ft.
Heating and cooling
- Cooling:2 Units, Central Air
- Heating:Central, Heating, Multiple Heating Units
Structure and exterior
- Roof:Shingle
- Year built:1984
- Building area:2,660 sq. ft.
- Lot area:0.27 Acres
- Lot Features:City Lot, Rectangular Lot
- Architectural Style:Cape Cod
- Construction Materials:Frame, Stucco, Vinyl Siding
- Exterior Features:Concrete, Dock, Porch
- Foundation Description:Raised
- Levels:2 Story
Utilities
- Water:Public
- Sewer:Public Sewer
Finances and disclosures
- Price:$245,000
- Price per sq. ft.:$57.4
Features and amenities
- Appliances:Dishwasher, Oven, Range
- Laundry features:Washer Hookup
- Amenities:Attic, Cable TV, Pull Down Attic Stairs, Security System, Smoke Detector(s), Stainless Steel Appliances, Window Screens
Parking
- Parking description:Covered, Off Street, Three or more Spaces
New listings near 4367 Genoa Road
- New
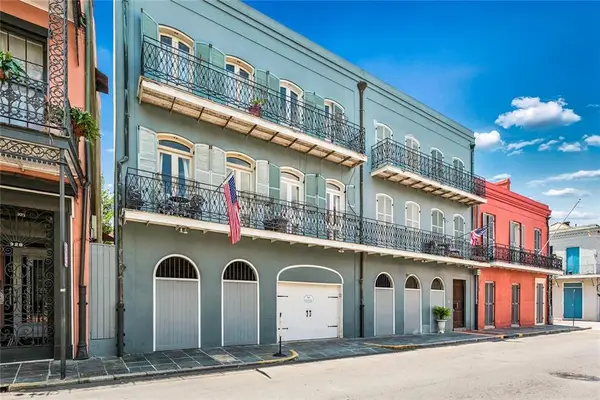 $439,000Active1 beds 2 baths765 sq. ft.
936 Conti Street #9, New Orleans, LA 70112
MLS# 2571758Listed by: BERKSHIRE HATHAWAY HOMESERVICES PREFERRED, REALTOR - New
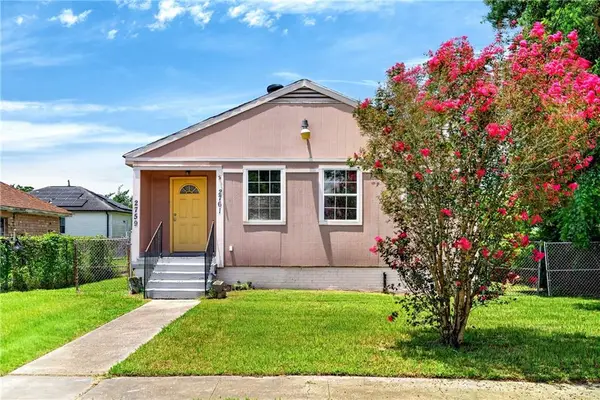 $175,000Active6 beds 2 baths1,929 sq. ft.
2759 61 New York Street, New Orleans, LA 70122
MLS# 2572284Listed by: ENRG GLOBAL REALTY, LLC - New
 $25,000Active0.16 Acres
4609 Lafon Drive, New Orleans, LA 70126
MLS# 2572072Listed by: KELLER WILLIAMS REALTY 455-0100 - New
 $249,000Active3 beds 3 baths1,964 sq. ft.
1201 B St Philip Street, New Orleans, LA 70116
MLS# 2571978Listed by: KELLER WILLIAMS REALTY NEW ORLEANS - New
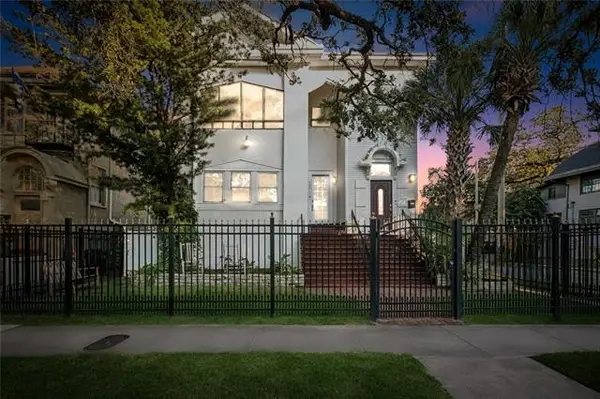 $775,000Active-- beds -- baths5,366 sq. ft.
2001-03 S Carrollton Avenue, New Orleans, LA 70118
MLS# NO2571269Listed by: BLUE HERON REALTY - New
 $775,000Active8 beds 6 baths5,366 sq. ft.
2001 03 S Carrollton Avenue, New Orleans, LA 70118
MLS# 2571269Listed by: BLUE HERON REALTY - New
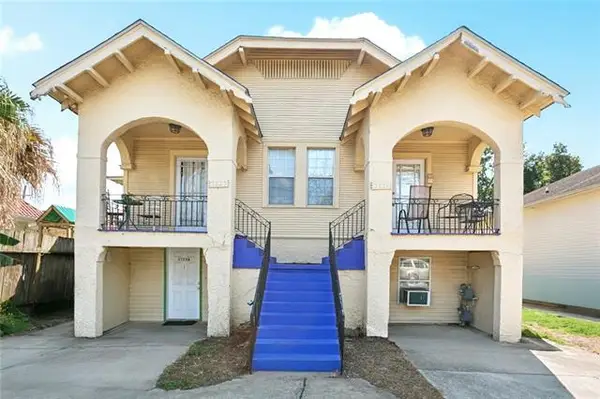 $379,000Active-- beds -- baths4,016 sq. ft.
3221-33 Upperline Street, New Orleans, LA 70125
MLS# NO2572060Listed by: GALIANO REALTY - New
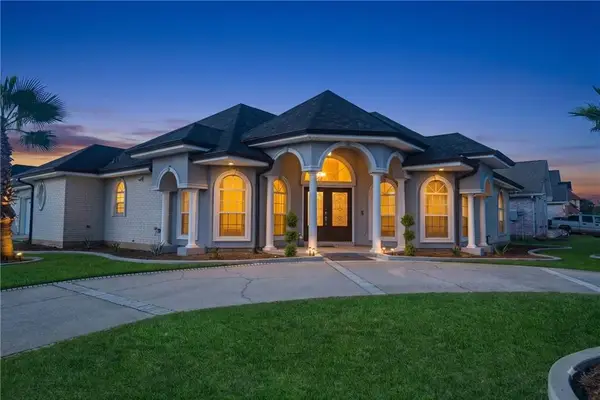 $435,000Active3 beds 4 baths2,591 sq. ft.
11412 Longview Drive, New Orleans, LA 70128
MLS# 2571964Listed by: COMPASS COVINGTON (COMP27) - New
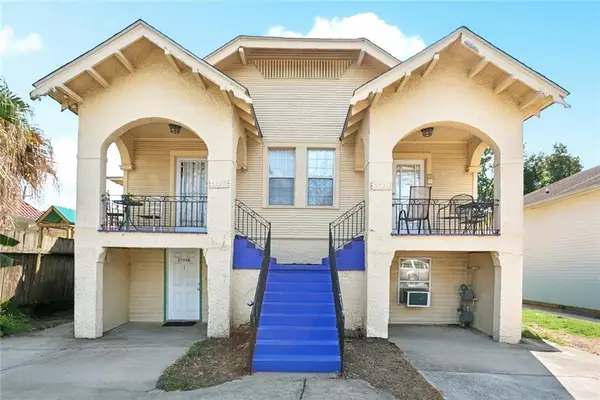 $379,000Active7 beds 4 baths4,016 sq. ft.
3221 33 Upperline Street, New Orleans, LA 70125
MLS# 2572060Listed by: GALIANO REALTY - New
 $515,000Active3 beds 2 baths2,164 sq. ft.
631 Philip Street #631, New Orleans, LA 70130
MLS# 2572250Listed by: HOSPITALITY REALTY


Protect your home and budget from life's surprises with an Assurant Home Warranty, backed by a partner that supports you through every step of homeownership. Explore Plans.
© 2026 Better Homes and Gardens Real Estate LLC. An Anywhere Real Estate company. All rights reserved. Better Homes and Gardens® Real Estate is a registered trademark owned by Meredith Operations Corporation, licensed to Better Homes and Gardens Real Estate LLC and used with permission. Better Homes and Gardens Real Estate LLC fully supports the principles of the Fair Housing Act and the Equal Opportunity Act. Listing information is deemed reliable but is not guaranteed accurate.
Each office is independently owned and operated.
Any services or products provided by third parties are not provided by, affiliated with or related to Better Homes and Gardens Real Estate LLC, or its affiliated companies.