
450 John Churchill Chase Street #205, New Orleans, LA 70130
Local realty services provided by:Better Homes and Gardens Real Estate Lindsey Realty
450 John Churchill Chase Street #205,New Orleans, LA 70130
$315,000
- 2 Beds
- 2 Baths
- 934 sq. ft.
- Condominium
- Active
Listed by: leslie heindel, heather shields
Office: crescent city living, llc.
MLS#:2559521
Source:LA_GSREIN
Price summary
- Price:$315,000
- Price per sq. ft.:$337.26
About this home
Looking for some new digs - look no further than Unit 205! Located in a quiet building and with a very convenient location, this is THE spot to call home! This layout is ideal. There are no weird loft spaces here - it's TWO real bedrooms! The open concept living and kitchen space includes a private balcony. NEW CARPET & FRESH PAINT! Bonus feature: a dedicated parking space that you can call your own!
Down the street from the convention center, Mississippi River Heritage Park for easy dog walks, and right by the WWII museum - you've got everything at your fingertips! With places like Cochon, Sidecar, and NOLA Tap House close by, you're going to love the walkability here, too. A well-run condo association is the icing on the cake!
Contact an agent
Home facts
- Year built:2007
- Listing ID #:2559521
- Added:50 day(s) ago
- Updated:July 10, 2026 at 04:03 PM
Rooms and interior
- Bedrooms:2
- Total bathrooms:2
- Full bathrooms:2
- Rooms Total:4
- Kitchen Description:Dishwasher, Granite Counters, Microwave, Oven, Range
- Living area:934 sq. ft.
Heating and cooling
- Cooling:1 Unit, Central Air
- Heating:Central, Heating
Structure and exterior
- Roof:Flat
- Year built:2007
- Building area:934 sq. ft.
- Lot area:0.02 Acres
- Lot Features:City Lot
- Construction Materials:Brick, Stucco
- Exterior Features:Balcony, Concrete
- Foundation Description:Slab
- Levels:1 Story
Utilities
- Water:Public
- Sewer:Public Sewer
Finances and disclosures
- Price:$315,000
- Price per sq. ft.:$337.26
Features and amenities
- Appliances:Dishwasher, Microwave, Oven, Range, Washer
- Laundry features:Dryer, Washer, Washer Hookup
- Amenities:Ceiling Fan(s), Stainless Steel Appliances
Parking
- Parking description:Assigned, Off Street, One Space, Parking Available
New listings near 450 John Churchill Chase Street #205
- New
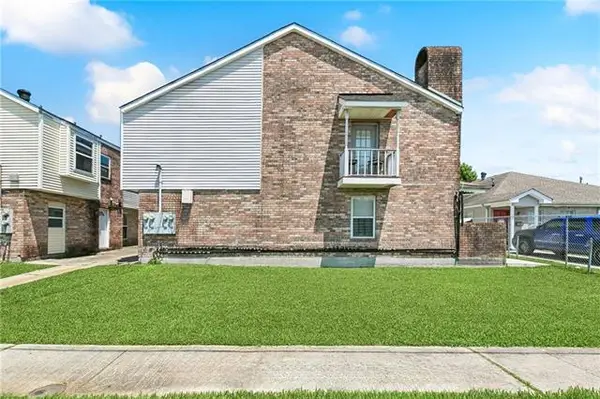 $362,500Active-- beds -- baths5,125 sq. ft.
3330 Seine Street, New Orleans, LA 70114
MLS# NO2567248Listed by: MEGHAN MERCADEL, BROKER - New
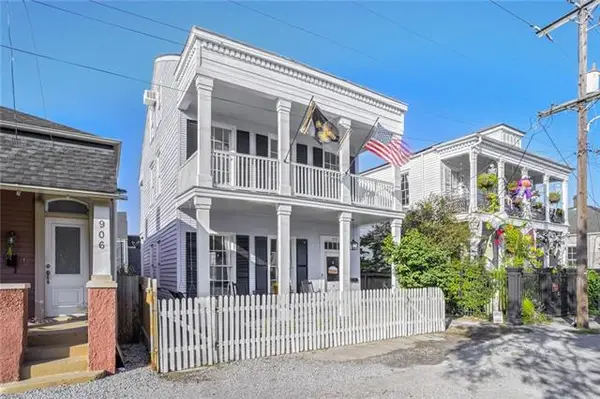 $1,075,000Active3 beds 5 baths3,155 sq. ft.
910 Pleasant Street, New Orleans, LA 70115
MLS# NO2566510Listed by: KELLER WILLIAMS REALTY SERVICES - New
 $155,000Active4 beds 2 baths1,540 sq. ft.
2417 Delery St, New Orleans, LA 70117
MLS# BR2026012712Listed by: SELECT LIVING - New
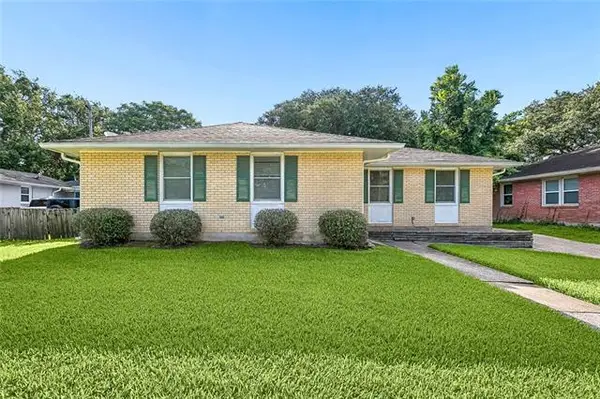 $360,000Active4 beds 3 baths2,297 sq. ft.
5819 St Bernard Avenue, New Orleans, LA 70122
MLS# NO2566629Listed by: UNITED REAL ESTATE PARTNERS LLC - New
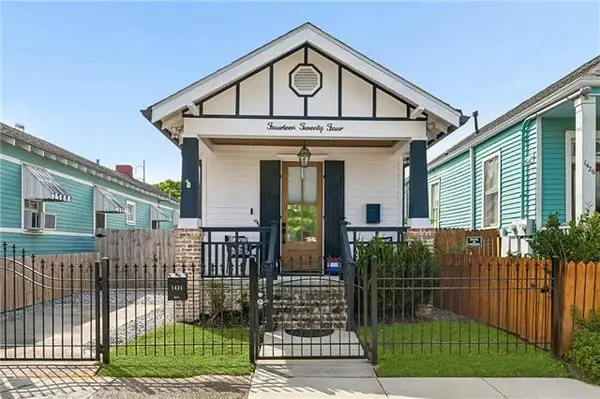 $410,000Active2 beds 2 baths1,037 sq. ft.
1424 Monroe Street, New Orleans, LA 70118
MLS# NO2567277Listed by: REMAX CRESCENT COLLECTIVE LLC - New
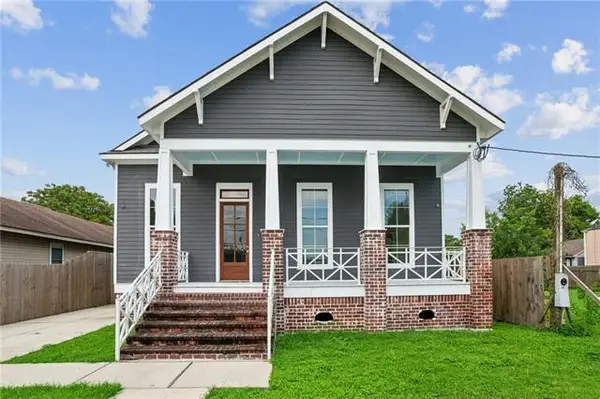 $445,000Active3 beds 4 baths2,261 sq. ft.
5114 Eastern Street, New Orleans, LA 70122
MLS# NO2566586Listed by: SNAP REALTY - New
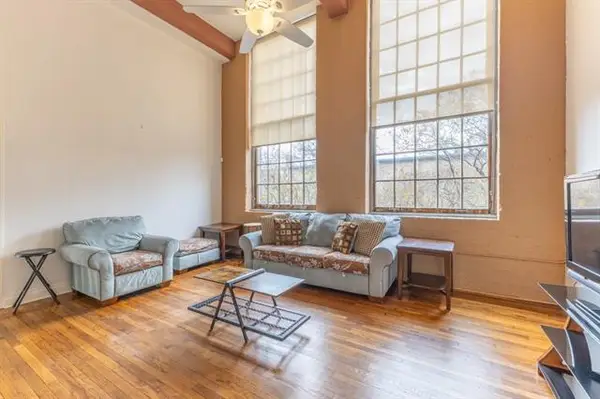 $239,000Active1 beds 1 baths668 sq. ft.
920 Poeyfarre Street #261, New Orleans, LA 70130
MLS# NO2567269Listed by: THE O.W.N. LIFE - New
 $165,000Active3 beds 2 baths1,265 sq. ft.
3416 Piedmont Drive, New Orleans, LA 70122
MLS# NO2567207Listed by: VYLLA HOME - New
 $390,000Active-- beds -- baths1,859 sq. ft.
2441 Chartres Street, New Orleans, LA 70117
MLS# NO2566668Listed by: EXP REALTY, LLC - New
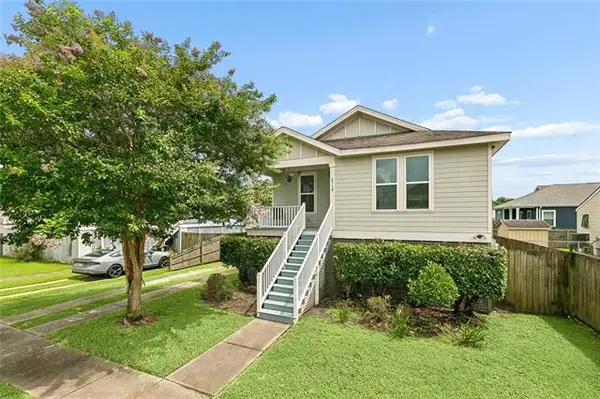 $269,000Active3 beds 2 baths1,350 sq. ft.
2718 Frankfort Street, New Orleans, LA 70122
MLS# NO2567191Listed by: WATERMARK REALTY, LLC


Protect your home and budget from life's surprises with an Assurant Home Warranty, backed by a partner that supports you through every step of homeownership. Explore Plans.
© 2026 Better Homes and Gardens Real Estate LLC. An Anywhere Real Estate company. All rights reserved. Better Homes and Gardens® Real Estate is a registered trademark owned by Meredith Operations Corporation, licensed to Better Homes and Gardens Real Estate LLC and used with permission. Better Homes and Gardens Real Estate LLC fully supports the principles of the Fair Housing Act and the Equal Opportunity Act. Listing information is deemed reliable but is not guaranteed accurate.
Each office is independently owned and operated.
Any services or products provided by third parties are not provided by, affiliated with or related to Better Homes and Gardens Real Estate LLC, or its affiliated companies.