
450 John Churchill Chase Street #304, New Orleans, LA 70130
Local realty services provided by:Better Homes and Gardens Real Estate Lindsey Realty
Listed by: chris smith
Office: keller williams realty new orleans
MLS#:2575541
Source:LA_GSREIN
Price summary
- Price:$365,000
- Price per sq. ft.:$283.61
About this home
Experience luxury living with BILLION DOLLAR VIEWS of the New Orleans skyline from this exceptional residence at 450 John Churchill Chase Condominiums. The private 300 square foot terrace offers a front row seat to the city's magic, creating an unforgettable setting for morning coffee, evening cocktails and entertaining beneath the skyline lights.<br><br>
The thoughtfully designed, light filled interior features two separate bedroom suites, each with a private en suite bath. A large and elegant entry foyer leads into an impressive open living space with tall ceilings, solid hardwood floors and custom built ins. The spacious CHEF’S KITCHEN is appointed with stone counters, professional series stainless steel appliances, abundant cabinetry and a generous dining area that flows seamlessly into the den and living room.<br><br>
Additional amenities include assigned GARAGE PARKING, (Space #21), elevator access and a meticulously managed professional HOA with strong financial reserves. Built in 2008 using modern construction materials, and energy efficient features, the building has been expertly cared for and maintained. This property is in TIP TOP SHAPE, Inside & Out!!<br><br>
The location is outstanding; celebrated restaurants including Pêche Seafood Grill, Cochon, Gianna, Meril and Emeril’s are located approximately 1 mile from the property. Nearby neighborhood bars include The Rusty Nail, Barrel Proof and Tell Me Bar. The National WWII Museum, one of the city’s most acclaimed cultural attractions, is also just moments away.<br><br>
Whether enjoyed as a full time residence, or the IDEAL SECOND HOME IN THE CITY, this remarkable condominium offers luxury, convenience, secure GARAGE parking and some of the most captivating skyline views in ALL of New Orleans. THIS IS CITY LIVING AT ITS ABSOLUTE BEST!!...
Contact an agent
Home facts
- Year built:2008
- Listing ID #:2575541
- Added:1 day(s) ago
- Updated:September 04, 2026 at 03:44 PM
Rooms and interior
- Bedrooms:2
- Total bathrooms:2
- Full bathrooms:2
- Rooms Total:6
- Kitchen Description:Dishwasher, Disposal, Granite Counters, Microwave, Oven, Range, Refrigerator
- Living area:1,215 sq. ft.
Heating and cooling
- Cooling:1 Unit, Central Air
- Heating:Central, Heating
Structure and exterior
- Roof:Flat
- Year built:2008
- Building area:1,215 sq. ft.
- Lot Features:City Lot
- Architectural Style:Traditional
- Construction Materials:Concrete, Stucco
- Exterior Features:Balcony, Courtyard, Patio, Sprinkler/Irrigation
- Foundation Description:Slab
- Levels:1 Story
Utilities
- Water:Public
- Sewer:Public Sewer
Finances and disclosures
- Price:$365,000
- Price per sq. ft.:$283.61
Features and amenities
- Appliances:Dishwasher, Microwave, Oven, Range, Refrigerator, Washer
- Laundry features:Dryer, Washer, Washer Hookup
- Amenities:Ceiling Fan(s), Closed Circuit Camera(s), Fire Sprinkler System, Stainless Steel Appliances
Parking
- Parking description:Assigned, Garage, Garage Door Opener, One Space, Parking Available
New listings near 450 John Churchill Chase Street #304
- New
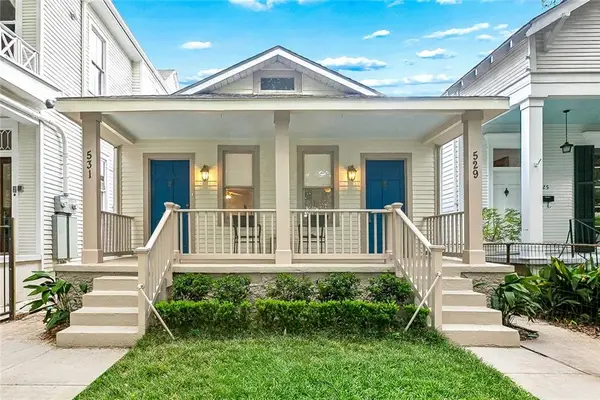 $615,000Active3 beds 3 baths1,718 sq. ft.
529 Nashville Avenue, New Orleans, LA 70115
MLS# 2574915Listed by: RICCI REAL ESTATE - New
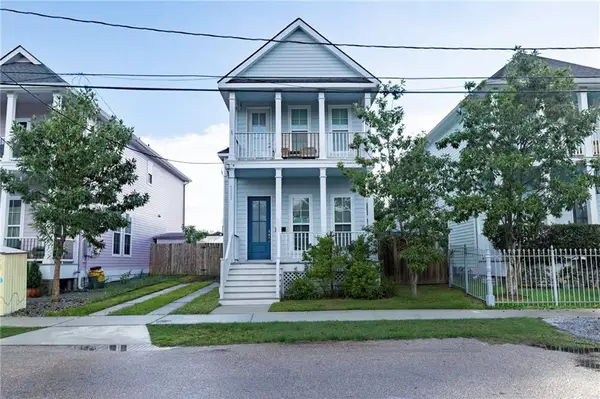 $514,000Active3 beds 3 baths2,046 sq. ft.
2322 Saint Louis Street, New Orleans, LA 70119
MLS# 2575232Listed by: UNITED REAL ESTATE PARTNERS LLC - New
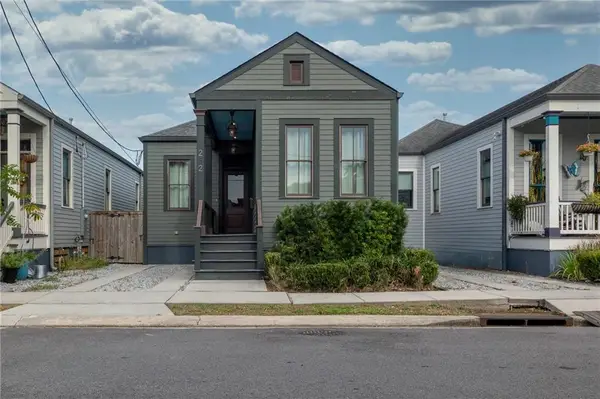 $515,000Active3 beds 3 baths1,850 sq. ft.
252 Elmira Avenue, New Orleans, LA 70114
MLS# 2575245Listed by: UNITED REAL ESTATE PARTNERS LLC - New
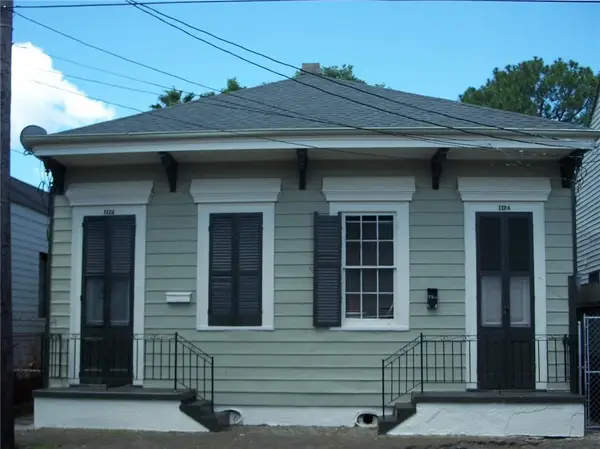 $199,500Active6 beds 2 baths1,954 sq. ft.
1122 24 Columbus Street, New Orleans, LA 70116
MLS# 2575249Listed by: THE CARSON CO. INC. OF NEW ORLEANS - New
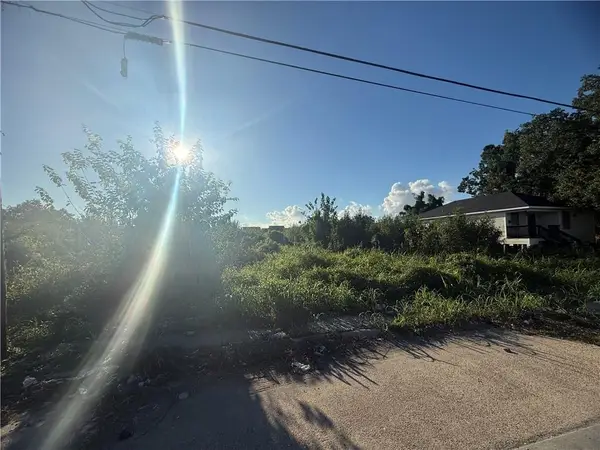 $25,000Active0.11 Acres
3239 Johnny Jackson Jr Boulevard, New Orleans, LA 70126
MLS# 2575505Listed by: BEE REALTY - New
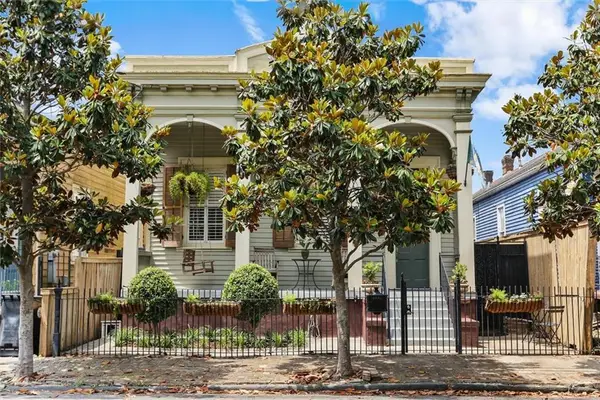 $1,295,000Active4 beds 4 baths3,710 sq. ft.
2617 Chippewa Street, New Orleans, LA 70130
MLS# 2575690Listed by: REESE & COMPANY REAL ESTATE, LLC - New
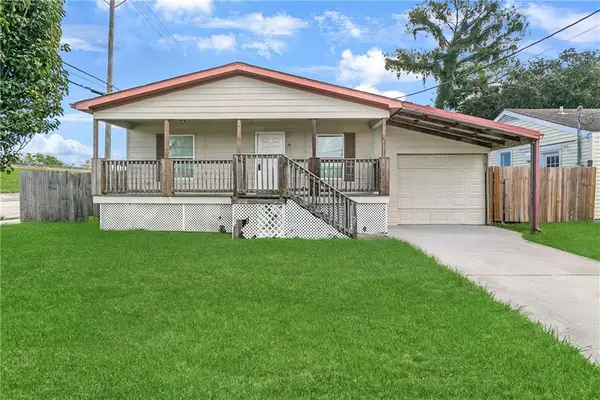 $160,000Active3 beds 2 baths1,540 sq. ft.
30 Curtis Drive, New Orleans, LA 70126
MLS# 2575483Listed by: ALC REALTY - New
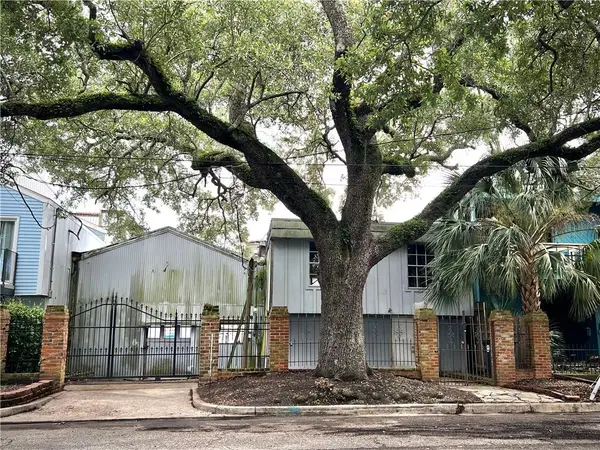 $75,000Active-- beds -- baths442 sq. ft.
162 S Roadway Street, New Orleans, LA 70124
MLS# 2575656Listed by: APPLETREE REALTY, LLC - New
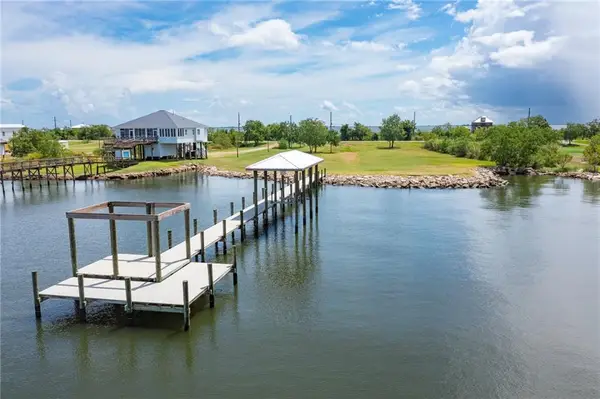 $237,500Active1.13 Acres
25129 Chef Menteur Highway, New Orleans, LA 70129
MLS# 2575545Listed by: ENGEL & VOLKERS SLIDELL - MANDEVILLE - Open Sat, 12 to 1:30pmNew
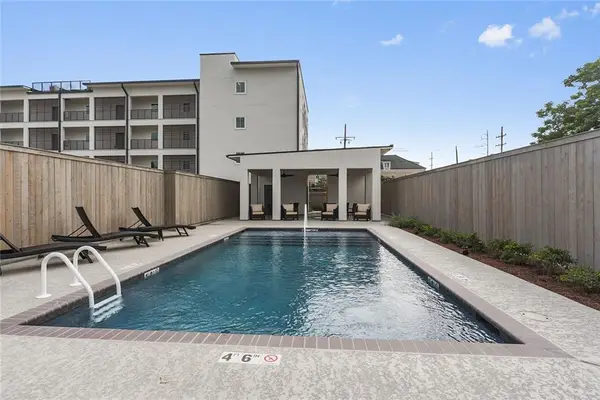 $235,000Active2 beds 2 baths948 sq. ft.
2100 Saint Thomas Street #303, New Orleans, LA 70130
MLS# 2574739Listed by: REVE, REALTORS


Protect your home and budget from life's surprises with an Assurant Home Warranty, backed by a partner that supports you through every step of homeownership. Explore Plans.
© 2026 Better Homes and Gardens Real Estate LLC. An Anywhere Real Estate company. All rights reserved. Better Homes and Gardens® Real Estate is a registered trademark owned by Meredith Operations Corporation, licensed to Better Homes and Gardens Real Estate LLC and used with permission. Better Homes and Gardens Real Estate LLC fully supports the principles of the Fair Housing Act and the Equal Opportunity Act. Listing information is deemed reliable but is not guaranteed accurate.
Each office is independently owned and operated.
Any services or products provided by third parties are not provided by, affiliated with or related to Better Homes and Gardens Real Estate LLC, or its affiliated companies.