
450 Julia Street #3E, New Orleans, LA 70130
Local realty services provided by:Better Homes and Gardens Real Estate Rhodes Realty
450 Julia Street #3E,New Orleans, LA 70130
$990,000
- 2 Beds
- 3 Baths
- 1,650 sq. ft.
- Condominium
- Pending
Listed by: dawnne keeney
Office: crescent sotheby's international
MLS#:2566394
Source:LA_GSREIN
Price summary
- Price:$990,000
- Price per sq. ft.:$524.09
About this home
Stunning modern two-story townhouse style top floor condo with enclosed private terrace and covered assigned parking in the heart of the Warehouse Arts district at the corner of Julia and Magazine in an impeccably restored 1840's former coffee factory. The top floor of this 1,650 SF penthouse features a sleek open concept kitchen with top-of-the-line appliances, waterfall quartz island and combined living/dining space with abundant natural light from a sliding glass wall that allows seamless access to the brick walled private terrace complete with your own jetted hot tub (hot tub and infrared sauna included with sale). Historic features such as brick interior walls, reclaimed hardwood floors, original wood ceilings and exposed support beams and trusses add to the authenticity of living in a landmark. The lower second floor boasts a large tranquil primary bedroom suite with a spa bath, large coset and multi-use space overlooking Magazine Street perfect for a home office or tranquil reading nook. An ensuite guest bedroom and bath with a custom-built closet also has a Magazine Street view. Each level can be separately accessed from the elevator corridor or from the interior iron and glass stairway. One assigned parking space in the garage (bay 2) conveys with the unit. The building is accessed via a fob or guest activated keypad front entry, garage or from a rear parking lot offering additional parking spaces for a monthly fee. The privacy and anonymity of this building is unsurpassed in the midst of the bustling Arts District with top rated New Orleans restaurants such as Peche (literally under beam), Gianna, Meril, Emerils, Desi Vega, Sofia and probably a hundred more - not to mention museums, art galleries and downtown lifestyle - are just a short walk from your front door. This is rock star living!
Furniture and furnishings can be negotiated.
Buyer to deposit 2 months of condo fees to the capital reserves account upon purchase....
Contact an agent
Home facts
- Year built:1840
- Listing ID #:2566394
- Added:46 day(s) ago
- Updated:August 24, 2026 at 08:24 AM
Rooms and interior
- Bedrooms:2
- Total bathrooms:3
- Full bathrooms:2
- Half bathrooms:1
- Rooms Total:8
- Kitchen Description:Dishwasher, Disposal, Microwave, Oven, Range
- Living area:1,650 sq. ft.
Heating and cooling
- Cooling:2 Units, Central Air
- Heating:Central, Heating, Multiple Heating Units
Structure and exterior
- Roof:Flat
- Year built:1840
- Building area:1,650 sq. ft.
- Lot Features:City Lot
- Construction Materials:Brick, Stucco
- Exterior Features:Balcony, Courtyard, Fence, Oversized, Patio, Sprinkler/Irrigation
- Foundation Description:Slab
- Levels:2 Story
Utilities
- Water:Public
- Sewer:Public Sewer
Finances and disclosures
- Price:$990,000
- Price per sq. ft.:$524.09
Features and amenities
- Appliances:Dishwasher, Microwave, Oven, Range, Washer
- Laundry features:Dryer, Washer
- Amenities:Ceiling Fan(s), Closed Circuit Camera(s), Intercom, Security System, Stainless Steel Appliances, Stone Counters
Parking
- Parking description:Assigned, Garage, Garage Door Opener, One Space, Parking Available
New listings near 450 Julia Street #3E
- New
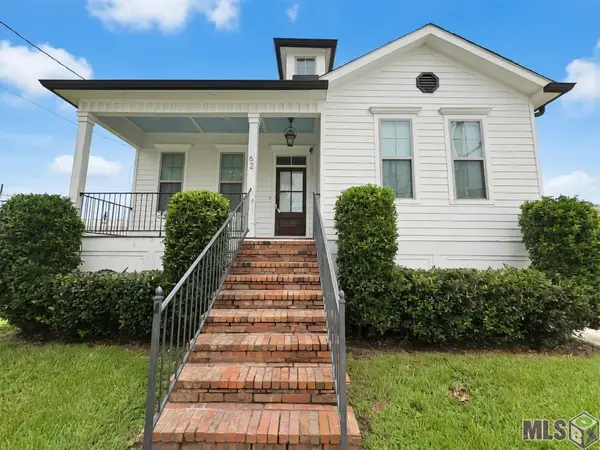 $324,900Active3 beds 2 baths1,716 sq. ft.
5623 Mandeville St, New Orleans, LA 70122
MLS# BR2026015705Listed by: LOTUS LUXE REALTY CO - New
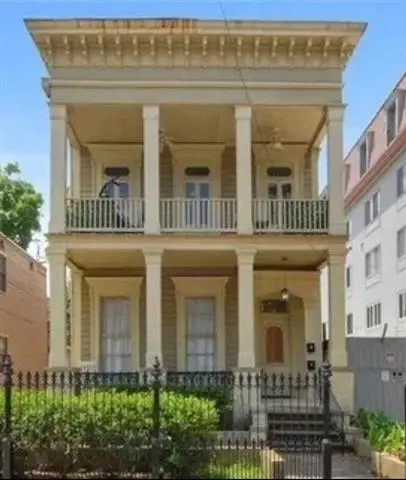 $1,150Active-- beds 1 baths600 sq. ft.
2120 Prytania St Street #2A, New Orleans, LA 70130
MLS# NO2574233Listed by: COMPASS HISTORIC (LATT09) - New
 $130,000Active3 beds 2 baths1,016 sq. ft.
2821 Bennett Street, New Orleans, LA 70131
MLS# NO2574133Listed by: DREUX PERRY & CO, LLC - New
 $449,000Active3 beds 2 baths1,713 sq. ft.
6055 Vicksburg Street, New Orleans, LA 70124
MLS# 2571827Listed by: EAVESTONE REALTY - New
 $95,000Active2 beds 3 baths1,330 sq. ft.
13265 Curran Road, New Orleans, LA 70128
MLS# NO2572190Listed by: GNO REALTY, LLC - New
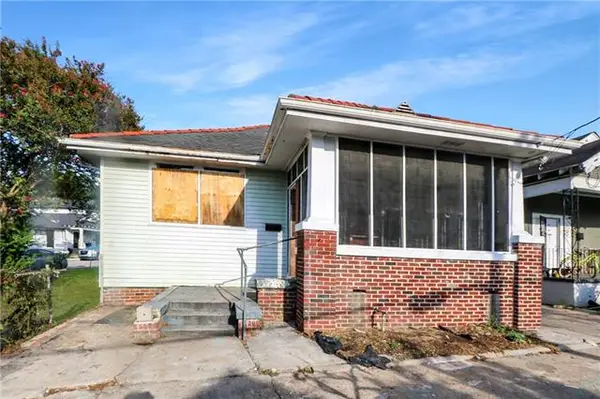 $120,000Active2 beds 1 baths1,488 sq. ft.
1306 S Genois Street, New Orleans, LA 70125
MLS# NO2574058Listed by: AUDUBON REALTY, LLC - New
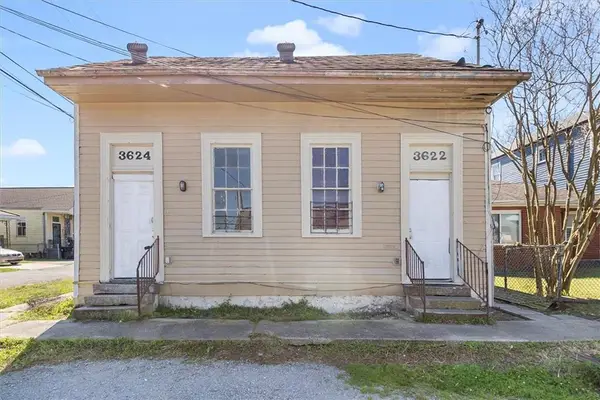 $125,000Active6 beds 2 baths2,052 sq. ft.
3622 24 Urquhart Street, New Orleans, LA 70117
MLS# 2574139Listed by: KELLER WILLIAMS REALTY NEW ORLEANS - New
 $849,000Active-- beds -- baths3,200 sq. ft.
115 David Street, New Orleans, LA 70119
MLS# NO2573492Listed by: GARNER & CO. REAL ESTATE, LLC - New
 $489,000Active2 beds 2 baths1,466 sq. ft.
8221 Zimple Street, New Orleans, LA 70118
MLS# NO2574021Listed by: COMPASS HISTORIC (LATT09) - New
 $2,000,000Active-- beds -- baths4,250 sq. ft.
3301 Canal Street, New Orleans, LA 70119
MLS# NO2574112Listed by: BRIDGEWATER REALTY ADVISORS, LLC


Protect your home and budget from life's surprises with an Assurant Home Warranty, backed by a partner that supports you through every step of homeownership. Explore Plans.
© 2026 Better Homes and Gardens Real Estate LLC. An Anywhere Real Estate company. All rights reserved. Better Homes and Gardens® Real Estate is a registered trademark owned by Meredith Operations Corporation, licensed to Better Homes and Gardens Real Estate LLC and used with permission. Better Homes and Gardens Real Estate LLC fully supports the principles of the Fair Housing Act and the Equal Opportunity Act. Listing information is deemed reliable but is not guaranteed accurate.
Each office is independently owned and operated.
Any services or products provided by third parties are not provided by, affiliated with or related to Better Homes and Gardens Real Estate LLC, or its affiliated companies.