
4501 Perrier Street, New Orleans, LA 70115
Local realty services provided by:Better Homes and Gardens Real Estate Lindsey Realty
4501 Perrier Street,New Orleans, LA 70115
$1,925,000
- 4 Beds
- 5 Baths
- 4,110 sq. ft.
- Single family
- Active
Upcoming open houses
- Sun, Oct 2501:00 pm - 03:00 pm
- Wed, Oct 2811:00 am - 01:00 pm
Listed by: charles baker
Office: baker cowan realty
MLS#:2582879
Source:LA_GSREIN
Price summary
- Price:$1,925,000
- Price per sq. ft.:$387.79
About this home
Uptown New Orleans Charm, Historic Character & Modern Luxury!
Ideally situated on a coveted corner lot just steps from Magazine Street and Napoleon Avenue, this beautifully renovated Victorian blends timeless architectural and historical charm with the comforts of modern living. Soaring ceilings, antique heart pine floors, elegant crown moldings, marble kitchen finishes, and a spacious open-concept living area create an inviting setting for everyday living and entertaining, while traditional formal spaces honor the home’s classic character.
The thoughtfully designed layout features two primary suites, including a separate upstairs secondary primary suite with kitchenette—ideal for multigenerational living or hosting guests in comfort and privacy. Outside, discover your own private retreat with a saltwater pool, beautifully landscaped backyard, and spacious back porch perfect for relaxing afternoons and lively gatherings.
Additional highlights include a two-car garage and the peace of mind of a whole-house generator. Just around the corner from the Mardi Gras parade route and moments from Magazine Street’s acclaimed restaurants, boutiques, and neighborhood favorites, this exceptional property puts you in the heart of Uptown New Orleans.
A rare opportunity to own a distinctive Victorian that combines historic elegance, flexible living spaces, and exceptional outdoor amenities in one of Uptown’s most desirable locations. Schedule your private showing today and experience the charm of Uptown New Orleans for yourself!
Owner/Agent....
Contact an agent
Home facts
- Year built:1905
- Listing ID #:2582879
- Added:1 day(s) ago
- Updated:October 23, 2026 at 06:11 PM
Rooms and interior
- Bedrooms:4
- Total bathrooms:5
- Full bathrooms:4
- Half bathrooms:1
- Rooms Total:13
- Kitchen Description:Dishwasher, Disposal, Oven, Range, Refrigerator, Wine Cooler
- Living area:4,110 sq. ft.
Heating and cooling
- Cooling:2 Units, Central Air
- Heating:Heat Pump, Heating, Multiple Heating Units
Structure and exterior
- Roof:Asphalt, Shingle
- Year built:1905
- Building area:4,110 sq. ft.
- Lot area:0.11 Acres
- Lot Features:City Lot, Corner Lot, Rectangular Lot
- Architectural Style:Victorian
- Exterior Features:Balcony, Fence, Patio, Porch
- Foundation Description:Raised
- Levels:2 Story
Utilities
- Water:Public
- Sewer:Public Sewer
Finances and disclosures
- Price:$1,925,000
- Price per sq. ft.:$387.79
Features and amenities
- Appliances:Dishwasher, Oven, Range, Refrigerator, Washer, Wine Cooler
- Laundry features:Dryer, Washer, Washer Hookup
- Amenities:Carbon Monoxide Detector, Closed Circuit Camera(s), Security System, Smoke Detector(s), Stainless Steel Appliances, Stone Counters
Parking
- Parking description:Garage, Off Street, Two Spaces
New listings near 4501 Perrier Street
- Coming Soon
 $1,374,000Coming Soon5 beds 7 baths5,008 sq. ft.
1100 City Park Avenue, New Orleans, LA 70119
MLS# 2582494Listed by: COOL MURPHY, LLC - Coming Soon
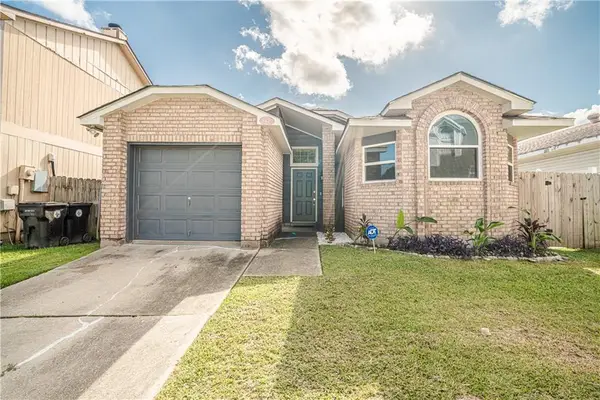 $195,000Coming Soon3 beds 2 baths1,354 sq. ft.
3427 Timber Ridge Court, New Orleans, LA 70131
MLS# 2577872Listed by: INNOVATION REALTY - New
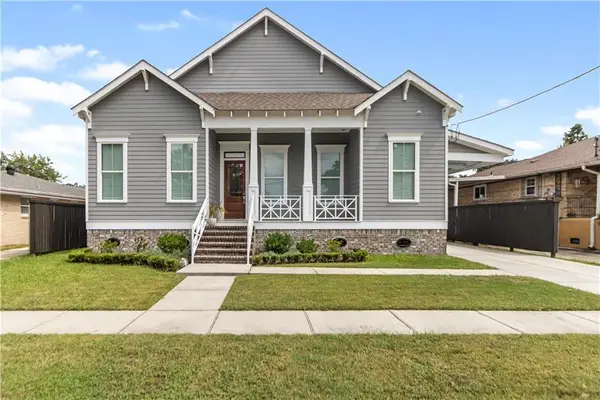 $725,000Active4 beds 4 baths2,983 sq. ft.
5551 Chamberlain Drive, New Orleans, LA 70122
MLS# 2580560Listed by: NOLA LIVING REALTY - New
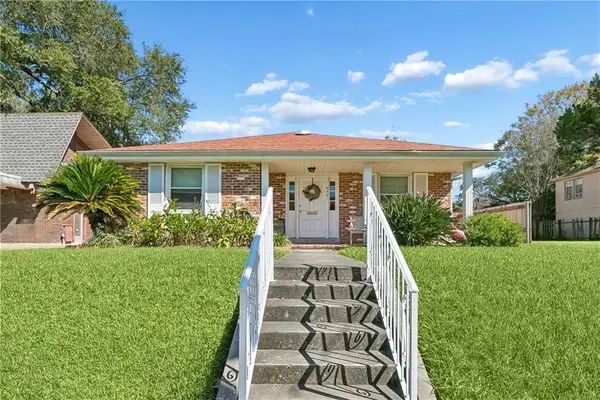 $299,000Active2 beds 2 baths1,633 sq. ft.
4441 Music Street, New Orleans, LA 70122
MLS# 2582531Listed by: AT HOME REALTY GROUP - New
 $1,995,000Active3 beds 4 baths5,126 sq. ft.
3017 Bell Street, New Orleans, LA 70119
MLS# 2582682Listed by: RICCI REAL ESTATE - New
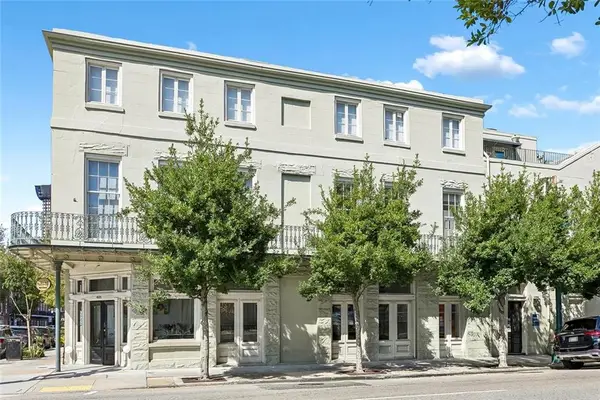 $649,000Active2 beds 2 baths1,766 sq. ft.
755 Camp Street #755, New Orleans, LA 70130
MLS# 2582692Listed by: COLDWELL BANKER TEC MAGAZINE - New
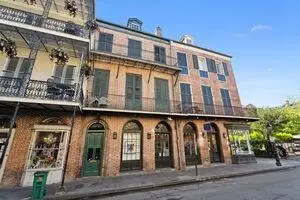 $499,000Active2 beds 1 baths1,024 sq. ft.
732 Royal Street #C, New Orleans, LA 70116
MLS# 2582871Listed by: ETHEL KIDD REAL ESTATE, L.L.C. - New
 $41,400Active0.13 Acres
1844 Shirley Drive, New Orleans, LA 70114
MLS# 2582987Listed by: NOLA LIVING REALTY - Open Wed, 11am to 12:30pmNew
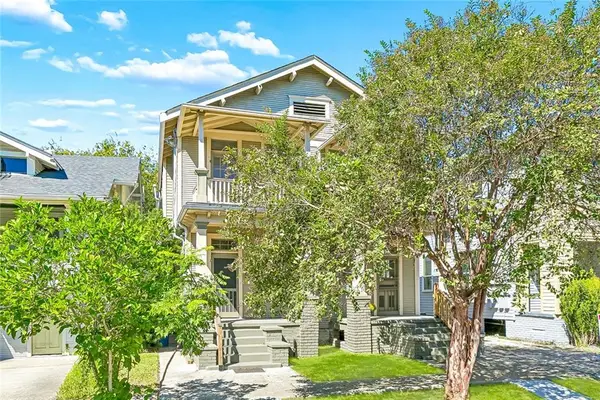 $649,000Active8 beds 4 baths4,293 sq. ft.
2216 Broadway Street, New Orleans, LA 70118
MLS# 2582990Listed by: COLDWELL BANKER TEC MAGAZINE - New
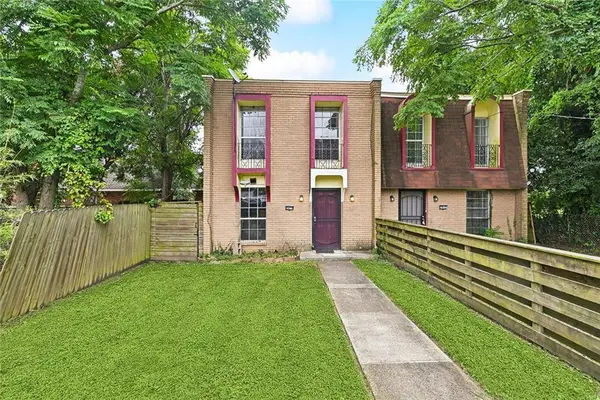 $265,000Active4 beds 4 baths2,628 sq. ft.
2450 52 Copernicus Street, New Orleans, LA 70114
MLS# 2582999Listed by: CHRISTIAN SHANE PROPERTIES


Protect your home and budget from life's surprises with an Assurant Home Warranty, backed by a partner that supports you through every step of homeownership. Explore Plans.
© 2026 Better Homes and Gardens Real Estate LLC. An Anywhere Real Estate company. All rights reserved. Better Homes and Gardens® Real Estate is a registered trademark owned by Meredith Operations Corporation, licensed to Better Homes and Gardens Real Estate LLC and used with permission. Better Homes and Gardens Real Estate LLC fully supports the principles of the Fair Housing Act and the Equal Opportunity Act. Listing information is deemed reliable but is not guaranteed accurate.
Each office is independently owned and operated.
Any services or products provided by third parties are not provided by, affiliated with or related to Better Homes and Gardens Real Estate LLC, or its affiliated companies.