
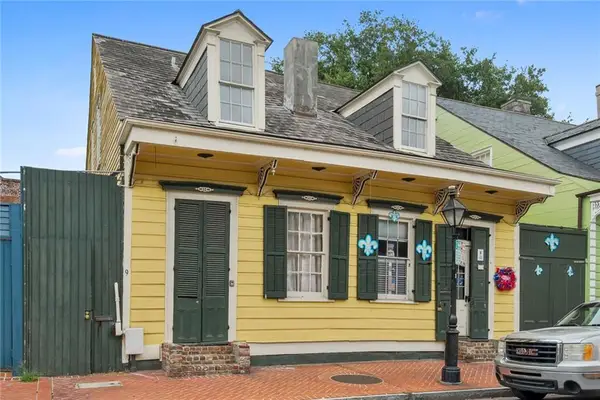
4510 St Claude Avenue, New Orleans, LA 70117
Local realty services provided by:Better Homes and Gardens Real Estate Rhodes Realty
4510 St Claude Avenue,New Orleans, LA 70117
$459,000
- 3 Beds
- 3 Baths
- 2,112 sq. ft.
- Single family
- Active
Listed by: jacob freedman
Office: fqr realtors
MLS#:2575241
Source:LA_CLBOR
Price summary
- Price:$459,000
- Price per sq. ft.:$207.88
About this home
Bywater Gem Fully Remodeled and Restored in 2020 w/ New Orleans Charm and Modern Functionality! Open floor plan between kitchen and living w/ hardwood floors & 12 foot ceilings throughout. Chef's kitchen w/ custom cabinetry, all stainless steel appliances, oversized island, and stone counters flows into a large living room wired for surround sound. Two bedrooms, an oversized laundry room/pantry, and an office complete the first floor. The luxurious primary suite encompasses the whole second floor with spa-like bath and diva's walk-in closet. A huge deck overlooks ample yard. Roof only 6 years old! Gated off-street parking. This is the Bywater beauty you have been looking for!
Contact an agent
Home facts
- Year built:1924
- Listing ID #:2575241
- Added:1 day(s) ago
- Updated:September 10, 2026 at 03:03 PM
Rooms and interior
- Bedrooms:3
- Total bathrooms:3
- Full bathrooms:2
- Half bathrooms:1
- Rooms Total:6
- Kitchen Description:Dishwasher, Microwave, Oven, Pantry, Range, Refrigerator, Stainless Steel Appliances
- Living area:2,112 sq. ft.
Heating and cooling
- Cooling:1 Unit, Central Air
- Heating:Central, Heating
Structure and exterior
- Roof:Shingle
- Year built:1924
- Building area:2,112 sq. ft.
- Architectural Style:Traditional
- Construction Materials:Frame, HardiPlank Type, Wood Siding
- Exterior Features:Fence, Porch
- Foundation Description:Raised
- Levels:2 Story
Utilities
- Water:Public
- Sewer:Public Sewer
Finances and disclosures
- Price:$459,000
- Price per sq. ft.:$207.88
Features and amenities
- Appliances:Dishwasher, Microwave, Oven, Range, Refrigerator, Washer
- Laundry features:Dryer, Washer
- Amenities:Carbon Monoxide Detector, Ceiling Fan(s), Pantry, Stainless Steel Appliances
Parking
- Parking description:Driveway, One Space
New listings near 4510 St Claude Avenue
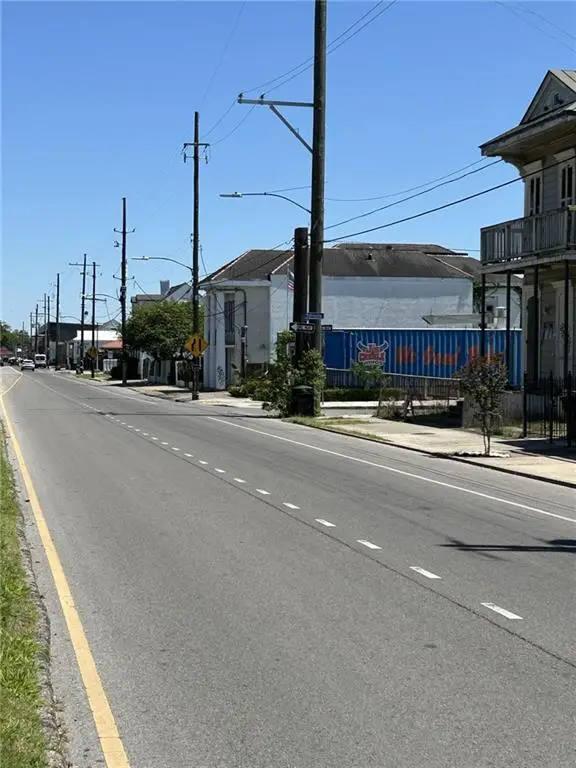 $95,000Active0 Acres
1682 N Claiborne Avenue, New Orleans, LA 70116
MLS# 2499309Listed by: RIM BROKERS, INC.- New
 $245,000Active1 beds 1 baths657 sq. ft.
835 Julia Street #18, New Orleans, LA 70113
MLS# 2574823Listed by: COMPASS UPTOWN-MAPLE ST - New
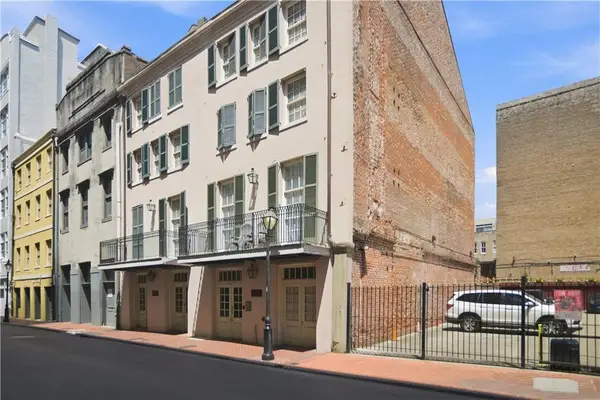 $325,000Active1 beds 1 baths496 sq. ft.
519 Iberville Street #3, New Orleans, LA 70130
MLS# 2576357Listed by: COMPASS UPTOWN - New
 $1,600,000Active9 beds 6 baths7,615 sq. ft.
7836 Saint Charles Avenue, New Orleans, LA 70118
MLS# 2576527Listed by: WURTH REAL ESTATE SERVICES - New
 $750,000Active3 beds 2 baths1,363 sq. ft.
1140 Decatur Street #5, New Orleans, LA 70116
MLS# 2576530Listed by: FQR REALTORS - New
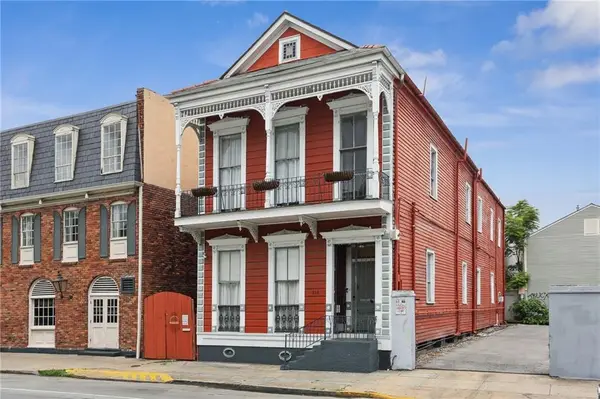 $925,000Active5 beds 6 baths3,461 sq. ft.
914 N Rampart Street, New Orleans, LA 70116
MLS# 2576532Listed by: WURTH REAL ESTATE SERVICES - New
 $90,000Active0 Acres
2422 Dumaine Street, New Orleans, LA 70119
MLS# 2576493Listed by: CEDOR REALTY - Open Wed, 11am to 1pmNew
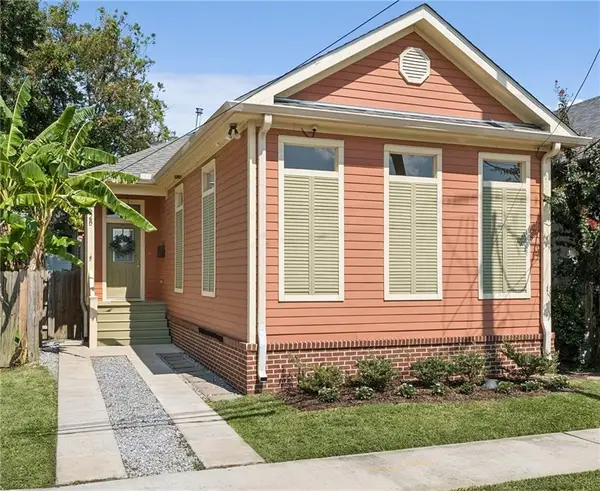 $445,000Active3 beds 3 baths1,792 sq. ft.
1628 General Ogden Street, New Orleans, LA 70118
MLS# 2575803Listed by: MCENERY RESIDENTIAL, LLC - Open Sun, 2 to 3:30pmNew
 $275,000Active2 beds 1 baths1,394 sq. ft.
933 Orleans Street #4, New Orleans, LA 70116
MLS# 2576507Listed by: COMPASS HISTORIC (LATT09) - New
 $789,000Active5 beds 4 baths2,435 sq. ft.
3523 Tchoupitoulas Street Street, New Orleans, LA 70115
MLS# 2576497Listed by: SUNSHINE BROKERS


Protect your home and budget from life's surprises with an Assurant Home Warranty, backed by a partner that supports you through every step of homeownership. Explore Plans.
© 2026 Better Homes and Gardens Real Estate LLC. An Anywhere Real Estate company. All rights reserved. Better Homes and Gardens® Real Estate is a registered trademark owned by Meredith Operations Corporation, licensed to Better Homes and Gardens Real Estate LLC and used with permission. Better Homes and Gardens Real Estate LLC fully supports the principles of the Fair Housing Act and the Equal Opportunity Act. Listing information is deemed reliable but is not guaranteed accurate.
Each office is independently owned and operated.
Any services or products provided by third parties are not provided by, affiliated with or related to Better Homes and Gardens Real Estate LLC, or its affiliated companies.