
4516 Duplessis Street, New Orleans, LA 70122
Local realty services provided by:Better Homes and Gardens Real Estate Lindsey Realty
4516 Duplessis Street,New Orleans, LA 70122
$345,000
- 3 Beds
- 2 Baths
- 1,550 sq. ft.
- Single family
- Active
Listed by: vail manfre
Office: remax alliance
MLS#:2516797
Source:LA_GSREIN
Price summary
- Price:$345,000
- Price per sq. ft.:$168.46
About this home
RENOVATION WITH NEW KITCHEN, NEW ROOF, NEWER HVAC, HWH PLUS PRIVATE COVERED PARKING. ENJOY THE COVERED PATIO FOR ENTERTAINING AND STORAGE SHED FOR FAVORITE EXTRAS! KITCHEN IS OPEN WITH LOTS OF ROOM FOR COOKING AND / OR ENTERTAINING FAMILY AND FRIENDS. STAINLESS STEEL APPLIANCES, QUARTZ COUNTERTOPS, LOTS OF NEW CABINETRY PLUS BUTLER'S PANTRY. NO CARPET IN THE HOME. IMMACULATE AND MOVE-IN-READY. OPEN FLOOR PLAN WITH LIVING ROOM/DINING ROOM COMBINATION. HIGH CEILINGS IN THE LIVING AREA PLUS TRAY CEILING DESIGN IN THE DINING AREA. HAS A LARGE 20X11 ROOM: DEN / OFFICE/ GYM / PLAYROOM OPTION IS IN THE REAR OF THE HOME. X500 FLD. CALL TODAY TO TOUR.
Contact an agent
Home facts
- Year built:1985
- Listing ID #:2516797
- Added:362 day(s) ago
- Updated:August 12, 2026 at 03:38 PM
Rooms and interior
- Bedrooms:3
- Total bathrooms:2
- Full bathrooms:2
- Rooms Total:6
- Kitchen Description:Dishwasher, Granite Counters, Oven, Range
- Living area:1,550 sq. ft.
Heating and cooling
- Cooling:1 Unit, Central Air
- Heating:Central, Heating
Structure and exterior
- Roof:Shingle
- Year built:1985
- Building area:1,550 sq. ft.
- Lot area:0.1 Acres
- Lot Features:City Lot, Rectangular Lot
- Architectural Style:Traditional
- Construction Materials:Brick
- Exterior Features:Covered, Fence
- Foundation Description:Slab
- Levels:1 Story
Utilities
- Water:Public
- Sewer:Public Sewer
Finances and disclosures
- Price:$345,000
- Price per sq. ft.:$168.46
Features and amenities
- Appliances:Dishwasher, Oven, Range
- Laundry features:Washer Hookup
- Amenities:Ceiling Fan(s), Stainless Steel Appliances
Parking
- Parking description:Boat, Carport, Covered, Rv Access/Parking
New listings near 4516 Duplessis Street
- New
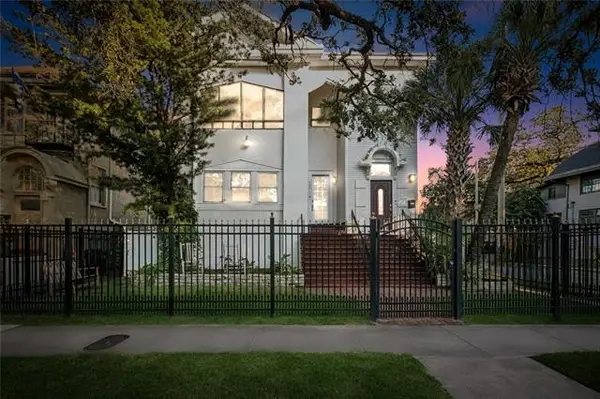 $775,000Active-- beds -- baths5,366 sq. ft.
2001-03 Carrollton Avenue, New Orleans, LA 70118
MLS# NO2571269Listed by: BLUE HERON REALTY - New
 $775,000Active8 beds 6 baths5,366 sq. ft.
2001 03 Carrollton Avenue, New Orleans, LA 70118
MLS# 2571269Listed by: BLUE HERON REALTY - New
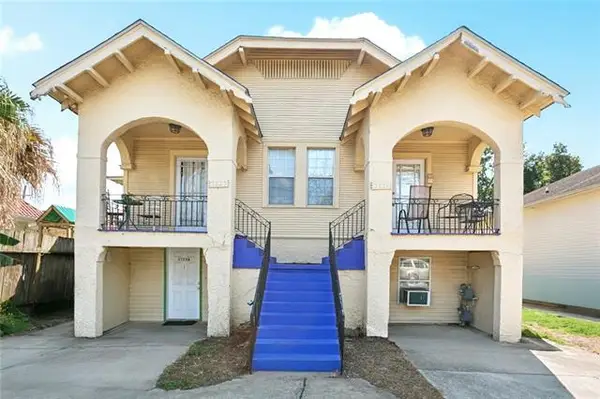 $379,000Active-- beds -- baths4,016 sq. ft.
3221-33 Upperline Street, New Orleans, LA 70125
MLS# NO2572060Listed by: GALIANO REALTY - New
 $515,000Active3 beds 2 baths2,164 sq. ft.
631 Philip Street #631, New Orleans, LA 70130
MLS# NO2572250Listed by: HOSPITALITY REALTY - New
 $435,000Active3 beds 4 baths2,591 sq. ft.
11412 Longview Drive, New Orleans, LA 70128
MLS# 2571964Listed by: COMPASS COVINGTON (COMP27) - New
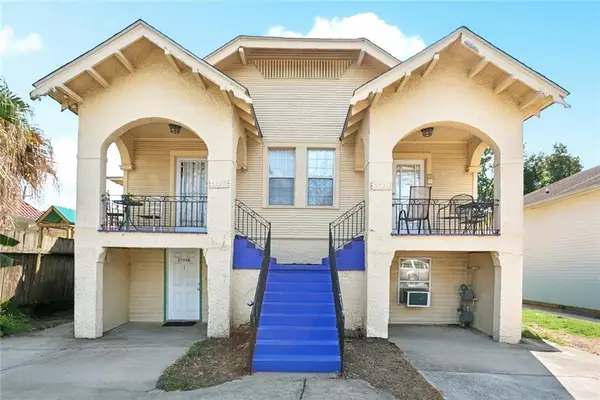 $379,000Active7 beds 4 baths4,016 sq. ft.
3221 33 Upperline Street, New Orleans, LA 70125
MLS# 2572060Listed by: GALIANO REALTY - New
 $349,900Active4 beds 3 baths1,588 sq. ft.
2754 Saint Ann Street, New Orleans, LA 70119
MLS# 2571453Listed by: UNITED REAL ESTATE PARTNERS LLC - New
 $499,000Active6 beds 6 baths1,808 sq. ft.
137 S Scott Street, New Orleans, LA 70119
MLS# 2572152Listed by: DOUBLEDAY REALTY - New
 $370,000Active-- beds -- baths1,930 sq. ft.
9017-19 Green Street, New Orleans, LA 70118
MLS# NO2572213Listed by: BILAL A. ZUGHAYER - New
 $195,000Active3 beds 2 baths1,063 sq. ft.
3600 N Homestead Drive, New Orleans, LA 70114
MLS# NO2572219Listed by: BILAL A. ZUGHAYER


Protect your home and budget from life's surprises with an Assurant Home Warranty, backed by a partner that supports you through every step of homeownership. Explore Plans.
© 2026 Better Homes and Gardens Real Estate LLC. An Anywhere Real Estate company. All rights reserved. Better Homes and Gardens® Real Estate is a registered trademark owned by Meredith Operations Corporation, licensed to Better Homes and Gardens Real Estate LLC and used with permission. Better Homes and Gardens Real Estate LLC fully supports the principles of the Fair Housing Act and the Equal Opportunity Act. Listing information is deemed reliable but is not guaranteed accurate.
Each office is independently owned and operated.
Any services or products provided by third parties are not provided by, affiliated with or related to Better Homes and Gardens Real Estate LLC, or its affiliated companies.