
4611 Schindler Drive, New Orleans, LA 70127
Local realty services provided by:Better Homes and Gardens Real Estate Rhodes Realty
4611 Schindler Drive,New Orleans, LA 70127
$215,000Last list price
- 3 Beds
- 2 Baths
- - sq. ft.
- Single family
- Sold
Listed by: patrice serino
Office: serino realty group, llc.
MLS#:2560594
Source:LA_CLBOR
Sorry, we are unable to map this address
Price summary
- Price:$215,000
About this home
Classic Brick Ranch with Modern Charm and Appeal! Upgrades galore! Featuring: Tastefully renovated bathrooms, Peninsula-style kitchen design fully equipped with all new stainless appliances, wood cabinets, Corian counter-tops, with herringbone pattern backsplash. Recessed lighting, illuminated ceiling fans, and lots of natural light that elevates this adaptable open floor space. Additional home improvements include: New Roof, HVAC, New Electrical, New Hot Water Heater. Good deal for a new starter! Set your appointment today, COME SEE!
Contact an agent
Home facts
- Year built:1963
- Listing ID #:2560594
- Added:67 day(s) ago
- Updated:August 06, 2026 at 06:42 AM
Rooms and interior
- Bedrooms:3
- Total bathrooms:2
- Full bathrooms:2
- Rooms Total:9
- Kitchen Description:Dishwasher, Disposal, Microwave, Oven, Range, Refrigerator, Stainless Steel Appliances
Heating and cooling
- Cooling:Central Air
- Heating:Central, Heating
Structure and exterior
- Roof:Shingle
- Year built:1963
- Architectural Style:Ranch
- Construction Materials:Brick
- Exterior Features:Concrete, Porch
- Foundation Description:Slab
- Levels:1 Story
Utilities
- Water:Public
- Sewer:Public Sewer
Finances and disclosures
- Price:$215,000
Features and amenities
- Appliances:Dishwasher, Disposal, Microwave, Oven, Range, Refrigerator
- Amenities:Attic, Ceiling Fan(s), Stainless Steel Appliances
Parking
- Parking description:Carport, Driveway
New listings near 4611 Schindler Drive
- New
 $125,000Active4 beds 2 baths1,372 sq. ft.
14936 Curran Road, New Orleans, LA 70128
MLS# 2570261Listed by: ERA TOP AGENT REALTY - New
 $139,000Active3 beds 1 baths1,022 sq. ft.
3720 4th Street, New Orleans, LA 70125
MLS# NO2570927Listed by: EXP REALTY, LLC - New
 $365,000Active1 beds 1 baths664 sq. ft.
336 Camp Street #403, New Orleans, LA 70130
MLS# NO2571117Listed by: COOL MURPHY, LLC - Open Sun, 12 to 1:30pmNew
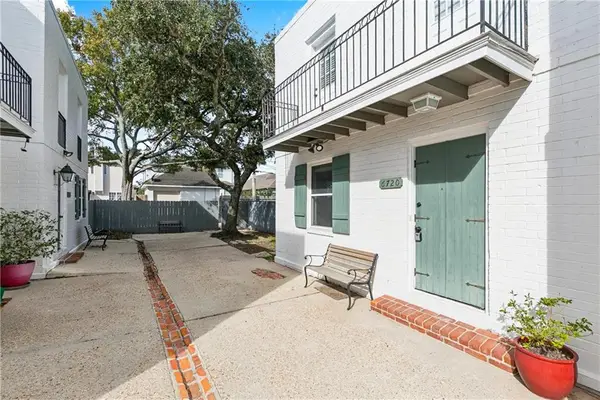 $280,000Active3 beds 3 baths1,450 sq. ft.
6720 Argonne Boulevard, New Orleans, LA 70124
MLS# 2571131Listed by: CENTURY 21 INVESTMENT REALTY - New
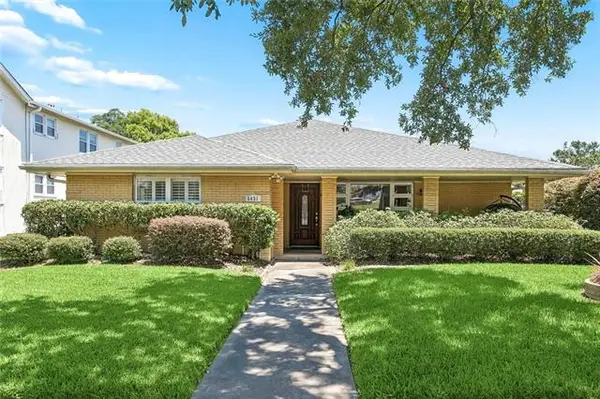 $595,000Active3 beds 4 baths2,922 sq. ft.
5451 Canal Boulevard, New Orleans, LA 70124
MLS# NO2571043Listed by: FQR REALTORS - New
 $300,000Active4 beds 4 baths2,879 sq. ft.
46 Yellowstone Drive, New Orleans, LA 70131
MLS# NO2571106Listed by: DEMAND REALTY - New
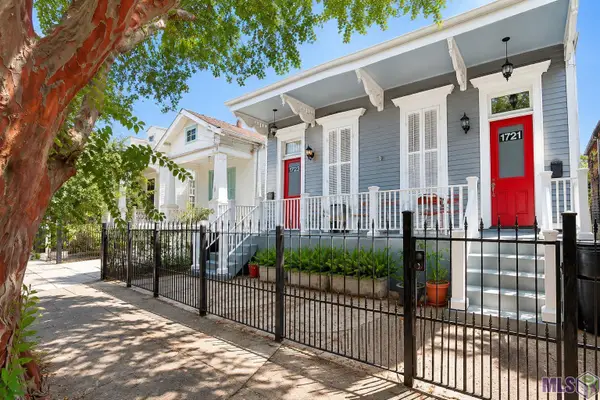 $599,000Active-- beds -- baths3,044 sq. ft.
1721-23 Third St, New Orleans, LA 70130
MLS# BR2026014312Listed by: DAWSON GREY REAL ESTATE - New
 $450,000Active-- beds -- baths2,375 sq. ft.
2425-27 Nashville Avenue, New Orleans, LA 70115
MLS# NO2570866Listed by: RICCI REAL ESTATE - New
 $385,000Active-- beds -- baths1,976 sq. ft.
2525-27 Nashville Avenue, New Orleans, LA 70115
MLS# NO2570867Listed by: RICCI REAL ESTATE - New
 $205,000Active-- beds 1 baths265 sq. ft.
929 Dumaine Street #1, New Orleans, LA 70116
MLS# NO2571086Listed by: ETHEL KIDD REAL ESTATE, L.L.C.


Protect your home and budget from life's surprises with an Assurant Home Warranty, backed by a partner that supports you through every step of homeownership. Explore Plans.
© 2026 Better Homes and Gardens Real Estate LLC. An Anywhere Real Estate company. All rights reserved. Better Homes and Gardens® Real Estate is a registered trademark owned by Meredith Operations Corporation, licensed to Better Homes and Gardens Real Estate LLC and used with permission. Better Homes and Gardens Real Estate LLC fully supports the principles of the Fair Housing Act and the Equal Opportunity Act. Listing information is deemed reliable but is not guaranteed accurate.
Each office is independently owned and operated.
Any services or products provided by third parties are not provided by, affiliated with or related to Better Homes and Gardens Real Estate LLC, or its affiliated companies.