
4613 Chestnut Street, New Orleans, LA 70115
Local realty services provided by:Better Homes and Gardens Real Estate Lindsey Realty
4613 Chestnut Street,New Orleans, LA 70115
$770,000
- 3 Beds
- 2 Baths
- 1,650 sq. ft.
- Single family
- Active
Upcoming open houses
- Sat, Oct 2401:00 pm - 03:00 pm
- Sun, Oct 2501:00 pm - 03:00 pm
Listed by: carmen duncan
Office: remax n.o. properties
MLS#:2582309
Source:LA_GSREIN
Price summary
- Price:$770,000
- Price per sq. ft.:$385
About this home
This classic circa 1890's Bracket style Victorian cottage with floor-to-ceiling front windows, full-height shutters, and attractive iron fencing and porch railing was transformed in 2023 into a modern open-concept home that lives with functionality & comfort. Its recent renovation maintained the original high ceilings and handsome wood floors while creating a thoughtful floor plan featuring a pretty & spacious kitchen, three lovely bedrooms all with excellent closets, two new baths, a generous laundry & large walk-in pantry, plus new AC and heat, & an on-demand hot water heater. A screened-in porch, added in 2024, expanded the living space, incorporating a built-in TV, ceiling fans, and ceiling heaters, making this a highly desirable place to view Saints games, sip morning coffee or an evening cocktail throughout the seasons. The porch enjoys views of a new private brick patio with attractive wide horizontal board fencing and delightful patio string lighting; the perfect setting for Al Fresco dinners and crawfish boils. Many exterior improvements were made, such as the installation of cement board siding for easy exterior maintenance and front and rear landscaping, along with needed irrigation.
Situated just a couple of blocks from iconic Magazine Street, this home is an easy walk to some of New Orleans' most enjoyed eateries: La Petite Grocery, La Boulangerie, Casamento's, Osteria Lupo, Saffron, & Kings Way, just to name a few. Unique boutiques, nail and hair salons, and the St. Charles Streetcar are just as convenient. If you are a parade hound, you are in luck! This home is close enough to all Uptown parades to hear the bands playing from either of its porches.
Experience New Orleans' Uptown lifestyle in a neighborhood that's convenient to so many of the cultural resources that give the city its character- delicious food, super shopping & nice neighborhoods. It is an easy drive/bike to Audubon Park, the Mississippi River levee, Uptown schools, & hospitals....
Contact an agent
Home facts
- Year built:1890
- Listing ID #:2582309
- Added:3 day(s) ago
- Updated:October 22, 2026 at 10:22 PM
Rooms and interior
- Bedrooms:3
- Total bathrooms:2
- Full bathrooms:2
- Rooms Total:8
- Kitchen Description:Dishwasher, Disposal, Oven, Range, Refrigerator, Wine Cooler
- Living area:1,650 sq. ft.
Heating and cooling
- Cooling:1 Unit, Central Air
- Heating:Central, Heating
Structure and exterior
- Roof:Asphalt, Shingle
- Year built:1890
- Building area:1,650 sq. ft.
- Lot area:0.07 Acres
- Lot Features:City Lot, Rectangular Lot
- Architectural Style:Victorian
- Construction Materials:HardiPlank Type
- Exterior Features:Enclosed Porch, Fence, Porch
- Foundation Description:Raised
- Levels:1 Story
Schools
- High school:All Uptown
- Middle school:All Uptown
- Elementary school:All Uptown
Utilities
- Water:Public
- Sewer:Public Sewer
Finances and disclosures
- Price:$770,000
- Price per sq. ft.:$385
Features and amenities
- Appliances:Dishwasher, ENERGY STAR Qualified Appliances, Oven, Range, Refrigerator, Wine Cooler
- Amenities:Attic, Carbon Monoxide Detector, Ceiling Fan(s), Pull Down Attic Stairs, Stone Counters, Window Screens
New listings near 4613 Chestnut Street
- New
 $620,000Active4 beds 3 baths3,200 sq. ft.
4315 17 Pitt Street, New Orleans, LA 70115
MLS# 2580052Listed by: LEADING REAL ESTATE COLLECTIVE LLC - New
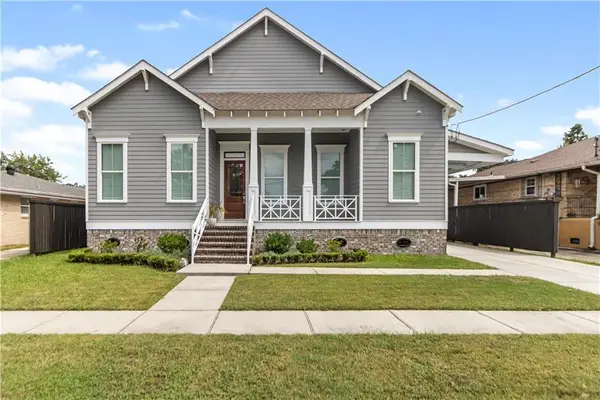 $725,000Active4 beds 4 baths2,983 sq. ft.
5551 Chamberlain Drive, New Orleans, LA 70122
MLS# 2580560Listed by: NOLA LIVING REALTY - New
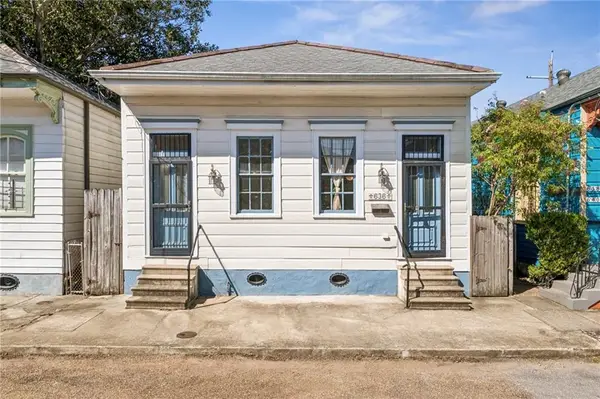 $465,000Active2 beds 2 baths1,297 sq. ft.
636 Congress Street, New Orleans, LA 70117
MLS# 2580610Listed by: REVE, REALTORS - New
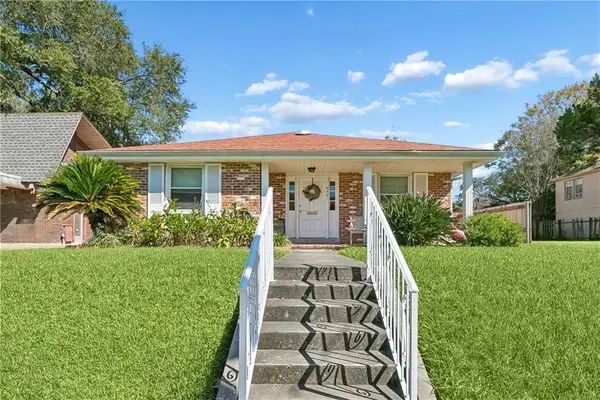 $299,000Active2 beds 2 baths1,633 sq. ft.
4441 Music Street, New Orleans, LA 70122
MLS# 2582531Listed by: AT HOME REALTY GROUP - New
 $1,995,000Active3 beds 4 baths5,126 sq. ft.
3017 Bell Street, New Orleans, LA 70119
MLS# 2582682Listed by: RICCI REAL ESTATE - New
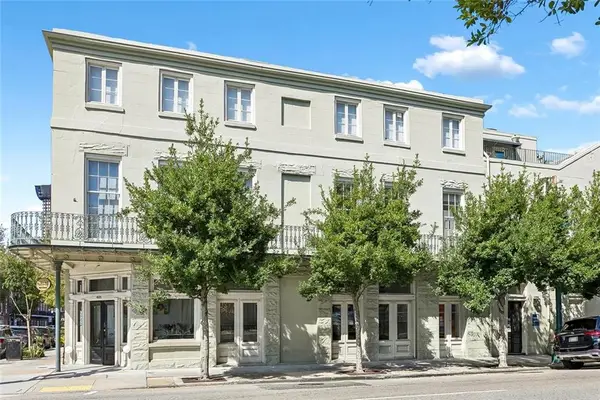 $649,000Active2 beds 2 baths1,766 sq. ft.
755 Camp Street #755, New Orleans, LA 70130
MLS# 2582692Listed by: COLDWELL BANKER TEC MAGAZINE - New
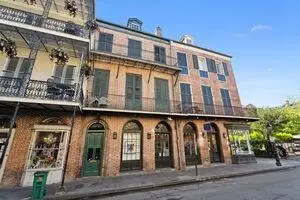 $499,000Active2 beds 1 baths1,024 sq. ft.
732 Royal Street #C, New Orleans, LA 70116
MLS# 2582871Listed by: ETHEL KIDD REAL ESTATE, L.L.C. - New
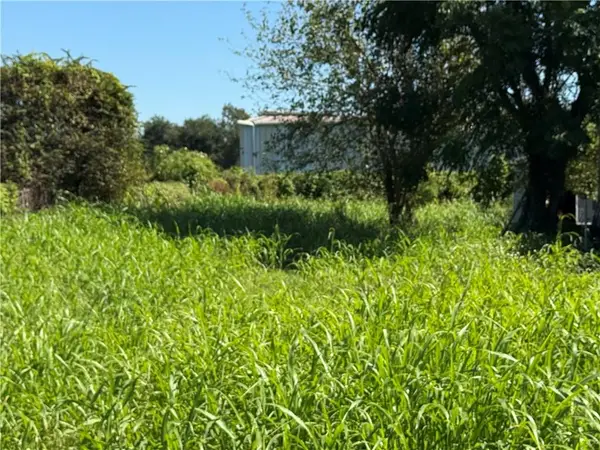 $41,400Active0.13 Acres
1844 Shirley Drive, New Orleans, LA 70114
MLS# 2582987Listed by: NOLA LIVING REALTY - Open Wed, 11am to 12:30pmNew
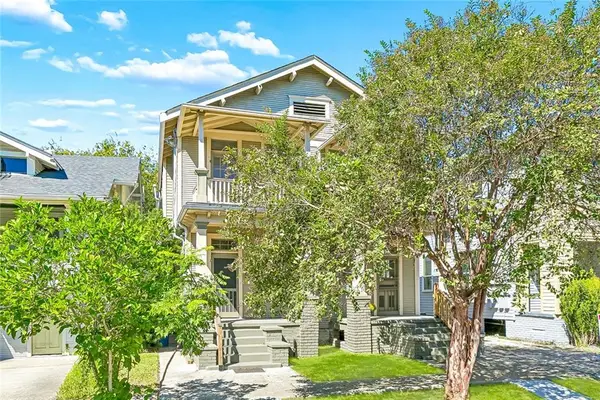 $649,000Active8 beds 4 baths4,293 sq. ft.
2216 Broadway Street, New Orleans, LA 70118
MLS# 2582990Listed by: COLDWELL BANKER TEC MAGAZINE - New
 $41,400Active0.09 Acres
1107 Wagner Street, New Orleans, LA 70114
MLS# 2582994Listed by: NOLA LIVING REALTY


Protect your home and budget from life's surprises with an Assurant Home Warranty, backed by a partner that supports you through every step of homeownership. Explore Plans.
© 2026 Better Homes and Gardens Real Estate LLC. An Anywhere Real Estate company. All rights reserved. Better Homes and Gardens® Real Estate is a registered trademark owned by Meredith Operations Corporation, licensed to Better Homes and Gardens Real Estate LLC and used with permission. Better Homes and Gardens Real Estate LLC fully supports the principles of the Fair Housing Act and the Equal Opportunity Act. Listing information is deemed reliable but is not guaranteed accurate.
Each office is independently owned and operated.
Any services or products provided by third parties are not provided by, affiliated with or related to Better Homes and Gardens Real Estate LLC, or its affiliated companies.