
4655 Marigny Street, New Orleans, LA 70122
Local realty services provided by:Better Homes and Gardens Real Estate Rhodes Realty
4655 Marigny Street,New Orleans, LA 70122
$264,500
- 3 Beds
- 1 Baths
- 1,266 sq. ft.
- Single family
- Active
Listed by: tony bertucci
Office: nola living realty
MLS#:2570661
Source:LA_CLBOR
Price summary
- Price:$264,500
- Price per sq. ft.:$194.2
About this home
Welcome to 4655 Marigny Street, where timeless New Orleans charm meets modern updates. This beautifully renovated 3-bedroom, 1-bath cottage offers a bright, open floor plan with abundant natural light, stylish finishes, and move-in-ready convenience.
The spacious living and dining areas flow seamlessly into the stunning kitchen, featuring white shaker cabinetry, quartz countertops, stainless steel appliances, and designer lighting. Luxury vinyl plank flooring extends throughout the home, complemented by fresh neutral finishes that make decorating a breeze.
The renovated bathroom showcases a custom tiled tub surround, LED mirror and contemporary finishes. Three generously sized bedrooms provide flexibility for family, guests, or a home office.
One of the home's standout features is the charming enclosed sunroom, a perfect spot to enjoy your morning coffee or unwind with a good book.
Outside, you'll find a fully fenced backyard with plenty of room to entertain, garden, or play. The long driveway offers ample off-street parking and rear yard vehicle access, leading to a detached garage that's ideal for storage, a workshop, or covered parking. Roof was replaced in 2021, giving buyers added peace of mind. Located in desirable Flood Zone X, this home also offers quick access to I-10 and is just minutes from the Lakefront, City Park, UNO, restaurants, shopping, and everything New Orleans has to offer.
Move right in and enjoy the perfect combination of classic character, thoughtful renovations, and an unbeatable location....
Contact an agent
Home facts
- Year built:1938
- Subdivision & Development:Gentilly Terrace
- Listing ID #:2570661
- Added:41 day(s) ago
- Updated:September 18, 2026 at 03:23 PM
Rooms and interior
- Bedrooms:3
- Total bathrooms:1
- Full bathrooms:1
- Rooms Total:8
- Kitchen Description:Dishwasher, Microwave, Oven, Range, Refrigerator, Stainless Steel Appliances
- Living area:1,266 sq. ft.
Heating and cooling
- Cooling:Central Air
- Heating:Central, Heating
Structure and exterior
- Roof:Shingle
- Year built:1938
- Building area:1,266 sq. ft.
- Lot area:0.14 Acres
- Construction Materials:HardiPlank Type
- Exterior Features:Fence
- Foundation Description:Raised
- Levels:1 Story
Utilities
- Water:Public
- Sewer:Public Sewer
Finances and disclosures
- Price:$264,500
- Price per sq. ft.:$194.2
Features and amenities
- Appliances:Dishwasher, Microwave, Oven, Range, Refrigerator
- Amenities:Ceiling Fan(s), Stainless Steel Appliances
Parking
- Parking description:Detached, Garage, Off Street
New listings near 4655 Marigny Street
- Coming Soon
 $649,000Coming Soon2 beds 2 baths1,437 sq. ft.
922 Ninth Street, New Orleans, LA 70115
MLS# 2577289Listed by: 504 REALTY - New
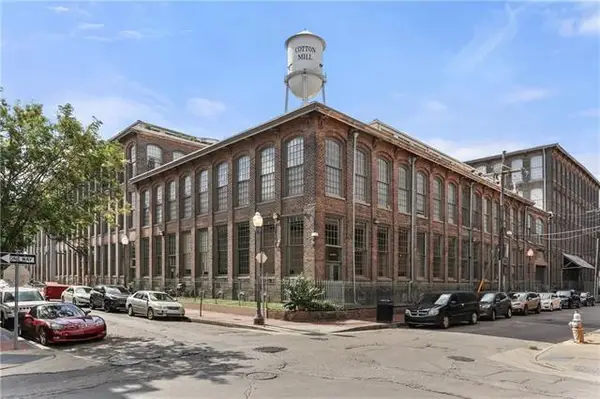 $245,000Active1 beds 1 baths587 sq. ft.
920 Poeyfarre Street #131, New Orleans, LA 70130
MLS# 2577457Listed by: REVE, REALTORS - New
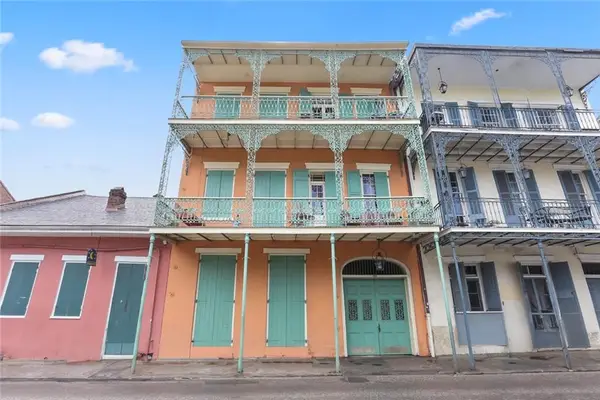 $475,000Active1 beds 2 baths924 sq. ft.
1018 Royal Street #9, New Orleans, LA 70116
MLS# 2577711Listed by: WURTH REAL ESTATE SERVICES - New
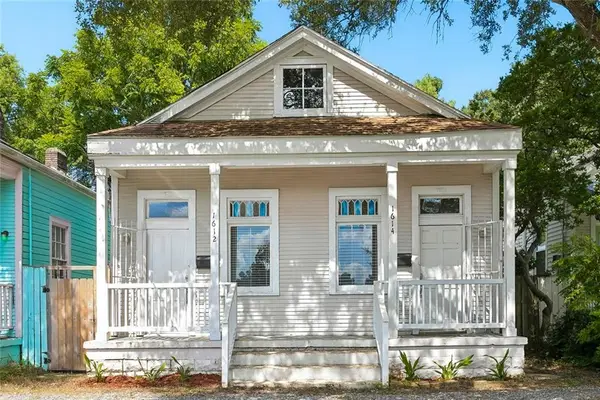 $299,000Active2 beds 2 baths1,000 sq. ft.
1612 14 Adams Street, New Orleans, LA 70118
MLS# 2577754Listed by: RE/MAX AFFILIATES - New
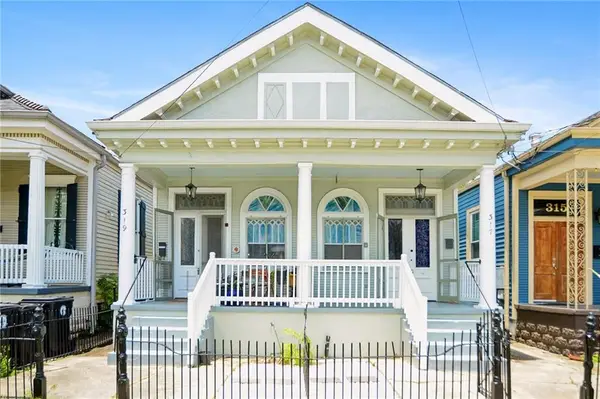 $444,900Active4 beds 2 baths2,167 sq. ft.
317 19 S Alexander Street, New Orleans, LA 70119
MLS# 2577786Listed by: REMAX N.O. PROPERTIES - New
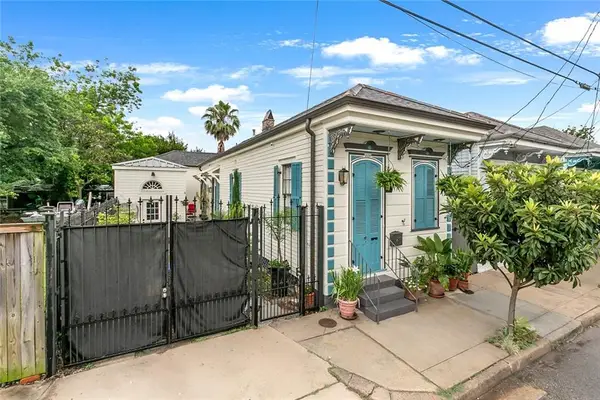 $374,000Active2 beds 2 baths1,409 sq. ft.
1026 France Street, New Orleans, LA 70117
MLS# 2577792Listed by: KELLER WILLIAMS REALTY 455-0100 - New
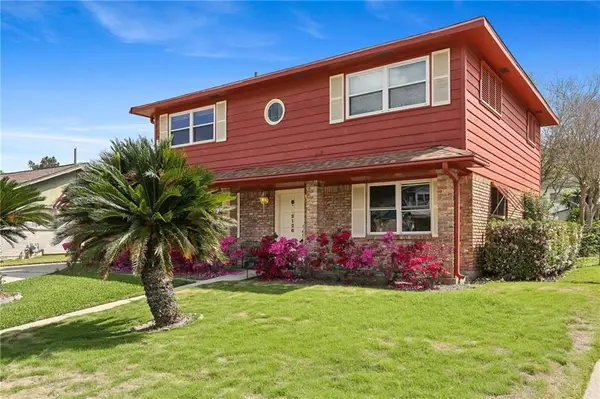 $214,900Active4 beds 3 baths2,248 sq. ft.
2128 Valentine Court, New Orleans, LA 70114
MLS# 2577840Listed by: CRANE REALTORS - New
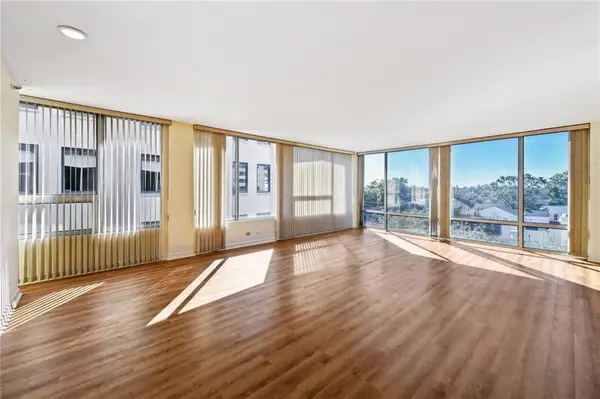 $549,000Active2 beds 2 baths1,744 sq. ft.
2100 St Charles Avenue #5C, New Orleans, LA 70130
MLS# 2577858Listed by: REVE, REALTORS - New
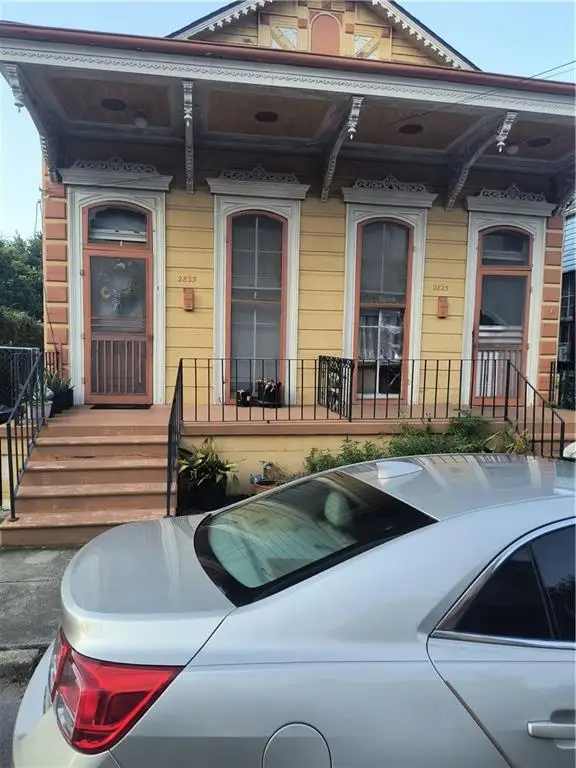 $420,000Active6 beds 2 baths2,900 sq. ft.
2823 Dauphine Street, New Orleans, LA 70117
MLS# 2577873Listed by: COMPASS WESTBANK 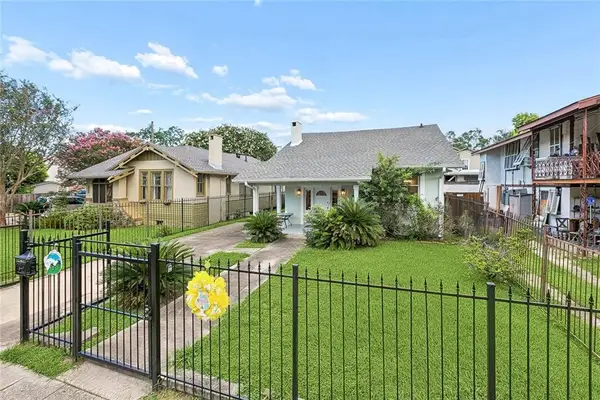 $499,000Active4 beds 3 baths1,465 sq. ft.
2831 Calhoun Street, New Orleans, LA 70118
MLS# 2568026Listed by: BERKSHIRE HATHAWAY HOMESERVICES PREFERRED, REALTOR


Protect your home and budget from life's surprises with an Assurant Home Warranty, backed by a partner that supports you through every step of homeownership. Explore Plans.
© 2026 Better Homes and Gardens Real Estate LLC. An Anywhere Real Estate company. All rights reserved. Better Homes and Gardens® Real Estate is a registered trademark owned by Meredith Operations Corporation, licensed to Better Homes and Gardens Real Estate LLC and used with permission. Better Homes and Gardens Real Estate LLC fully supports the principles of the Fair Housing Act and the Equal Opportunity Act. Listing information is deemed reliable but is not guaranteed accurate.
Each office is independently owned and operated.
Any services or products provided by third parties are not provided by, affiliated with or related to Better Homes and Gardens Real Estate LLC, or its affiliated companies.