
4712 Virgilian Street, New Orleans, LA 70126
Local realty services provided by:Better Homes and Gardens Real Estate Rhodes Realty
4712 Virgilian Street,New Orleans, LA 70126
$185,000
- 3 Beds
- 2 Baths
- 1,528 sq. ft.
- Single family
- Active
Listed by: albert sidhom
Office: keller williams realty 455-0100
MLS#:2578792
Source:LA_CLBOR
Price summary
- Price:$185,000
- Price per sq. ft.:$96.5
About this home
Welcome home to this beautifully renovated, move-in-ready 3-bedroom, 2-bathroom ranch-style home! Designed for low-maintenance comfort, this residence boasts a brand-new roof, a new HVAC system, and low-maintenance vinyl plank flooring throughout. The bright kitchen features modern cabinetry topped with gleaming new quartz countertops, which are also matched in the updated bathroom vanities. Enjoy fresh interior paint and ceiling fans in every room. Complete with an attached 1-car garage and off-street driveway parking, this home combines effortless functionality with stylish updates.
Contact an agent
Home facts
- Year built:1980
- Listing ID #:2578792
- Added:2 day(s) ago
- Updated:September 28, 2026 at 03:33 PM
Rooms and interior
- Bedrooms:3
- Total bathrooms:2
- Full bathrooms:2
- Rooms Total:8
- Living area:1,528 sq. ft.
Heating and cooling
- Cooling:Central Air
- Heating:Central, Heating
Structure and exterior
- Roof:Asphalt, Shingle
- Year built:1980
- Building area:1,528 sq. ft.
- Lot area:0.13 Acres
- Architectural Style:Ranch
- Construction Materials:Brick
- Exterior Features:Concrete
- Foundation Description:Slab
- Levels:1 Story
Utilities
- Water:Public
- Sewer:Public Sewer
Finances and disclosures
- Price:$185,000
- Price per sq. ft.:$96.5
Features and amenities
- Amenities:Carbon Monoxide Detector, Vaulted Ceiling(S)
Parking
- Parking description:Garage, Garage Door Opener, Off Street, Two Spaces, ext_fea_
New listings near 4712 Virgilian Street
- Coming SoonOpen Tue, 11am to 1pm
 $300,000Coming Soon2 beds 1 baths626 sq. ft.
1119 Dauphine Street #1, New Orleans, LA 70116
MLS# 2578648Listed by: COMPASS HISTORIC (LATT09) - Coming Soon
 $449,000Coming Soon2 beds 2 baths1,034 sq. ft.
822 N Rampart Street #201, New Orleans, LA 70116
MLS# 2578803Listed by: COMPASS HISTORIC (LATT09) - Coming Soon
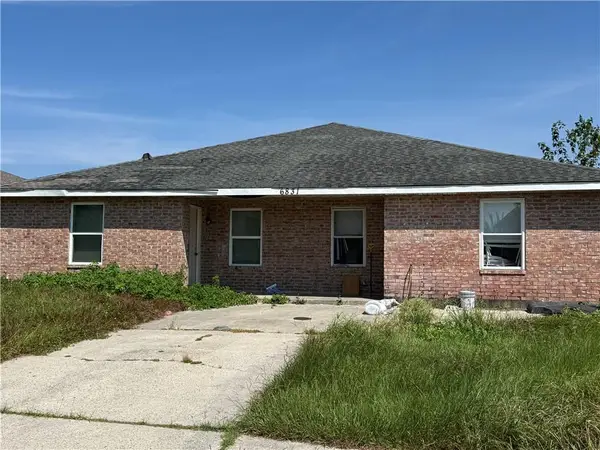 $175,000Coming Soon4 beds 2 baths2,352 sq. ft.
6831 Tara Lane, New Orleans, LA 70127
MLS# 2578911Listed by: UNITED REAL ESTATE PARTNERS, LLC - Coming Soon
 $975,000Coming Soon5 beds 4 baths3,400 sq. ft.
1507 Pine Street, New Orleans, LA 70118
MLS# 2578761Listed by: MCCARTHY GROUP REALTORS - Coming Soon
 $169,000Coming Soon4 beds 2 baths1,476 sq. ft.
3320 22 Delachaise Street, New Orleans, LA 70125
MLS# 2578179Listed by: KELLER WILLIAMS REALTY 455-0100 - Coming Soon
 $309,000Coming Soon4 beds 2 baths2,496 sq. ft.
4703 Music Street, New Orleans, LA 70122
MLS# 2576915Listed by: REAL BROKER, LLC - New
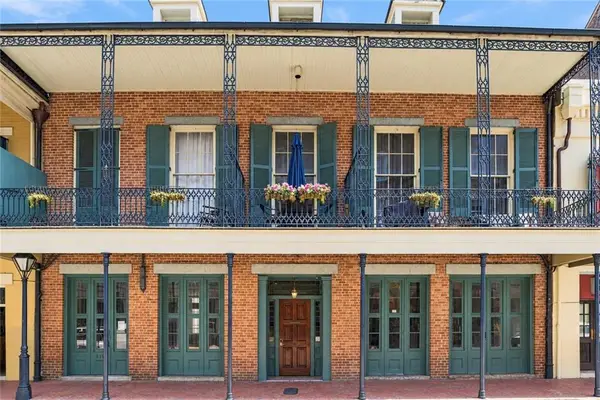 $375,000Active1 beds 1 baths752 sq. ft.
515 St Louis Street #6, New Orleans, LA 70130
MLS# 2578609Listed by: COMPASS UPTOWN-MAPLE ST - New
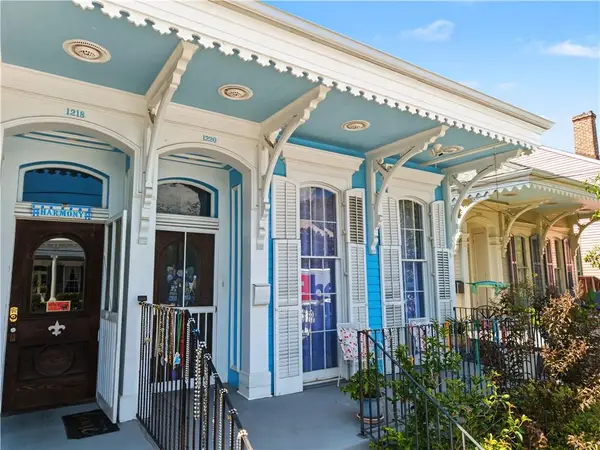 $675,000Active3 beds 3 baths1,749 sq. ft.
1220 Harmony Street #1220, New Orleans, LA 70115
MLS# 2578843Listed by: COMPASS UPTOWN-MAPLE ST - New
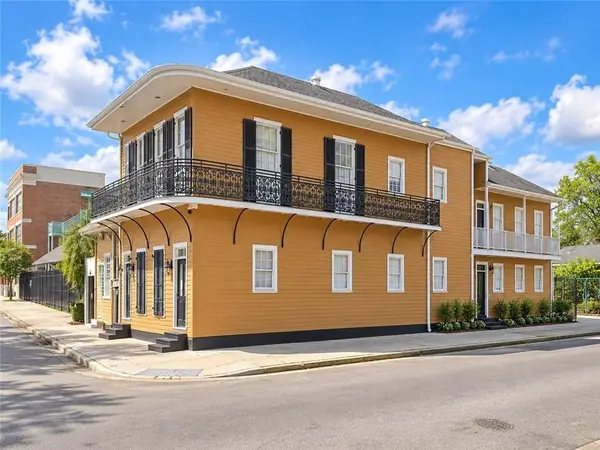 $899,000Active9 beds 6 baths4,460 sq. ft.
1039 Marais Street, New Orleans, LA 70116
MLS# 2579039Listed by: BRIDGEWATER REALTY ADVISORS, LLC - New
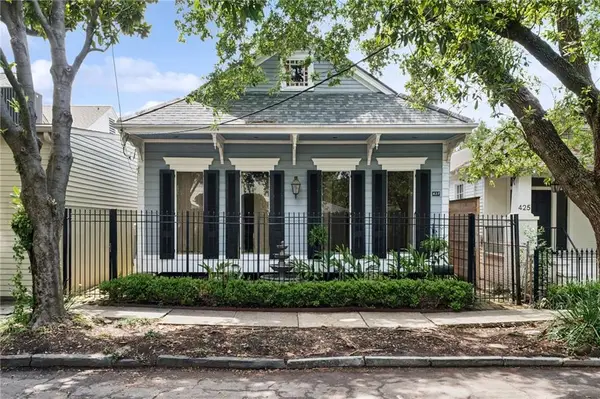 $621,000Active2 beds 2 baths2,140 sq. ft.
427 Arabella Street, New Orleans, LA 70115
MLS# 2578953Listed by: WITRY COLLECTIVE, L.L.C.


Protect your home and budget from life's surprises with an Assurant Home Warranty, backed by a partner that supports you through every step of homeownership. Explore Plans.
© 2026 Better Homes and Gardens Real Estate LLC. An Anywhere Real Estate company. All rights reserved. Better Homes and Gardens® Real Estate is a registered trademark owned by Meredith Operations Corporation, licensed to Better Homes and Gardens Real Estate LLC and used with permission. Better Homes and Gardens Real Estate LLC fully supports the principles of the Fair Housing Act and the Equal Opportunity Act. Listing information is deemed reliable but is not guaranteed accurate.
Each office is independently owned and operated.
Any services or products provided by third parties are not provided by, affiliated with or related to Better Homes and Gardens Real Estate LLC, or its affiliated companies.