
4726 Charlmark Drive, New Orleans, LA 70127
Local realty services provided by:Better Homes and Gardens Real Estate Rhodes Realty
4726 Charlmark Drive,New Orleans, LA 70127
$229,000
- 4 Beds
- 2 Baths
- 2,197 sq. ft.
- Single family
- Active
Upcoming open houses
- Tue, Sep 2905:30 pm - 06:30 pm
Listed by: javon jones
Office: compass uptown
MLS#:2578730
Source:LA_GSREIN
Price summary
- Price:$229,000
- Price per sq. ft.:$81.18
About this home
Welcome home to this meticulously maintained, pristine 4-bedroom, 2 bath brick beauty nestled in a quiet New Orleans East subdivision! <br><br> Thoughtfully cared for and move-in ready, this inviting home offers two entertainment areas, electric driveway gate, sunroom, and screened patio that overlooks the large backyard. Inside, you’ll find elegant formal living and dining rooms and a spacious kitchen featuring beautiful granite countertops and stainless steel appliances. <br><br>This is a home you don’t want to miss — schedule your showing today!
Contact an agent
Home facts
- Year built:1980
- Listing ID #:2578730
- Added:1 day(s) ago
- Updated:September 26, 2026 at 04:49 AM
Rooms and interior
- Bedrooms:4
- Total bathrooms:2
- Full bathrooms:2
- Rooms Total:13
- Kitchen Description:Dishwasher, Granite Counters, Microwave, Oven, Range, Refrigerator
- Living area:2,197 sq. ft.
Heating and cooling
- Cooling:Central Air
- Heating:Central, Heating
Structure and exterior
- Roof:Shingle
- Year built:1980
- Building area:2,197 sq. ft.
- Lot Features:City Lot, Rectangular Lot
- Architectural Style:Ranch
- Construction Materials:Brick
- Exterior Features:Covered, Enclosed Porch, Porch
- Foundation Description:Slab
- Levels:1 Story
Utilities
- Water:Public
- Sewer:Public Sewer
Finances and disclosures
- Price:$229,000
- Price per sq. ft.:$81.18
Features and amenities
- Appliances:Dishwasher, Microwave, Oven, Range, Refrigerator, Washer
- Laundry features:Dryer, Washer
- Amenities:Ceiling Fan(s)
Parking
- Parking description:Carport, Off Street, Three or more Spaces
New listings near 4726 Charlmark Drive
- Coming Soon
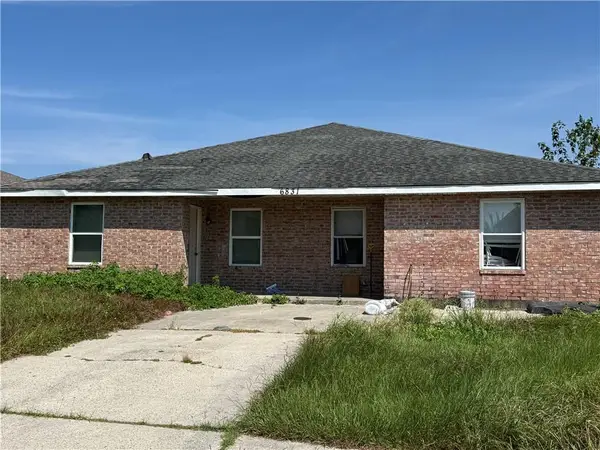 $175,000Coming Soon4 beds 2 baths2,352 sq. ft.
6831 Tara Lane, New Orleans, LA 70127
MLS# 2578911Listed by: UNITED REAL ESTATE PARTNERS, LLC - Coming Soon
 $975,000Coming Soon5 beds 4 baths3,400 sq. ft.
1507 Pine Street, New Orleans, LA 70118
MLS# 2578761Listed by: MCCARTHY GROUP REALTORS - Coming Soon
 $169,000Coming Soon4 beds 2 baths1,476 sq. ft.
3320 22 Delachaise Street, New Orleans, LA 70125
MLS# 2578179Listed by: KELLER WILLIAMS REALTY 455-0100 - Coming Soon
 $309,000Coming Soon4 beds 2 baths2,496 sq. ft.
4703 Music Street, New Orleans, LA 70122
MLS# 2576915Listed by: REAL BROKER, LLC - New
 $330,000Active2 beds 2 baths1,900 sq. ft.
9113-9115 Palmetto Street, New Orleans, LA 70118
MLS# 2578622Listed by: THE PELLERIN GROUP NOLA LLC - New
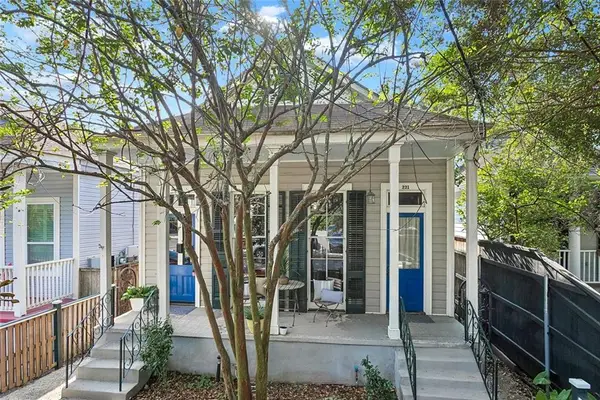 $439,000Active4 beds 4 baths1,597 sq. ft.
221-223 Pine Street, New Orleans, LA 70118
MLS# 2578908Listed by: 23 REALTY, LLC - New
 $899,000Active5 beds 4 baths3,966 sq. ft.
5545 Jacquelyn Court, New Orleans, LA 70124
MLS# 2578411Listed by: DEMAND REALTY - New
 $125,000Active3.02 Acres
11860 Willow Drive, New Orleans, LA 70131
MLS# 2578819Listed by: SERINO REALTY GROUP, LLC - New
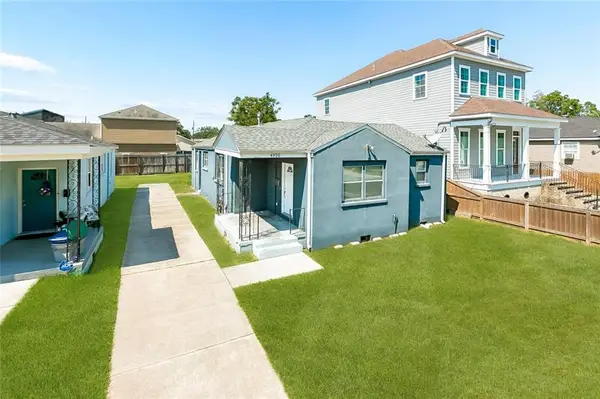 $190,000Active3 beds 2 baths1,504 sq. ft.
4920 N Pauger Street, New Orleans, LA 70122
MLS# 2576413Listed by: BERKSHIRE HATHAWAY HOMESERVICES PREFERRED, REALTOR


Protect your home and budget from life's surprises with an Assurant Home Warranty, backed by a partner that supports you through every step of homeownership. Explore Plans.
© 2026 Better Homes and Gardens Real Estate LLC. An Anywhere Real Estate company. All rights reserved. Better Homes and Gardens® Real Estate is a registered trademark owned by Meredith Operations Corporation, licensed to Better Homes and Gardens Real Estate LLC and used with permission. Better Homes and Gardens Real Estate LLC fully supports the principles of the Fair Housing Act and the Equal Opportunity Act. Listing information is deemed reliable but is not guaranteed accurate.
Each office is independently owned and operated.
Any services or products provided by third parties are not provided by, affiliated with or related to Better Homes and Gardens Real Estate LLC, or its affiliated companies.