
4839 Babylon Street, New Orleans, LA 70126
Local realty services provided by:Better Homes and Gardens Real Estate Rhodes Realty
4839 Babylon Street,New Orleans, LA 70126
$185,000
- 3 Beds
- 1 Baths
- 1,225 sq. ft.
- Single family
- Active
Listed by: jacob freedman
Office: fqr realtors
MLS#:NO2559811
Source:LA_RAAMLS
Price summary
- Price:$185,000
- Price per sq. ft.:$112.6
About this home
Affordable Luxury in Pines Village! Fully Renovated Brick Home on an Oversized Corner Lot. The home has been fully renovated in 2026 w/ new roof, electrical, plumbing, HVAC, flooring, windows, kitchen, and bathroom. Smart, open floor plan between living, dining, and kitchen area. Chef's kitchen with all stainless steel appliances, blue shaker cabinets, granite counters, tile backsplash, and gas range/oven. Interior features 3 bedrooms, 1 luxe bath, and a pantry/utility/laundry center. Exterior features tons of parking, and an enormous backyard. This property is on a special piece of land and has been well renovated with great attention paid to each and every detail.
Contact an agent
Home facts
- Year built:1956
- Listing ID #:NO2559811
- Added:55 day(s) ago
- Updated:July 22, 2026 at 03:54 PM
Rooms and interior
- Bedrooms:3
- Total bathrooms:1
- Full bathrooms:1
- Bathrooms Description:Bedroom 1
- Kitchen Description:Dishwasher, Granite Counters, Microwave, Refrigerator
- Living area:1,225 sq. ft.
Heating and cooling
- Cooling:Central Air
- Heating:Central Heat
- Central air:Yes
Structure and exterior
- Roof:Composition
- Year built:1956
- Building area:1,225 sq. ft.
- Lot Features:Corner Lot
- Architectural Style:Ranch
- Construction Materials:Brick
- Exterior Features:Full Fenced
- Foundation Description:Slab
- Levels:1 Story
Finances and disclosures
- Price:$185,000
- Price per sq. ft.:$112.6
Features and amenities
- Appliances:Dishwasher, Microwave, Refrigerator
Parking
- Parking description:Carport
New listings near 4839 Babylon Street
- New
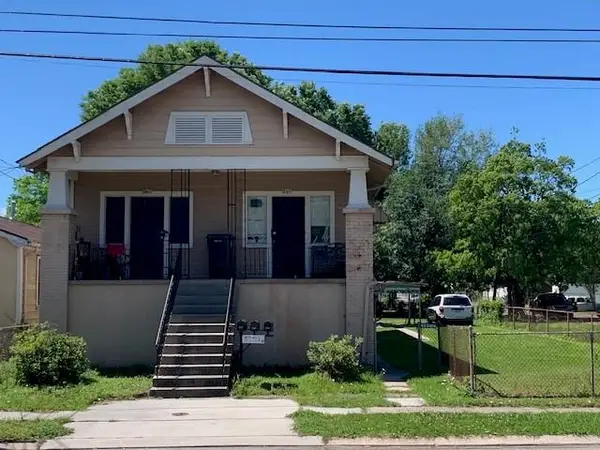 $325,000Active8 beds 4 baths3,155 sq. ft.
805 07 Whitney Avenue, New Orleans, LA 70114
MLS# 2568399Listed by: OAK TREE REALTY, LLC - New
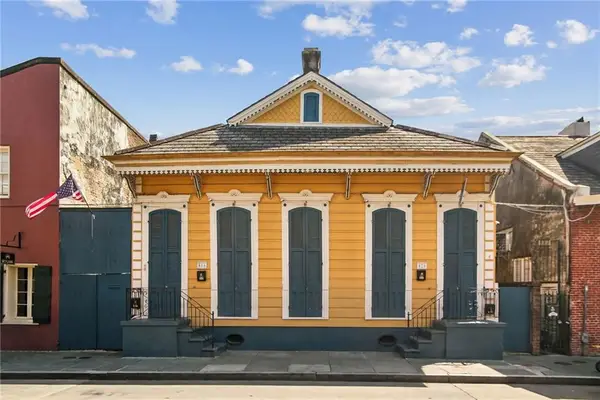 $399,500Active2 beds 3 baths1,143 sq. ft.
816 St Ann Street #B, New Orleans, LA 70116
MLS# 2568715Listed by: REVE, REALTORS - Open Sat, 11am to 12:30pmNew
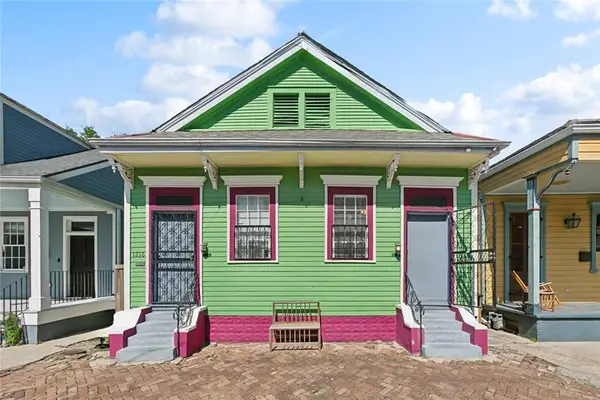 $289,000Active4 beds 2 baths2,011 sq. ft.
1216 18 Louisa Street, New Orleans, LA 70117
MLS# 2566949Listed by: REVE, REALTORS - New
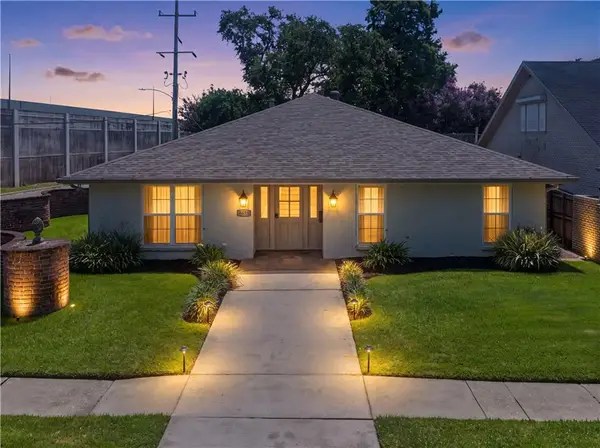 $575,000Active3 beds 3 baths2,704 sq. ft.
5679 Bellaire Drive, New Orleans, LA 70124
MLS# 2567753Listed by: REALTY ONE GROUP IMMOBILIA - New
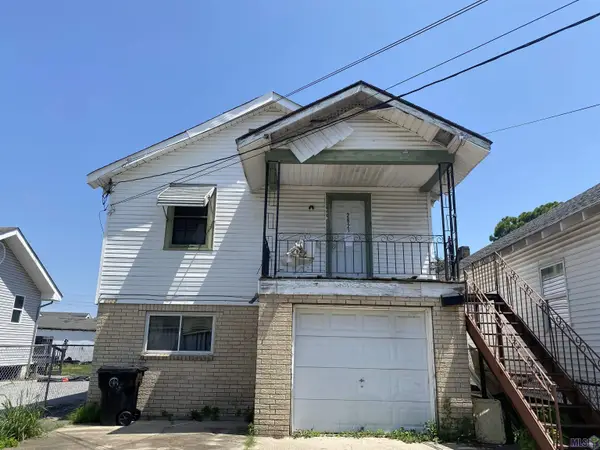 $283,999Active-- beds -- baths2,256 sq. ft.
2821-23 N Rocheblave St, New Orleans, LA 70117
MLS# BR2026013357Listed by: VYLLA HOME - New
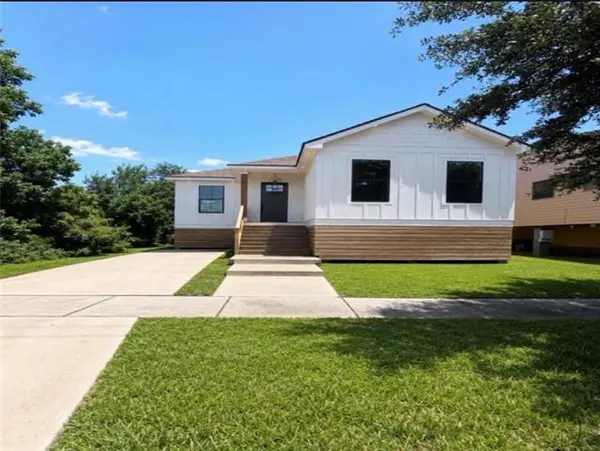 $299,999Active3 beds 3 baths1,639 sq. ft.
1713 Tennessee Street, New Orleans, LA 70117
MLS# NO2568141Listed by: CROWN JEWEL REALTY LLC - New
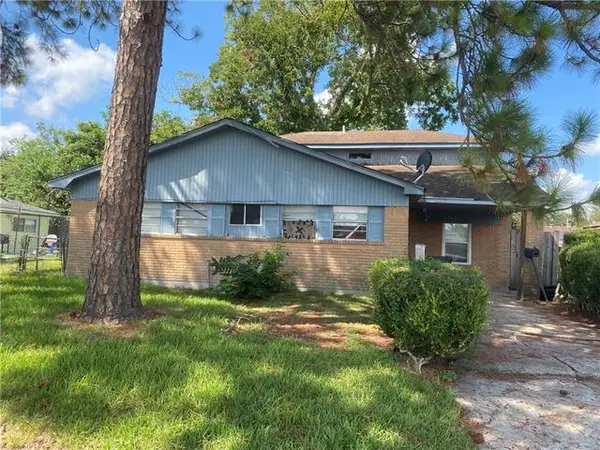 $79,900Active6 beds 3 baths1,687 sq. ft.
3511 Kent Drive, New Orleans, LA 70131
MLS# NO2568154Listed by: BEST REALTY - New
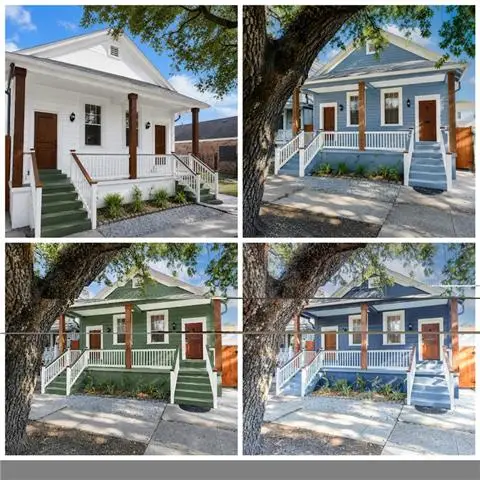 $500,000Active4 beds 2 baths2,376 sq. ft.
2809 Banks Street, New Orleans, LA 70119
MLS# NO2568865Listed by: SERVICE 1ST REAL ESTATE - New
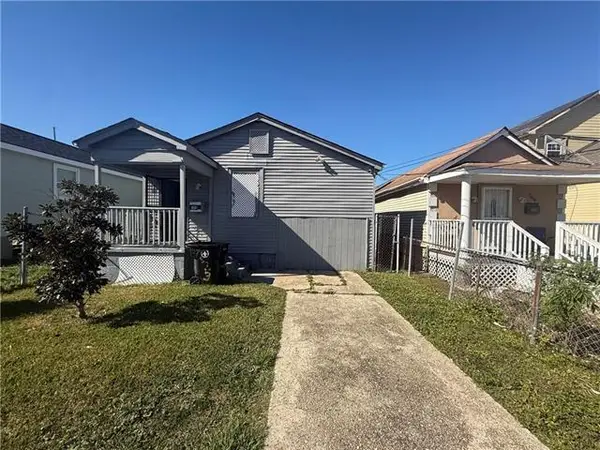 $75,000Active3 beds 2 baths864 sq. ft.
2006 Clouet Street, New Orleans, LA 70117
MLS# NO2568857Listed by: WHIT OWNERSHIP - New
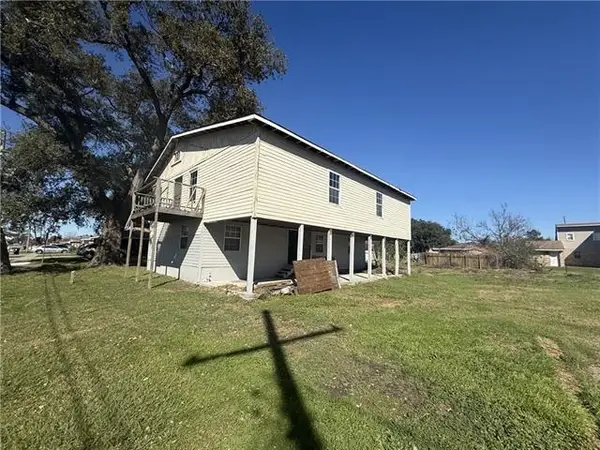 $75,000Active2 beds 2 baths2,700 sq. ft.
7565 Mercier Street, New Orleans, LA 70128
MLS# NO2568859Listed by: WHIT OWNERSHIP


Protect your home and budget from life's surprises with an Assurant Home Warranty, backed by a partner that supports you through every step of homeownership. Explore Plans.
© 2026 Better Homes and Gardens Real Estate LLC. An Anywhere Real Estate company. All rights reserved. Better Homes and Gardens® Real Estate is a registered trademark owned by Meredith Operations Corporation, licensed to Better Homes and Gardens Real Estate LLC and used with permission. Better Homes and Gardens Real Estate LLC fully supports the principles of the Fair Housing Act and the Equal Opportunity Act. Listing information is deemed reliable but is not guaranteed accurate.
Each office is independently owned and operated.
Any services or products provided by third parties are not provided by, affiliated with or related to Better Homes and Gardens Real Estate LLC, or its affiliated companies.