
4861 Cardenas Drive, New Orleans, LA 70127
Local realty services provided by:Better Homes and Gardens Real Estate Lindsey Realty
4861 Cardenas Drive,New Orleans, LA 70127
$122,360
- 3 Beds
- 2 Baths
- 1,438 sq. ft.
- Single family
- Active
Listed by: brandon breaux
Office: brandon e. breaux real estate
MLS#:2571512
Source:LA_GSREIN
Price summary
- Price:$122,360
- Price per sq. ft.:$85.09
About this home
Great starter 3-bedroom, 2-bath, brick ranch home! From the inviting covered front porch to the fenced backyard, this property offers plenty of living space inside and out. Inside is an open layout- spacious living room, kitchen with ample cabinetry, and dining room. Tile floors throughout. Additional highlights include a 1-car carport, driveway parking, and rear patio. Don't miss this great opportunity, schedule your showing today!
Contact an agent
Home facts
- Year built:1970
- Listing ID #:2571512
- Added:47 day(s) ago
- Updated:September 24, 2026 at 03:53 PM
Rooms and interior
- Bedrooms:3
- Total bathrooms:2
- Full bathrooms:2
- Rooms Total:6
- Living area:1,438 sq. ft.
Heating and cooling
- Cooling:Central Air
- Heating:Central, Heating
Structure and exterior
- Roof:Asphalt
- Year built:1970
- Building area:1,438 sq. ft.
- Lot area:0.13 Acres
- Lot Features:City Lot, Rectangular Lot
- Architectural Style:Ranch
- Construction Materials:Brick
- Exterior Features:Concrete, Porch
- Foundation Description:Slab
- Levels:1 Story
Utilities
- Water:Public
- Sewer:Public Sewer
Finances and disclosures
- Price:$122,360
- Price per sq. ft.:$85.09
Parking
- Parking description:Attached, Carport, One Space
New listings near 4861 Cardenas Drive
- Coming Soon
 $309,000Coming Soon4 beds 2 baths2,496 sq. ft.
4703 Music Street, New Orleans, LA 70122
MLS# 2576915Listed by: REAL BROKER, LLC - New
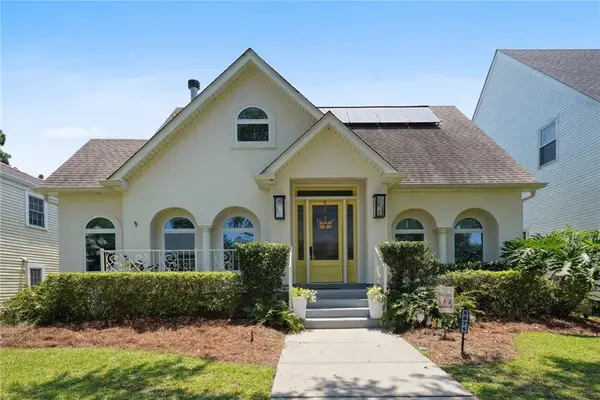 $739,000Active4 beds 4 baths2,336 sq. ft.
5871 General Diaz Street, New Orleans, LA 70124
MLS# 2575886Listed by: BURK BROKERAGE, LLC - New
 $1,050,000Active4 beds 3 baths3,396 sq. ft.
1512 Camp Street, New Orleans, LA 70130
MLS# 2578627Listed by: COMPASS UPTOWN  $370,000Active6 beds 5 baths1,933 sq. ft.
7901 S Claiborne Avenue, New Orleans, LA 70125
MLS# 2522722Listed by: ZHANKA REALTY LLC- Open Sun, 11am to 1pmNew
 $599,000Active4 beds 2 baths2,672 sq. ft.
3424 Octavia Street, New Orleans, LA 70125
MLS# 2578380Listed by: NEW ORLEANS PROPERTY SERVICES, LLC - Open Sat, 11am to 1pmNew
 $375,000Active4 beds 2 baths1,841 sq. ft.
6208 Marigny Street, New Orleans, LA 70122
MLS# 2578471Listed by: MCENERY RESIDENTIAL, LLC - New
 $519,000Active6 beds 4 baths2,851 sq. ft.
1140 42 Touro Street, New Orleans, LA 70116
MLS# 2578654Listed by: KELLER WILLIAMS REALTY NEW ORLEANS - New
 $75,000Active0 Acres
1342 Kerlerec Street, New Orleans, LA 70116
MLS# 2578634Listed by: SATSUMA REAL ESTATE LLC 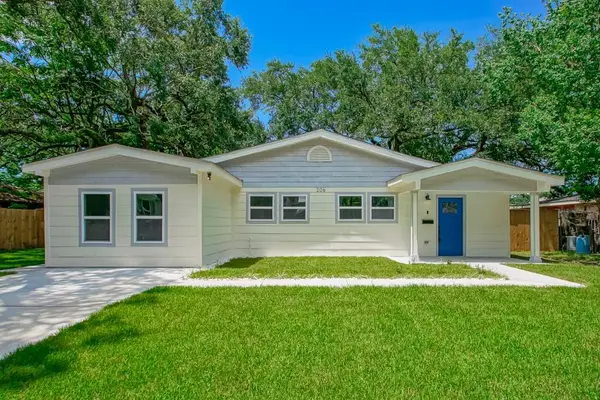 $239,000Active3 beds 2 baths1,610 sq. ft.
206 Fairfax Place, New Orleans, LA 70131
MLS# 2510663Listed by: BOYD REALTORS, LLC- New
 $175,000Active2 beds 3 baths1,130 sq. ft.
248 Cherokee Street #25, New Orleans, LA 70118
MLS# 2578447Listed by: REALTY EXECUTIVES SELA


Protect your home and budget from life's surprises with an Assurant Home Warranty, backed by a partner that supports you through every step of homeownership. Explore Plans.
© 2026 Better Homes and Gardens Real Estate LLC. An Anywhere Real Estate company. All rights reserved. Better Homes and Gardens® Real Estate is a registered trademark owned by Meredith Operations Corporation, licensed to Better Homes and Gardens Real Estate LLC and used with permission. Better Homes and Gardens Real Estate LLC fully supports the principles of the Fair Housing Act and the Equal Opportunity Act. Listing information is deemed reliable but is not guaranteed accurate.
Each office is independently owned and operated.
Any services or products provided by third parties are not provided by, affiliated with or related to Better Homes and Gardens Real Estate LLC, or its affiliated companies.