
4950 Copernicus Street, New Orleans, LA 70131
Local realty services provided by:Better Homes and Gardens Real Estate Rhodes Realty
Listed by: niki tripi
Office: coldwell banker tec metairie
MLS#:2574738
Source:LA_GSREIN
Price summary
- Price:$168,000
- Price per sq. ft.:$210
About this home
Precious & Updated 2-bedroom, 1-bath cottage in Huntlee Village near Aurora Gardens offers 745 sq. ft. of thoughtfully designed living space that feels surprisingly spacious once inside. Fully renovated in 2022, the home features brand-new luxury wood vinyl flooring in the living room, freshly painted walls & doors, no carpet, & new hardware in the kitchen & bathroom. The kitchen includes a 2022 refrigerator, microwave, & range/oven, while the laundry closet comes equipped with a 2023 washer & dryer. Additional updates include a 2022 HVAC system, 2026 water heater, & brand-new back door. Step outside to a huge wooden deck overlooking an exceptionally deep lot with plenty of room to expand, garden, entertain, or create your own outdoor retreat. Enjoy the convenience of your own private driveway for off-street parking. The property is also under a termite contract with J&J Exterminating. Located in the desirable X flood zone; Seller does not currently carry flood insurance. Cute, updated, & full of possibilities, this cottage is ready for its next owner. Schedule your private showing today!...
Contact an agent
Home facts
- Year built:1955
- Subdivision & Development:Huntlee Village
- Listing ID #:2574738
- Added:49 day(s) ago
- Updated:October 17, 2026 at 04:06 PM
Rooms and interior
- Bedrooms:2
- Total bathrooms:1
- Full bathrooms:1
- Rooms Total:7
- Kitchen Description:Granite Counters, Microwave, Oven, Range
- Living area:752 sq. ft.
Heating and cooling
- Cooling:1 Unit, Central Air
- Heating:Central, Heating
Structure and exterior
- Roof:Asphalt
- Year built:1955
- Building area:752 sq. ft.
- Lot area:0.19 Acres
- Lot Features:City Lot, Irregular Lot, Oversized Lot
- Architectural Style:Cottage
- Construction Materials:HardiPlank Type
- Exterior Features:Fence, Porch
- Foundation Description:Raised
- Levels:1 Story
Utilities
- Water:Public
- Sewer:Public Sewer
Finances and disclosures
- Price:$168,000
- Price per sq. ft.:$210
Features and amenities
- Appliances:Microwave, Oven, Range, Washer
- Laundry features:Dryer, Washer, Washer Hookup
- Amenities:Carbon Monoxide Detector, Ceiling Fan(s), Security System, Smoke Detector(s), Stainless Steel Appliances
Parking
- Parking description:Driveway, Off Street, Two Spaces
New listings near 4950 Copernicus Street
- Coming Soon
 $1,374,000Coming Soon5 beds 7 baths5,008 sq. ft.
1100 City Park Avenue, New Orleans, LA 70119
MLS# 2582494Listed by: COOL MURPHY, LLC - Coming Soon
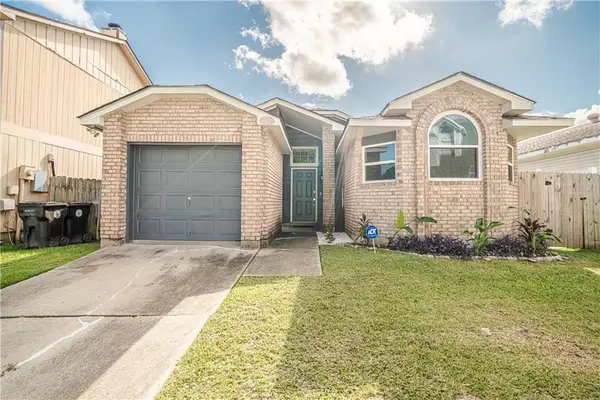 $195,000Coming Soon3 beds 2 baths1,354 sq. ft.
3427 Timber Ridge Court, New Orleans, LA 70131
MLS# 2577872Listed by: INNOVATION REALTY - New
 $620,000Active4 beds 3 baths3,200 sq. ft.
4315 17 Pitt Street, New Orleans, LA 70115
MLS# 2580052Listed by: LEADING REAL ESTATE COLLECTIVE LLC - New
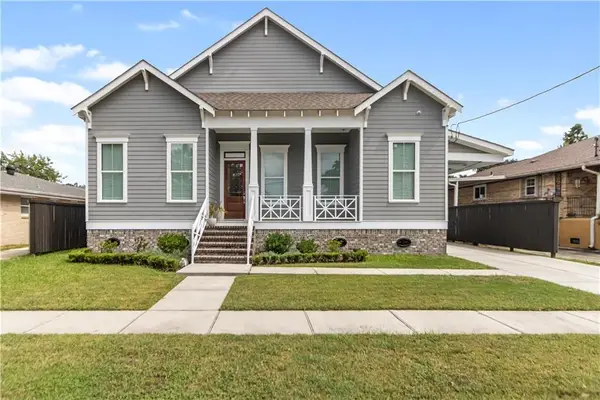 $725,000Active4 beds 4 baths2,983 sq. ft.
5551 Chamberlain Drive, New Orleans, LA 70122
MLS# 2580560Listed by: NOLA LIVING REALTY - New
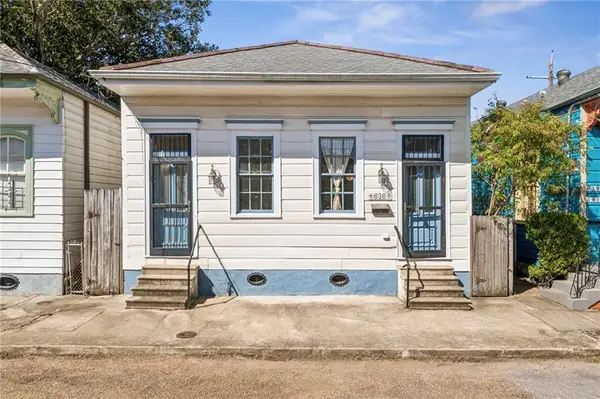 $465,000Active2 beds 2 baths1,297 sq. ft.
636 Congress Street, New Orleans, LA 70117
MLS# 2580610Listed by: REVE, REALTORS - New
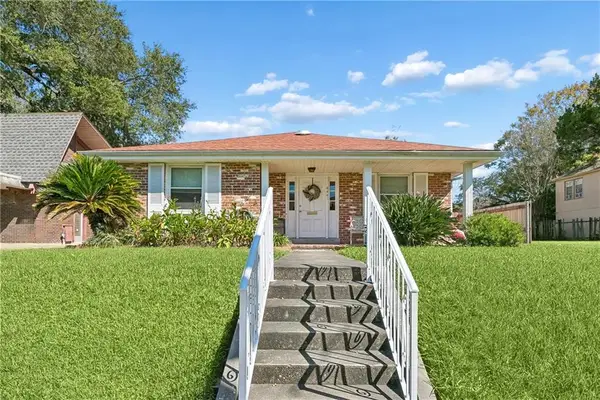 $299,000Active2 beds 2 baths1,633 sq. ft.
4441 Music Street, New Orleans, LA 70122
MLS# 2582531Listed by: AT HOME REALTY GROUP - New
 $1,995,000Active3 beds 4 baths5,126 sq. ft.
3017 Bell Street, New Orleans, LA 70119
MLS# 2582682Listed by: RICCI REAL ESTATE - New
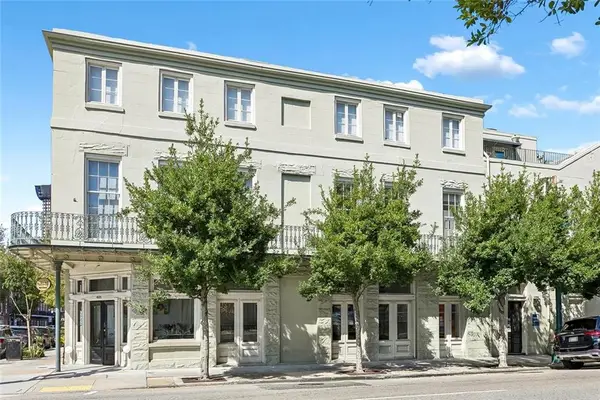 $649,000Active2 beds 2 baths1,766 sq. ft.
755 Camp Street #755, New Orleans, LA 70130
MLS# 2582692Listed by: COLDWELL BANKER TEC MAGAZINE - New
 $499,000Active2 beds 1 baths1,024 sq. ft.
732 Royal Street #C, New Orleans, LA 70116
MLS# 2582871Listed by: ETHEL KIDD REAL ESTATE, L.L.C. - New
 $41,400Active0.13 Acres
1844 Shirley Drive, New Orleans, LA 70114
MLS# 2582987Listed by: NOLA LIVING REALTY


Protect your home and budget from life's surprises with an Assurant Home Warranty, backed by a partner that supports you through every step of homeownership. Explore Plans.
© 2026 Better Homes and Gardens Real Estate LLC. An Anywhere Real Estate company. All rights reserved. Better Homes and Gardens® Real Estate is a registered trademark owned by Meredith Operations Corporation, licensed to Better Homes and Gardens Real Estate LLC and used with permission. Better Homes and Gardens Real Estate LLC fully supports the principles of the Fair Housing Act and the Equal Opportunity Act. Listing information is deemed reliable but is not guaranteed accurate.
Each office is independently owned and operated.
Any services or products provided by third parties are not provided by, affiliated with or related to Better Homes and Gardens Real Estate LLC, or its affiliated companies.