
521 Dauphine Street, New Orleans, LA 70112
Local realty services provided by:Better Homes and Gardens Real Estate Lindsey Realty
Listed by: allison vencil
Office: compass mandeville
MLS#:2573200
Source:LA_GSREIN
Price summary
- Price:$3,250,000
- Price per sq. ft.:$390.39
About this home
Welcome to the historic Xiques Home, also known as “The Lion House,” an extraordinary Greek Revival residence in the heart of the New Orleans French Quarter. Once owned by Angel Xiques of Cádiz, Spain, this remarkable property offers 10 bedrooms, 10 full bathrooms, and one half bath. Its expansive layout presents exceptional possibilities as a multi-unit residence, private estate, or wedding and special-events venue, subject to applicable zoning and permitting requirements.
Curved staircases lead to the grand front gallery, where stately Corinthian columns and ornate wrought-iron railings showcase the home’s distinguished architectural character. Inside, the foyer opens to a rare raised center hallway—an architectural feature reportedly found in only two other French Quarter residences.
The premier étage features two spacious living quarters, each with a private full bathroom and access to shared living areas, providing a flexible arrangement for residents and guests. The converted attic, or garret, offers two additional living quarters, each complete with a full kitchen and in-unit washer and dryer.
Exterior rear stairs lead to the former servants’ quarters, where custom wooden arches and exposed brickwork overlook a tranquil private courtyard with a fountain.
Eight off-street parking spaces, secure iron gates, and a private driveway provide exceptional convenience and privacy—an uncommon luxury in the French Quarter. The residence is rumored to have been designed by noted architect J.N.B. de Pouilly, further adding to its architectural significance and enduring appeal.
This is a rare opportunity to own an exceptional piece of New Orleans history....
Contact an agent
Home facts
- Year built:1852
- Subdivision & Development:Not a Subdivision
- Listing ID #:2573200
- Added:65 day(s) ago
- Updated:October 23, 2026 at 04:30 PM
Rooms and interior
- Bedrooms:10
- Total bathrooms:11
- Full bathrooms:10
- Half bathrooms:1
- Rooms Total:17
- Living area:8,325 sq. ft.
Heating and cooling
- Cooling:Central Air
- Heating:Central, Heating
Structure and exterior
- Roof:Slate
- Year built:1852
- Building area:8,325 sq. ft.
- Lot Features:City Lot, Oversized Lot
- Construction Materials:Brick
- Exterior Features:Balcony, Courtyard, Porch
- Foundation Description:Slab
- Levels:3+ Story
Utilities
- Water:Public
- Sewer:Public Sewer
Finances and disclosures
- Price:$3,250,000
- Price per sq. ft.:$390.39
Parking
- Parking description:Off Street, Three or more Spaces
New listings near 521 Dauphine Street
- New
 $620,000Active4 beds 3 baths3,200 sq. ft.
4315 17 Pitt Street, New Orleans, LA 70115
MLS# 2580052Listed by: LEADING REAL ESTATE COLLECTIVE LLC - New
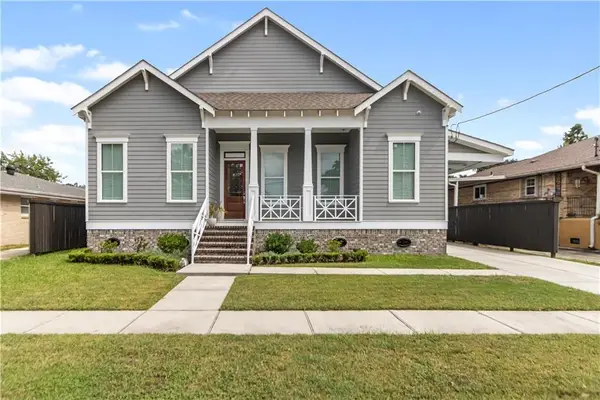 $725,000Active4 beds 4 baths2,983 sq. ft.
5551 Chamberlain Drive, New Orleans, LA 70122
MLS# 2580560Listed by: NOLA LIVING REALTY - New
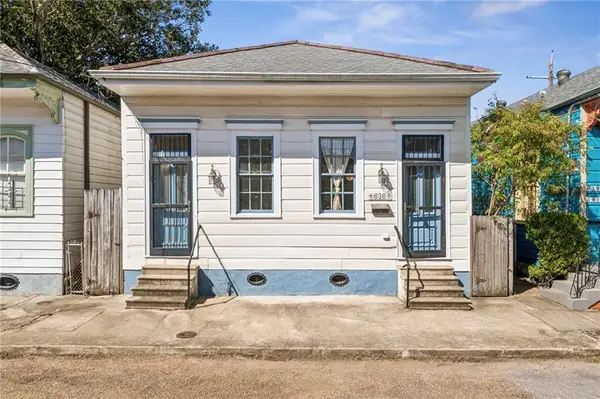 $465,000Active2 beds 2 baths1,297 sq. ft.
636 Congress Street, New Orleans, LA 70117
MLS# 2580610Listed by: REVE, REALTORS - New
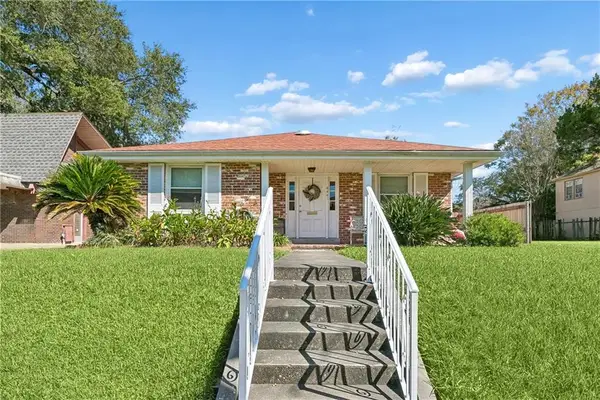 $299,000Active2 beds 2 baths1,633 sq. ft.
4441 Music Street, New Orleans, LA 70122
MLS# 2582531Listed by: AT HOME REALTY GROUP - New
 $1,995,000Active3 beds 4 baths5,126 sq. ft.
3017 Bell Street, New Orleans, LA 70119
MLS# 2582682Listed by: RICCI REAL ESTATE - New
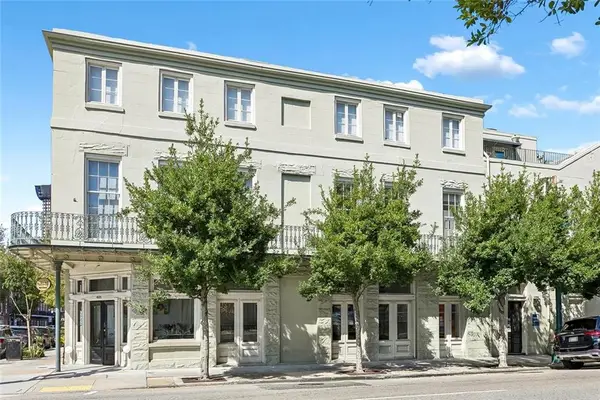 $649,000Active2 beds 2 baths1,766 sq. ft.
755 Camp Street #755, New Orleans, LA 70130
MLS# 2582692Listed by: COLDWELL BANKER TEC MAGAZINE - New
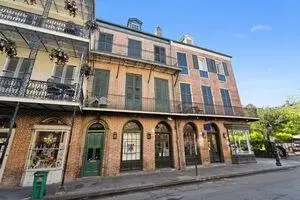 $499,000Active2 beds 1 baths1,024 sq. ft.
732 Royal Street #C, New Orleans, LA 70116
MLS# 2582871Listed by: ETHEL KIDD REAL ESTATE, L.L.C. - New
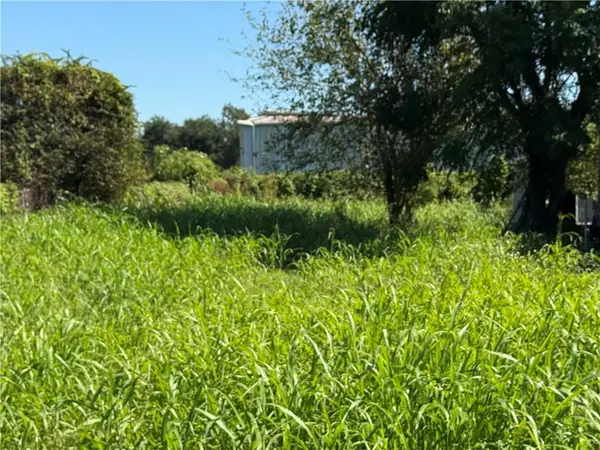 $41,400Active0.13 Acres
1844 Shirley Drive, New Orleans, LA 70114
MLS# 2582987Listed by: NOLA LIVING REALTY - Open Wed, 11am to 12:30pmNew
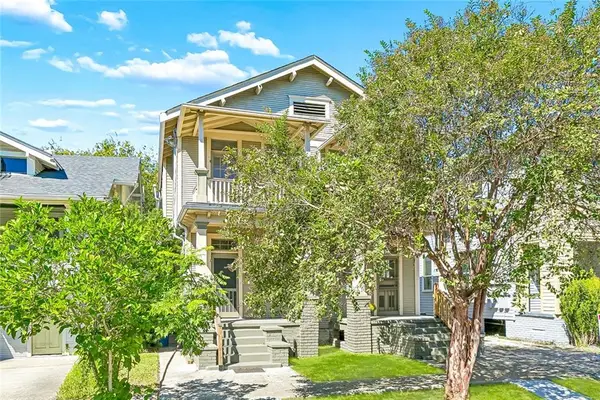 $649,000Active8 beds 4 baths4,293 sq. ft.
2216 Broadway Street, New Orleans, LA 70118
MLS# 2582990Listed by: COLDWELL BANKER TEC MAGAZINE - New
 $41,400Active0.09 Acres
1107 Wagner Street, New Orleans, LA 70114
MLS# 2582994Listed by: NOLA LIVING REALTY


Protect your home and budget from life's surprises with an Assurant Home Warranty, backed by a partner that supports you through every step of homeownership. Explore Plans.
© 2026 Better Homes and Gardens Real Estate LLC. An Anywhere Real Estate company. All rights reserved. Better Homes and Gardens® Real Estate is a registered trademark owned by Meredith Operations Corporation, licensed to Better Homes and Gardens Real Estate LLC and used with permission. Better Homes and Gardens Real Estate LLC fully supports the principles of the Fair Housing Act and the Equal Opportunity Act. Listing information is deemed reliable but is not guaranteed accurate.
Each office is independently owned and operated.
Any services or products provided by third parties are not provided by, affiliated with or related to Better Homes and Gardens Real Estate LLC, or its affiliated companies.