
527 Webster Street, New Orleans, LA 70118
Local realty services provided by:Better Homes and Gardens Real Estate Rhodes Realty
527 Webster Street,New Orleans, LA 70118
$850,000
- 3 Beds
- 2 Baths
- 1,737 sq. ft.
- Single family
- Active
Upcoming open houses
- Sun, Aug 1601:00 pm - 03:00 pm
Listed by: katie frame
Office: mcenery residential, llc.
MLS#:2569672
Source:LA_GSREIN
Price summary
- Price:$850,000
- Price per sq. ft.:$417.08
About this home
This charming Uptown cottage blends classic New Orleans character with thoughtful modern updates. Designed for both effortless everyday living and entertaining, this home welcomes you with an inviting front porch before opening to light-filled living and dining rooms that are complemented by a cozy den.
The gourmet kitchen is both functional and stylish, with custom cabinetry, polished concrete countertops, a Viking range, Sub-Zero refrigerator, and a built-in wine cooler.
The spacious primary suite is a true retreat, featuring French doors that open to the rear porch, a luxurious European-inspired bath with an antique soaking tub, marble shower, Waterworks fixtures, and a custom walk-in closet. Two additional bedrooms and a well-appointed hall bath provide flexibility for guests, family, or a home office.
Architectural details such as heart pine floors, 11-foot ceilings, detailed millwork, and beautiful mantels add warmth and character throughout.
Step outside to a picturesque, screened porch overlooking the landscaped yard—an ideal setting for relaxing or hosting year-round.
The property offers the added convenience of off-street parking and a newer roof and HVAC system.
Ideally located just steps from some of Uptown’s most popular spots—including Patois, Clancy’s, Magazine Street, and Audubon Park—the home offers a great combination of historic appeal, comfort, and location....
Contact an agent
Home facts
- Year built:1900
- Listing ID #:2569672
- Added:3 day(s) ago
- Updated:August 13, 2026 at 10:51 PM
Rooms and interior
- Bedrooms:3
- Total bathrooms:2
- Full bathrooms:2
- Rooms Total:9
- Kitchen Description:Dishwasher, Disposal, Oven, Range, Refrigerator, Wine Cooler
- Living area:1,737 sq. ft.
Heating and cooling
- Cooling:1 Unit, Central Air
- Heating:Central, Heating
Structure and exterior
- Roof:Shingle
- Year built:1900
- Building area:1,737 sq. ft.
- Lot Features:City Lot, Rectangular Lot
- Architectural Style:Victorian
- Construction Materials:HardiPlank Type, Wood Siding
- Exterior Features:Enclosed Porch, Fence, Porch
- Foundation Description:Raised
- Levels:1 Story
Utilities
- Water:Public
- Sewer:Public Sewer
Finances and disclosures
- Price:$850,000
- Price per sq. ft.:$417.08
Features and amenities
- Appliances:Dishwasher, Oven, Range, Refrigerator, Washer, Wine Cooler
- Laundry features:Dryer, Washer
- Amenities:Ceiling Fan(s), Security System, Stainless Steel Appliances, Stone Counters
Parking
- Parking description:Driveway
New listings near 527 Webster Street
- New
 $434,900Active2 beds 2 baths1,040 sq. ft.
940 Congress Street, New Orleans, LA 70117
MLS# 2572352Listed by: KELLER WILLIAMS REALTY SERVICES - New
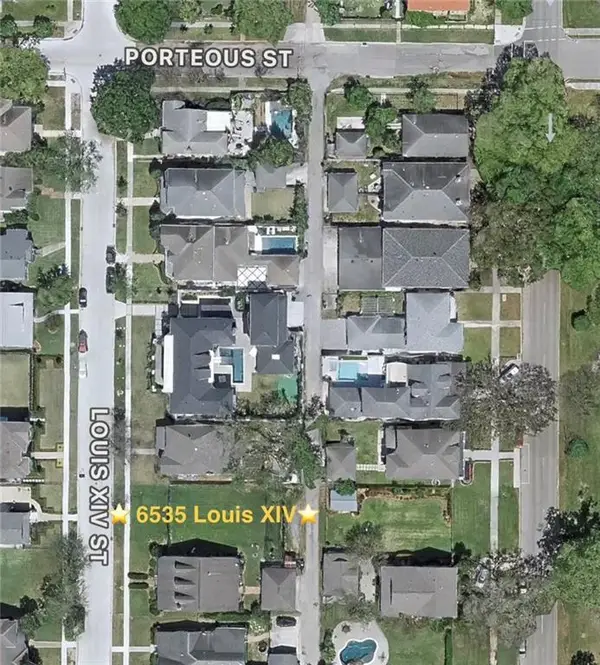 $359,900Active0 Acres
6535 Louis Xiv Street, New Orleans, LA 70124
MLS# 2571605Listed by: ADVANCED REALTY, LLC - Open Sun, 12 to 1:30pmNew
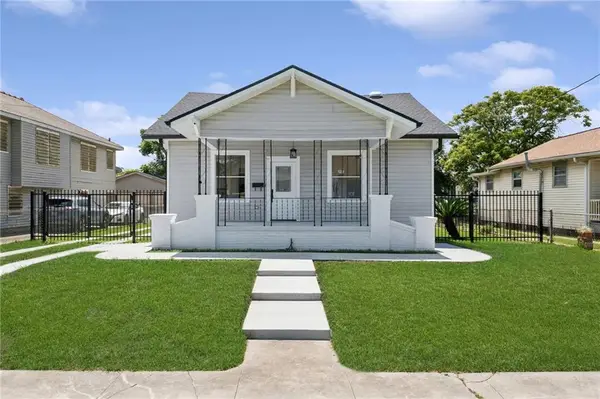 $365,000Active3 beds 2 baths1,727 sq. ft.
2340 Wisteria Street, New Orleans, LA 70122
MLS# 2572269Listed by: CRANE REALTORS - New
 $135,000Active2 beds 1 baths812 sq. ft.
1540 Richland Road, New Orleans, LA 70114
MLS# 2572285Listed by: JW PROPERTY SERVICES, LLC - New
 $115,000Active3 beds 2 baths1,300 sq. ft.
7644 Stonewood Street, New Orleans, LA 70128
MLS# 2572303Listed by: C-21 RICHARD BERRY & ASSOC,INC - New
 $898,000Active3 beds 4 baths2,820 sq. ft.
1022 Royal Street, New Orleans, LA 70116
MLS# 2572384Listed by: JON HUFFMAN REAL ESTATE - New
 $470,000Active-- beds -- baths3,020 sq. ft.
5828-30 General Haig Street, New Orleans, LA 70124
MLS# NO2571987Listed by: CENTURY 21 INVESTMENT REALTY - New
 $175,000Active-- beds -- baths1,929 sq. ft.
2759-61 New York Street, New Orleans, LA 70122
MLS# NO2572284Listed by: ENRG GLOBAL REALTY, LLC - New
 $175,000Active-- beds -- baths1,926 sq. ft.
2757-55 Toulouse Street, New Orleans, LA 70119
MLS# NO2572294Listed by: EXP REALTY, LLC - New
 $325,000Active4 beds 3 baths1,759 sq. ft.
4026 Clematis Street, New Orleans, LA 70122
MLS# 2572189Listed by: CENTURY 21 J. CARTER & COMPANY


Protect your home and budget from life's surprises with an Assurant Home Warranty, backed by a partner that supports you through every step of homeownership. Explore Plans.
© 2026 Better Homes and Gardens Real Estate LLC. An Anywhere Real Estate company. All rights reserved. Better Homes and Gardens® Real Estate is a registered trademark owned by Meredith Operations Corporation, licensed to Better Homes and Gardens Real Estate LLC and used with permission. Better Homes and Gardens Real Estate LLC fully supports the principles of the Fair Housing Act and the Equal Opportunity Act. Listing information is deemed reliable but is not guaranteed accurate.
Each office is independently owned and operated.
Any services or products provided by third parties are not provided by, affiliated with or related to Better Homes and Gardens Real Estate LLC, or its affiliated companies.