
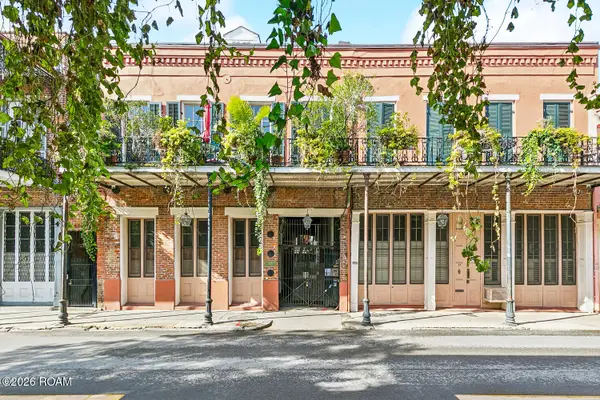
528 Wilkinson Street, New Orleans, LA 70130
Local realty services provided by:Better Homes and Gardens Real Estate Rhodes Realty
528 Wilkinson Street,New Orleans, LA 70130
$7,100,000
- 5 Beds
- 13 Baths
- 10,824 sq. ft.
- Single family
- Active
Listed by: puddy f robinson, patrick t knudsen
Office: crescent sotheby's international realty
MLS#:200MRL
Source:LA_CLBOR
Price summary
- Price:$7,100,000
- Price per sq. ft.:$532.87
About this home
Behind the 1906 Jackson Brewery Co. Warehouse façade, on a quiet half-block steps from Jackson Square, stands one of the French Quarter's most remarkable residences. Arrive through automated doors into an expansive private garage accommodating up to six vehicles - an exceptional luxury in the French Quarter. A newly renovated elevator provides access to five stops throughout the residence, culminating in approximately 2,500 square feet of spectacular upper and lower rooftop terraces offering breathtaking 360-degree views of St. Louis Cathedral, the New Orleans skyline, and the Mississippi River. A spa pool with jetted seating and swim jets transforms this private rooftop into your own sumptuous sanctuary.
At the heart of the residence, a magnificent great room soars from 13'5" to an astonishing 29'8" beneath a historic glazed roof monitor. Restored original timber trusses, exposed beams, and century-old brickwork create an awe-inspiring architectural setting. Antique brass chandeliers and stained-glass doors repurposed from the steamboat City of New Orleans add layers of history and distinction.
Designed for grand-scale entertaining and effortless everyday living, the chef's kitchen features a nearly eight-foot custom painted range hood, professional 48" range, concealed liquor lift, and eight-tap kegerator. A separate back kitchen/scullery provides a commercial sink, second dishwasher, and generous pantry and countertop space. Throughout the residence, five bedrooms, seven full baths, six half baths, three full kitchens, and two kitchenettes offer exceptional versatility for luxurious living and hosting.
The primary suite comprises the entire 4th floor and features a gas fireplace and dramatic fold-away French doors opening directly onto the lower rooftop terrace. A dedicated wellness suite includes a sauna, exercise area, and full bathroom with jetted shower. Hidden rooms, a secret armoire entrance, radiant heated floors in the primary bathroom and sunroom, two laundry areas, comprehensive water filtration, and a full sprinkler system further distinguish this one-of-a-kind property.
An additional approximately 1,800 square feet of unfinished ground-floor space, with impressive 13'6" ceilings and VCC-2 zoning, presents exciting possibilities for a separate residence, private studio, fitness facility, or potential commercial use, subject to applicable zoning regulations.
A residence conceived for entertaining two hundred on a Thursday and enjoying complete solitude for two on a Sunday. An irreplaceable French Quarter offering where architectural heritage, modern sophistication, and extraordinary scale converge.
10,824 square feet per appraisal, excluding rooftop terraces. Flood Zone X500....
Contact an agent
Home facts
- Year built:1850
- Subdivision & Development:Not a Subdivision
- Listing ID #:200MRL
- Added:3 day(s) ago
- Updated:November 08, 2026 at 03:21 PM
Rooms and interior
- Bedrooms:5
- Total bathrooms:13
- Full bathrooms:7
- Half bathrooms:6
- Rooms Total:20
- Flooring:Engineered Hardwood, Hardwood, Tile, Wood
- Dining Description:BreakFast Bar, Eat-In-Kitchen
- Bathrooms Description:Jetted Tub
- Kitchen Description:Dishwasher, Ice Maker, Microwave, Oven, Pantry, Range Hood, Refrigerator, appl_Freezer, appl_Gas Range
- Living area:10,824 sq. ft.
Heating and cooling
- Cooling:Central Air, Ductless, Multi Units
- Heating:Central, Ductless, Multiple Units
Structure and exterior
- Year built:1850
- Building area:10,824 sq. ft.
- Lot area:0.09 Acres
- Construction Materials:Brick, Stucco
- Exterior Features:Deck, Open
- Foundation Description:Slab
Utilities
- Water:Public
- Sewer:Public Sewer
Finances and disclosures
- Price:$7,100,000
- Price per sq. ft.:$532.87
Features and amenities
- Appliances:Dishwasher, Dryer, Freezer, Gas Range, Ice Maker, Microwave, Oven, Range Hood, Refrigerator, Washer, Water Purifier
- Laundry features:Dryer, Washer
- Amenities:Breakfast Bar, Built-in Features, Computer Nook, Dressing Area, Eat-In Kitchen, En Suite, Garden Tub, Guest Suite, High Ceilings, Jetted Tub, Kitchen Island, Pantry, Sauna, Storage, Varied Ceiling Heights, Walk-In Closet(s), Wet Bar, Wood Frames
- Pool features:Heated, Pool/Spa Combo
Parking
- Parking description:Attached Garage, Garage Door Opener
- Garage spaces:6
New listings near 528 Wilkinson Street
- New
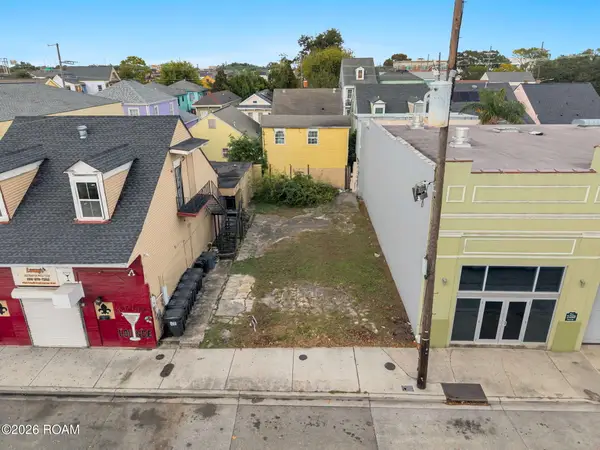 $119,000Active0.05 Acres
1519 Basin Street, New Orleans, LA 70116
MLS# 200QFCListed by: REAL BROKER, LLC  $130,000Active5 beds 6 baths2,502 sq. ft.
3215 Louisiana Avenue Parkway, New Orleans, LA 70125
MLS# 2542584Listed by: ACA REALTY- New
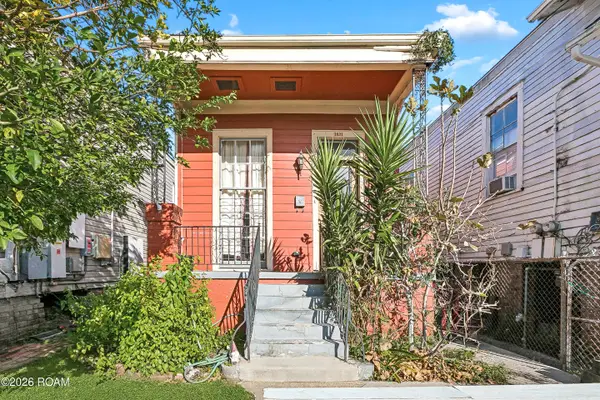 $399,000Active2 beds 2 baths960 sq. ft.
1821 Peniston Street, New Orleans, LA 70115
MLS# 200QDTListed by: COMPASS UPTOWN - New
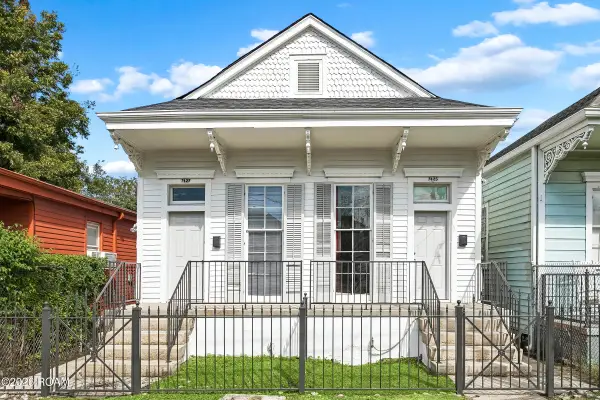 $295,000Active2 beds 2 baths1,272 sq. ft.
7425-27 Garfield Street, New Orleans, LA 70118
MLS# 200QDHListed by: COMPASS GARDEN DISTRICT - New
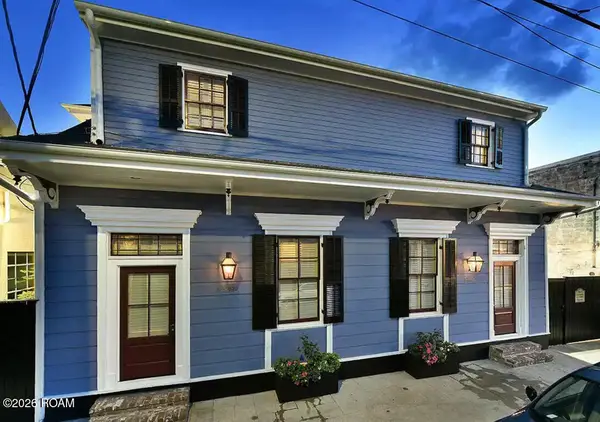 $275,000Active2 beds 2 baths525 sq. ft.
1028 Kerlerec Street, New Orleans, LA 70116
MLS# 200QDKListed by: WURTH REAL ESTATE SERVICES - New
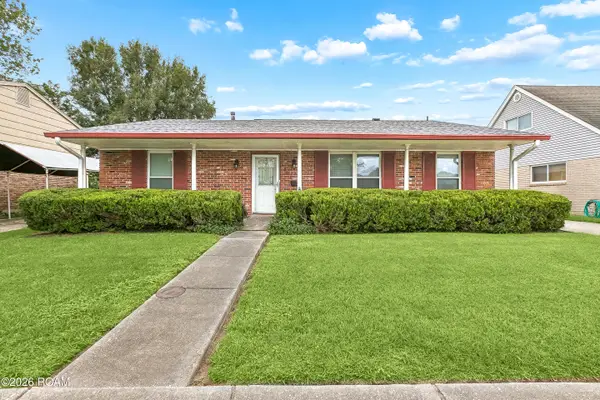 $150,000Active3 beds 2 baths1,855 sq. ft.
3301 River Oaks Drive, New Orleans, LA 70131
MLS# 200QBMListed by: KEY TURNER REALTY LLC - Open Sat, 12 to 2pmNew
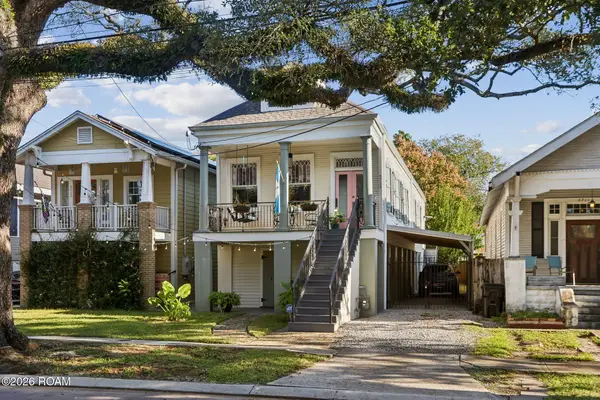 $540,000Active3 beds 3 baths2,355 sq. ft.
4713 Banks Street, New Orleans, LA 70119
MLS# 200QBDListed by: REVE, REALTORS - New
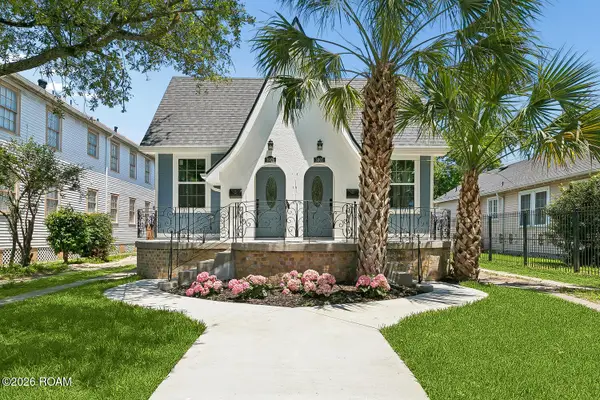 $549,000Active6 beds 4 baths3,166 sq. ft.
3905 Elysian Fields Avenue, New Orleans, LA 70122
MLS# 200QBBListed by: GALIANO REALTY - New
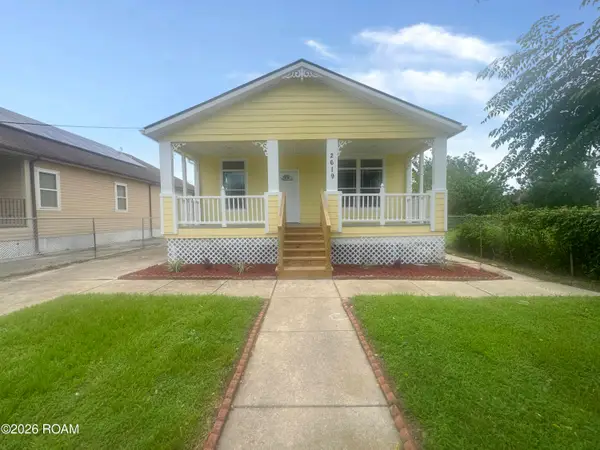 $109,900Active3 beds 2 baths1,430 sq. ft.
2619 Choctaw Street, New Orleans, LA 70117
MLS# 200OZEListed by: HERA REALTY - New
 $330,000Active1 beds 1 baths620 sq. ft.
933 Chartres Street, New Orleans, LA 70116
MLS# 200OZFListed by: ALC REALTY


Protect your home and budget from life's surprises with an Assurant Home Warranty, backed by a partner that supports you through every step of homeownership. Explore Plans.
© 2026 Better Homes and Gardens Real Estate LLC. An Anywhere Real Estate company. All rights reserved. Better Homes and Gardens® Real Estate is a registered trademark owned by Meredith Operations Corporation, licensed to Better Homes and Gardens Real Estate LLC and used with permission. Better Homes and Gardens Real Estate LLC fully supports the principles of the Fair Housing Act and the Equal Opportunity Act. Listing information is deemed reliable but is not guaranteed accurate.
Each office is independently owned and operated.
Any services or products provided by third parties are not provided by, affiliated with or related to Better Homes and Gardens Real Estate LLC, or its affiliated companies.