
5420 S Johnson Street, New Orleans, LA 70125
Local realty services provided by:Better Homes and Gardens Real Estate Rhodes Realty
5420 S Johnson Street,New Orleans, LA 70125
$479,000Last list price
- 3 Beds
- 3 Baths
- - sq. ft.
- Single family
- Sold
Listed by: sarah martzolf, hayley bumpas
Office: mcenery residential, llc.
MLS#:NO2554123
Source:LA_RAAMLS
Sorry, we are unable to map this address
Price summary
- Price:$479,000
About this home
Charming 3 bedroom, 2.5 bathroom cottage with gated off-street parking for 2 cars. This home offers space for entertaining and relaxing, with both formal living and dining rooms as well as a spacious second living space that made be used for a den, playroom, home office, and gym. Generous 55 x 120 lot with fully fenced front and back yards, also features a large covered outdoor living space in the back yard. The kitchen offers stainless appliances, granite counters, and beautiful windows providing tons of natural light. The primary bathroom has been updated, and the hall bathroom features the original tile and many improvements. Beautiful wood floors in the living room, dining room and bedrooms, and ample natural light throughout the home. Attached finished garage may be used for additional parking, storage, or living space.
Contact an agent
Home facts
- Year built:1941
- Listing ID #:NO2554123
- Added:131 day(s) ago
- Updated:September 06, 2026 at 07:06 AM
Rooms and interior
- Bedrooms:3
- Total bathrooms:3
- Full bathrooms:2
- Half bathrooms:1
- Bathrooms Description:Bathroom 1, Bedroom 1
- Kitchen Description:Dishwasher, Granite Counters, Kitchen, Microwave, Refrigerator
Heating and cooling
- Cooling:Central Air
- Heating:Central Heat
- Central air:Yes
Structure and exterior
- Roof:Composition
- Year built:1941
- Architectural Style:Multi/Split
- Construction Materials:Wood Siding
- Exterior Features:Covered Patio
- Foundation Description:Pillar/Post/Pier
- Levels:2 Story, Multi/Split
Finances and disclosures
- Price:$479,000
Features and amenities
- Appliances:Dishwasher, Microwave, Refrigerator, Washer
- Laundry features:Dryer, Laundry Room, Washer
Parking
- Parking description:Garage
- Garage:Yes
New listings near 5420 S Johnson Street
- New
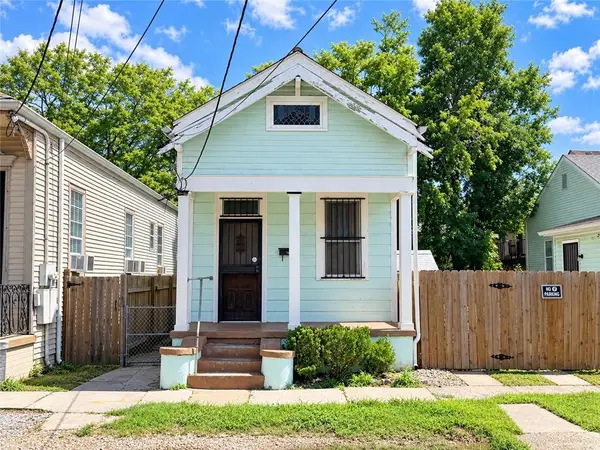 $129,000Active2 beds 1 baths889 sq. ft.
1010 N Salcedo Street, New Orleans, LA 70119
MLS# 2575631Listed by: COMPASS HISTORIC (LATT09) - New
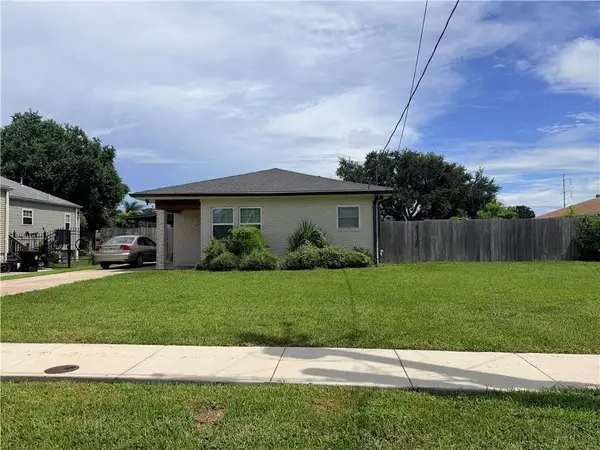 $170,000Active2 beds 1 baths1,125 sq. ft.
7535 Lehigh Street, New Orleans, LA 70127
MLS# 2575890Listed by: DEMAND REALTY - New
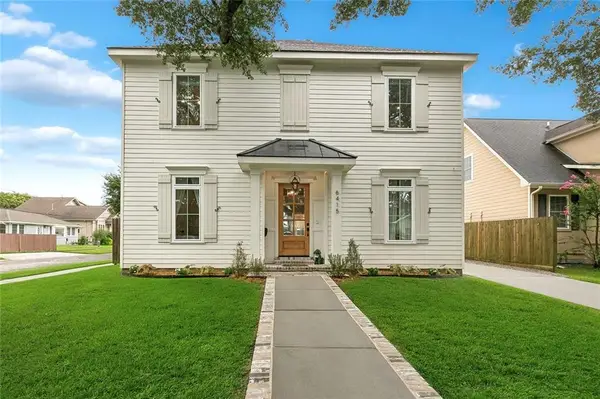 $829,900Active4 beds 4 baths3,030 sq. ft.
6415 Bellaire Drive, New Orleans, LA 70124
MLS# 2575361Listed by: NOLA LIVING REALTY - New
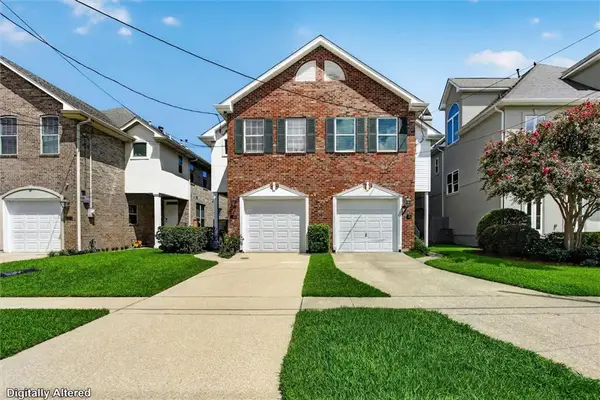 $479,900Active3 beds 3 baths2,353 sq. ft.
149 14th Street, New Orleans, LA 70124
MLS# 2575789Listed by: UNITED REAL ESTATE PARTNERS LLC - New
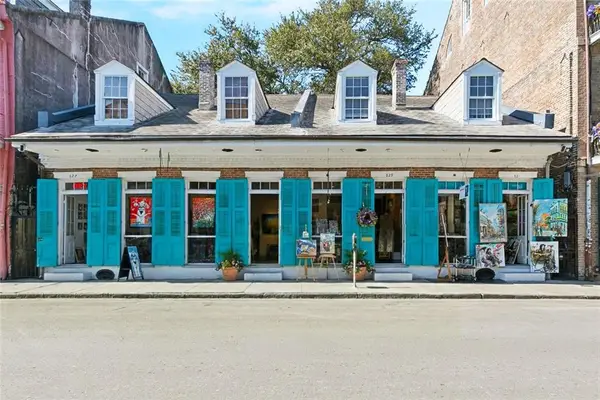 $375,000Active2 beds 2 baths941 sq. ft.
835 Royal Street #835, New Orleans, LA 70116
MLS# 2575904Listed by: MIRAMBELL REALTY - New
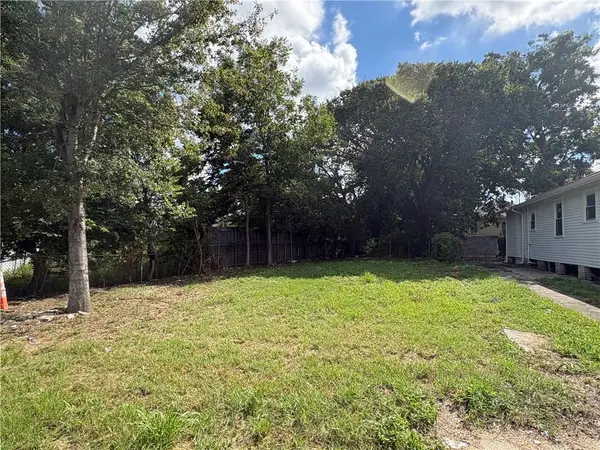 $22,000Active0.1 Acres
1819 New Orleans Street, New Orleans, LA 70116
MLS# 2575665Listed by: AT HOME REALTY GROUP - Open Sun, 12 to 2pmNew
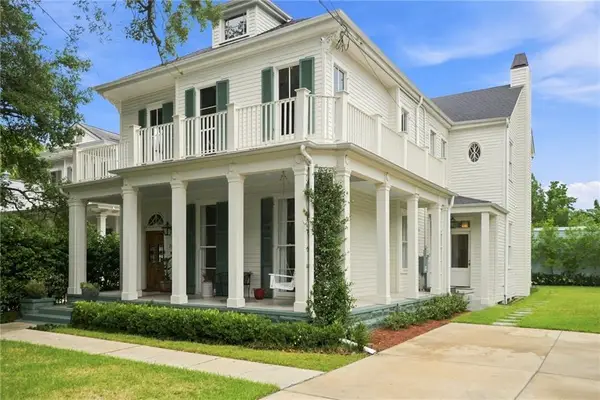 $1,695,000Active5 beds 5 baths3,991 sq. ft.
2909 Ursulines Avenue, New Orleans, LA 70119
MLS# 2574973Listed by: REVE, REALTORS - New
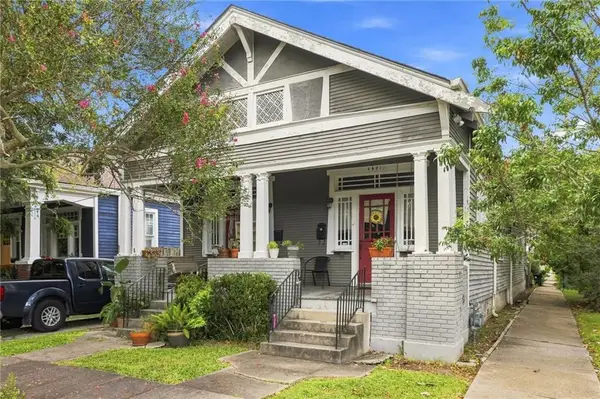 $469,000Active4 beds 4 baths2,106 sq. ft.
4901 03 Danneel Street, New Orleans, LA 70115
MLS# 2574102Listed by: COMPASS UPTOWN - New
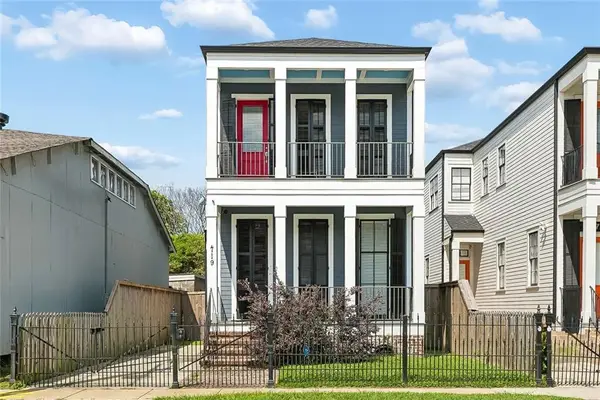 $625,000Active4 beds 3 baths2,600 sq. ft.
719 Teche Street, New Orleans, LA 70114
MLS# 2575487Listed by: KELLER WILLIAMS REALTY SERVICES - New
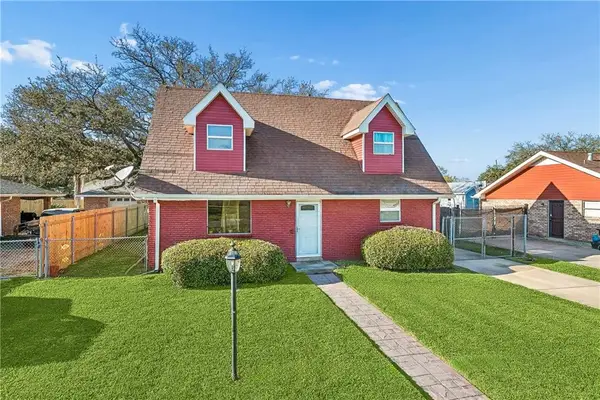 $195,000Active3 beds 2 baths1,473 sq. ft.
10915 Curran Boulevard, New Orleans, LA 70127
MLS# 2575731Listed by: KELLER WILLIAMS REALTY SERVICES


Protect your home and budget from life's surprises with an Assurant Home Warranty, backed by a partner that supports you through every step of homeownership. Explore Plans.
© 2026 Better Homes and Gardens Real Estate LLC. An Anywhere Real Estate company. All rights reserved. Better Homes and Gardens® Real Estate is a registered trademark owned by Meredith Operations Corporation, licensed to Better Homes and Gardens Real Estate LLC and used with permission. Better Homes and Gardens Real Estate LLC fully supports the principles of the Fair Housing Act and the Equal Opportunity Act. Listing information is deemed reliable but is not guaranteed accurate.
Each office is independently owned and operated.
Any services or products provided by third parties are not provided by, affiliated with or related to Better Homes and Gardens Real Estate LLC, or its affiliated companies.