
5600 Clements Drive, New Orleans, LA 70126
Local realty services provided by:Better Homes and Gardens Real Estate Rhodes Realty
5600 Clements Drive,New Orleans, LA 70126
$295,000
- 4 Beds
- 3 Baths
- 2,480 sq. ft.
- Single family
- Active
Listed by: jovonna monnet
Office: berkshire hathaway homeservices preferred, realtor
MLS#:NO2559272
Source:LA_RAAMLS
Price summary
- Price:$295,000
- Price per sq. ft.:$96.15
About this home
Builder Wants This Home Sold Price Improvement! Exceptional value in this stunning new construction featuring 4 bedrooms, 2.5 bathrooms, and a spacious open concept floor plan designed for modern living. The gourmet kitchen offers a large center island, abundant cabinetry, a gas range, and comes complete with a refrigerator, microwave, and dishwasher. The spacious primary suite features a spa inspired bath and generous walk in closet, while three additional bedrooms provide flexibility for family, guests, or a home office. A rare bonus is the entertainment room with a built in bar and wine cellar, perfect for hosting gatherings. Enjoy a generously sized backyard with plenty of space for outdoor entertaining and recreation. Move in ready with quality finishes throughout. Builder is motivated bring your offers! Schedule your private showing today and take advantage of this outstanding opportunity before it's gone.
Contact an agent
Home facts
- Year built:2025
- Listing ID #:NO2559272
- Added:121 day(s) ago
- Updated:August 25, 2026 at 03:58 PM
Rooms and interior
- Bedrooms:4
- Total bathrooms:3
- Full bathrooms:2
- Half bathrooms:1
- Bathrooms Description:Bathroom 1, Bathroom 2, Bedroom 1, Bedroom 3
- Kitchen Description:Dishwasher, Refrigerator
- Living area:2,480 sq. ft.
Heating and cooling
- Cooling:Central Air
- Heating:Central Heat
- Central air:Yes
Structure and exterior
- Roof:Composition
- Year built:2025
- Building area:2,480 sq. ft.
- Lot area:0.14 Acres
- Architectural Style:Contemporary
- Construction Materials:HardiPlank Type
- Foundation Description:Slab
- Levels:1 Story
Finances and disclosures
- Price:$295,000
- Price per sq. ft.:$96.15
Features and amenities
- Appliances:Dishwasher, Refrigerator
New listings near 5600 Clements Drive
- Coming Soon
 $309,000Coming Soon4 beds 2 baths2,496 sq. ft.
4703 Music Street, New Orleans, LA 70122
MLS# 2576915Listed by: REAL BROKER, LLC - Coming Soon
 $649,000Coming Soon2 beds 2 baths1,437 sq. ft.
922 Ninth Street, New Orleans, LA 70115
MLS# 2577289Listed by: 504 REALTY - New
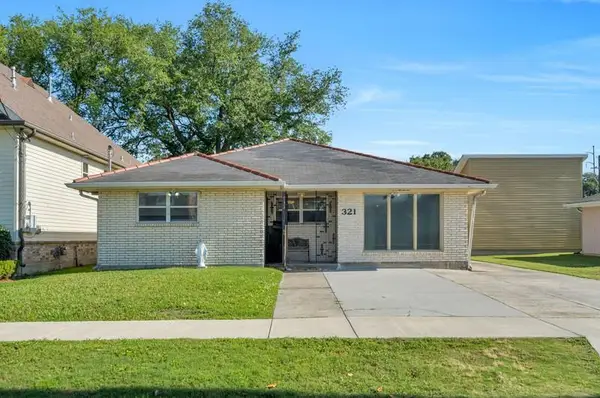 $285,000Active4 beds 2 baths2,100 sq. ft.
321 18th Street, New Orleans, LA 70124
MLS# 2576688Listed by: HOMESMART REALTY SOUTH - New
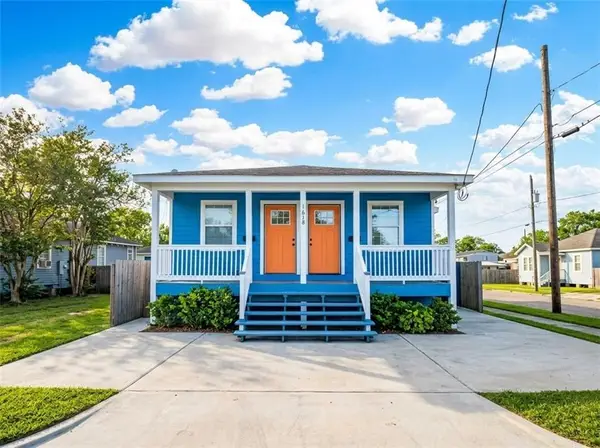 $235,000Active4 beds 2 baths1,561 sq. ft.
1628 Gordon Street, New Orleans, LA 70117
MLS# 2577822Listed by: PROPERTY QUEST REALTY - New
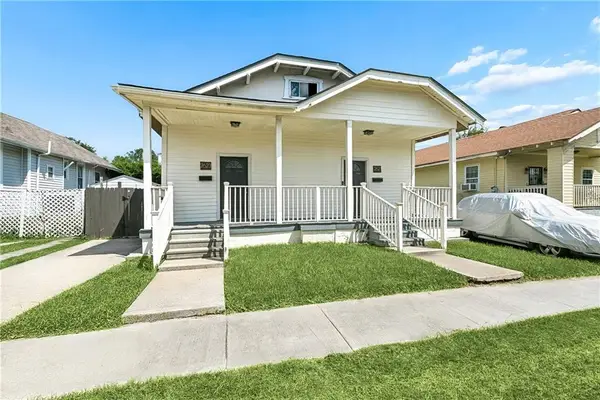 $325,000Active6 beds 4 baths1,987 sq. ft.
2621 23 General Taylor Street, New Orleans, LA 70115
MLS# 2576088Listed by: UNITED REAL ESTATE PARTNERS - New
 $260,000Active1 beds 2 baths1,380 sq. ft.
7816 Breakwater Drive, New Orleans, LA 70124
MLS# 2577867Listed by: KELLER WILLIAMS REALTY 455-0100 - New
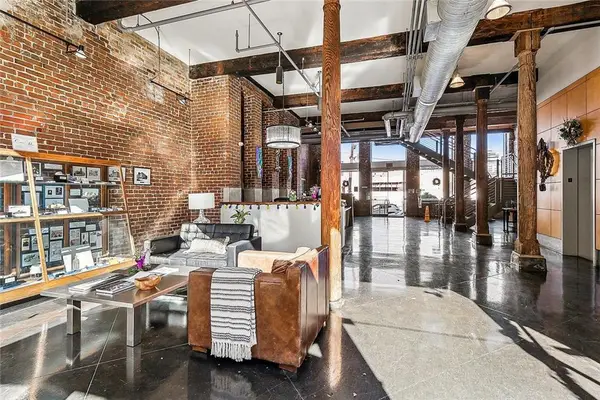 $264,000Active2 beds 1 baths913 sq. ft.
920 Poeyfarre Street #225, New Orleans, LA 70130
MLS# 2575613Listed by: LEILA PEREZ REALTY - New
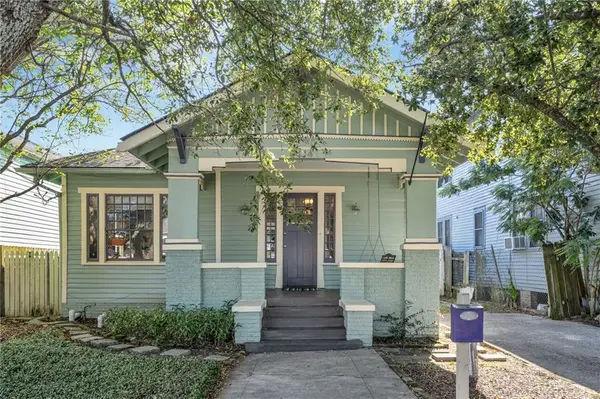 $399,000Active4 beds 4 baths1,917 sq. ft.
8414 Apricot Street, New Orleans, LA 70118
MLS# 2574720Listed by: EXP REALTY, LLC - New
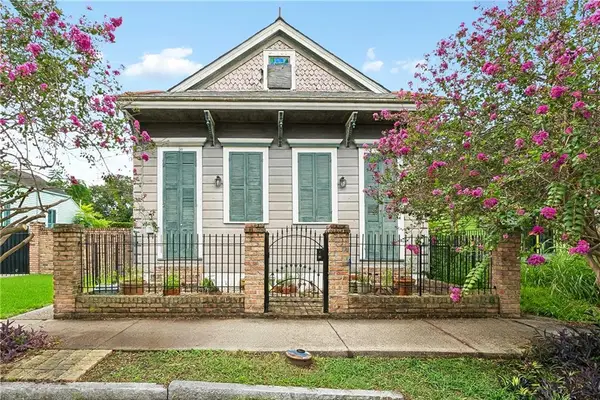 $335,000Active3 beds 2 baths1,825 sq. ft.
1230 Alvar Street, New Orleans, LA 70117
MLS# 2577981Listed by: REMAX ALLIANCE - New
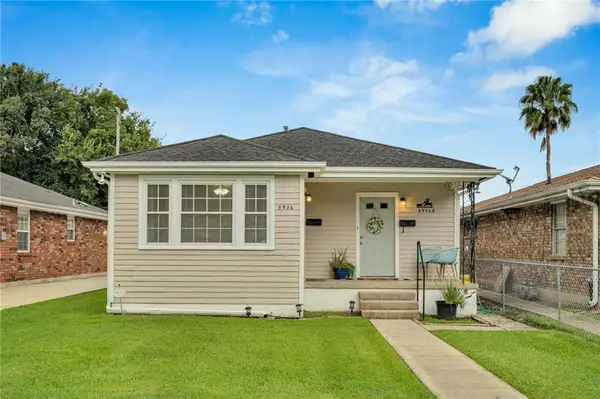 $417,000Active3 beds 2 baths1,520 sq. ft.
5936 Louisville Street, New Orleans, LA 70124
MLS# 2576830Listed by: HOMESMART REALTY SOUTH


Protect your home and budget from life's surprises with an Assurant Home Warranty, backed by a partner that supports you through every step of homeownership. Explore Plans.
© 2026 Better Homes and Gardens Real Estate LLC. An Anywhere Real Estate company. All rights reserved. Better Homes and Gardens® Real Estate is a registered trademark owned by Meredith Operations Corporation, licensed to Better Homes and Gardens Real Estate LLC and used with permission. Better Homes and Gardens Real Estate LLC fully supports the principles of the Fair Housing Act and the Equal Opportunity Act. Listing information is deemed reliable but is not guaranteed accurate.
Each office is independently owned and operated.
Any services or products provided by third parties are not provided by, affiliated with or related to Better Homes and Gardens Real Estate LLC, or its affiliated companies.