
57 Fairway Oaks Drive, New Orleans, LA 70131
Local realty services provided by:Better Homes and Gardens Real Estate Rhodes Realty
57 Fairway Oaks Drive,New Orleans, LA 70131
$399,900
- 1 Beds
- 2 Baths
- 1,949 sq. ft.
- Single family
- Active
Listed by: stephen leaumont
Office: homesmart realty south
MLS#:2581062
Source:LA_CLBOR
Price summary
- Price:$399,900
- Price per sq. ft.:$152.98
- Monthly HOA dues:$275
About this home
Don’t miss this amazing chance to live in the English Turn Community, featuring a clubhouse, tennis courts, golf course, gym, community pool, and playground. This distinctive two-story home sits on a cul-de-sac and is sold as-is, with the option for you to finish the second level to add an extra 665 sq ft of living space. The first floor boasts handmade Mexican tile floors and a spacious foyer ready for future stairs to the upper level. To the right is a formal living room with a double-sided fireplace opening to the family room; to the left, a formal dining room with chandelier connects to the updated kitchen, which flows into the family room. Large glass windows showcase a stunning view of the sparkling saltwater pool also in the master bedroom. There’s a half bath by the kitchen, the hallway leads to the master bedroom area, which features a full bath with jetted tub and a large master closet with attic stairs to access the unfinished second floor. Plans for the second floor include two bedrooms and a full bath. A side door just past the half bath opens to the saltwater pool and spacious yard, great for large gatherings. Don’t wait—schedule your appointment today....
Contact an agent
Home facts
- Year built:2003
- Subdivision & Development:English Turn
- Listing ID #:2581062
- Added:1 day(s) ago
- Updated:October 10, 2026 at 04:12 AM
Rooms and interior
- Bedrooms:1
- Total bathrooms:2
- Full bathrooms:1
- Half bathrooms:1
- Rooms Total:6
- Living area:1,949 sq. ft.
Heating and cooling
- Cooling:1 Unit, Central Air
- Heating:Central, Heating
Structure and exterior
- Roof:Asphalt
- Year built:2003
- Building area:1,949 sq. ft.
- Lot area:0.32 Acres
- Lot Features:Cul-De-Sac, Irregular Lot
- Architectural Style:Traditional
- Construction Materials:Brick
- Exterior Features:Concrete, Fence
- Foundation Description:Slab
- Levels:2 Story
Utilities
- Water:Public
- Sewer:Public Sewer
Finances and disclosures
- Price:$399,900
- Price per sq. ft.:$152.98
Features and amenities
- Amenities:Attic, Cable TV, Ceiling Fan(s)
- Pool features:In Ground, Salt Water
Parking
- Parking description:Attached, Garage, Garage Door Opener, Two Spaces
New listings near 57 Fairway Oaks Drive
- Coming Soon
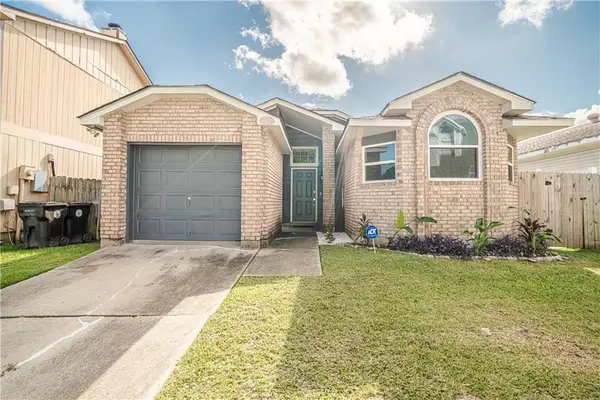 $195,000Coming Soon3 beds 2 baths1,354 sq. ft.
3427 Timber Ridge Court, New Orleans, LA 70131
MLS# 2577872Listed by: INNOVATION REALTY - Coming Soon
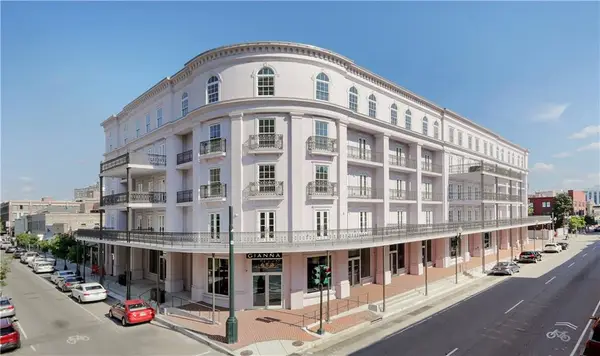 $739,900Coming Soon1 beds 1 baths1,142 sq. ft.
700 Magazine Street #405, New Orleans, LA 70130
MLS# 2579806Listed by: TALBOT REALTY GROUP - Coming Soon
 $975,000Coming Soon5 beds 4 baths3,400 sq. ft.
1507 Pine Street, New Orleans, LA 70118
MLS# 2578761Listed by: MCCARTHY GROUP REALTORS - Coming Soon
 $169,000Coming Soon4 beds 2 baths1,476 sq. ft.
3320 22 Delachaise Street, New Orleans, LA 70125
MLS# 2578179Listed by: KELLER WILLIAMS REALTY 455-0100 - New
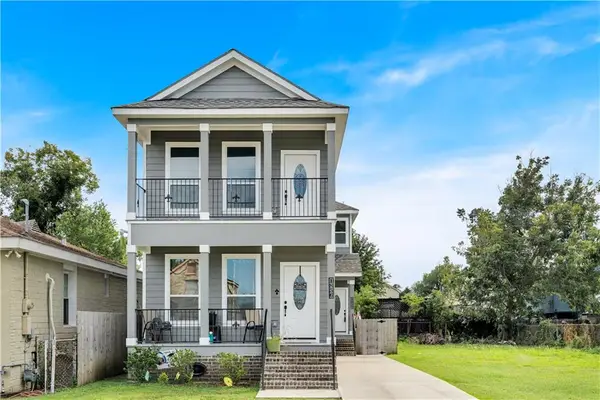 $395,000Active6 beds 4 baths2,944 sq. ft.
1856 58 Industry Street, New Orleans, LA 70119
MLS# 2581090Listed by: WHIT OWNERSHIP - New
 $3,995,000Active7 beds 10 baths7,000 sq. ft.
1 Oriole Street, New Orleans, LA 70124
MLS# 2581088Listed by: LAND HOME REALTORS - New
 $150,000Active2 beds 2 baths1,117 sq. ft.
1005 07 Atlantic Avenue, New Orleans, LA 70114
MLS# 2580660Listed by: KELLER WILLIAMS REALTY 455-0100 - New
 $485,000Active3 beds 3 baths1,977 sq. ft.
5625 Canal Boulevard, New Orleans, LA 70124
MLS# 2580722Listed by: EXP REALTY, LLC - New
 $289,500Active4 beds 2 baths2,357 sq. ft.
11100 Whiteside Road, New Orleans, LA 70128
MLS# 2580748Listed by: HOMESMART REALTY SOUTH


Protect your home and budget from life's surprises with an Assurant Home Warranty, backed by a partner that supports you through every step of homeownership. Explore Plans.
© 2026 Better Homes and Gardens Real Estate LLC. An Anywhere Real Estate company. All rights reserved. Better Homes and Gardens® Real Estate is a registered trademark owned by Meredith Operations Corporation, licensed to Better Homes and Gardens Real Estate LLC and used with permission. Better Homes and Gardens Real Estate LLC fully supports the principles of the Fair Housing Act and the Equal Opportunity Act. Listing information is deemed reliable but is not guaranteed accurate.
Each office is independently owned and operated.
Any services or products provided by third parties are not provided by, affiliated with or related to Better Homes and Gardens Real Estate LLC, or its affiliated companies.