
5912 Patton Street, New Orleans, LA 70115
Local realty services provided by:Better Homes and Gardens Real Estate Rhodes Realty
5912 Patton Street,New Orleans, LA 70115
$450,000
- 2 Beds
- 1 Baths
- 1,131 sq. ft.
- Single family
- Active
Listed by: margaret stewart
Office: compass uptown
MLS#:2578755
Source:LA_CLBOR
Price summary
- Price:$450,000
- Price per sq. ft.:$309.92
About this home
Wonderful opportunity to build your dream home in coveted Uptown location. Property is walkable to Audubon Park and to many shops and restaurants, such as Whole Foods, Congregation Coffee, Saba, Scriptura, Mignon, Joseph, Octavia Books and more! Property is ready for a renovation now. The architectural plans are available, along with the approved permit to start building. The architect is William Sonner and the plans are for a 3000 sq ft home with parking. Don't miss this exciting opportunity!
Contact an agent
Home facts
- Year built:1940
- Listing ID #:2578755
- Added:1 day(s) ago
- Updated:September 25, 2026 at 03:16 PM
Rooms and interior
- Bedrooms:2
- Total bathrooms:1
- Full bathrooms:1
- Rooms Total:6
- Kitchen Description:Dishwasher, Oven, Range
- Living area:1,131 sq. ft.
Heating and cooling
- Cooling:Central Air
- Heating:Central, Heating
Structure and exterior
- Roof:Asphalt, Shingle
- Year built:1940
- Building area:1,131 sq. ft.
- Construction Materials:Wood Siding
- Exterior Features:Covered, Fence, Porch
- Foundation Description:Raised
- Levels:1 Story
Utilities
- Water:Public
- Sewer:Public Sewer
Finances and disclosures
- Price:$450,000
- Price per sq. ft.:$309.92
Features and amenities
- Appliances:Dishwasher, Oven, Range
- Amenities:Ceiling Fan(s)
Parking
- Parking description:Driveway, Off Street
New listings near 5912 Patton Street
- Coming Soon
 $169,000Coming Soon4 beds 2 baths1,476 sq. ft.
3320 22 Delachaise Street, New Orleans, LA 70125
MLS# 2578179Listed by: KELLER WILLIAMS REALTY 455-0100 - Coming Soon
 $309,000Coming Soon4 beds 2 baths2,496 sq. ft.
4703 Music Street, New Orleans, LA 70122
MLS# 2576915Listed by: REAL BROKER, LLC - New
 $357,000Active4 beds 3 baths2,500 sq. ft.
2664 Danbury Drive, New Orleans, LA 70131
MLS# 2578408Listed by: FQR REALTORS  $150,000Active5 beds 3 baths1,947 sq. ft.
3805-07 Ulloa Street, New Orleans, LA 70119
MLS# 2528748Listed by: NOLA LIVING REALTY $269,900Active3 beds 2 baths1,400 sq. ft.
533 S Cortez Street, New Orleans, LA 70119
MLS# 2529160Listed by: NOLA LIVING REALTY- New
 $149,900Active3 beds 2 baths1,404 sq. ft.
4855 Cerise Avenue, New Orleans, LA 70127
MLS# 2578774Listed by: 1 PERCENT LISTS GULF SOUTH - New
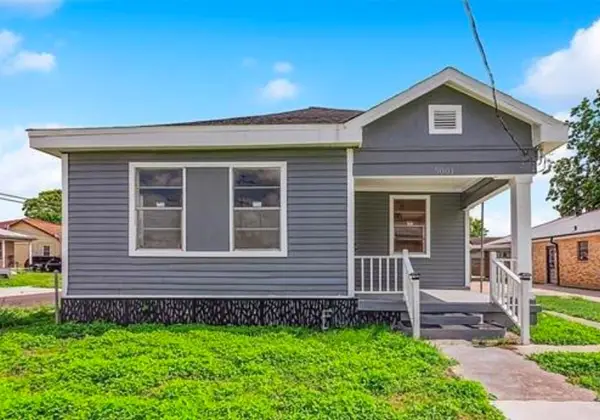 $159,900Active3 beds 2 baths1,564 sq. ft.
5001 N Villere Street, New Orleans, LA 70117
MLS# 2578049Listed by: QUALITY ONE REALTY - Open Sun, 1:30 to 3:30pmNew
 $349,000Active3 beds 2 baths1,634 sq. ft.
4948 Congress Drive, New Orleans, LA 70126
MLS# 2578304Listed by: CROWN JEWEL REALTY LLC - New
 $260,000Active2 beds 2 baths1,056 sq. ft.
8709 Cohn Street, New Orleans, LA 70118
MLS# 2578546Listed by: KELLER WILLIAMS REALTY NEW ORLEANS - New
 $299,900Active2 beds 1 baths1,008 sq. ft.
427 Opelousas Avenue, New Orleans, LA 70114
MLS# 2578579Listed by: HISTORIC 504 LLC


Protect your home and budget from life's surprises with an Assurant Home Warranty, backed by a partner that supports you through every step of homeownership. Explore Plans.
© 2026 Better Homes and Gardens Real Estate LLC. An Anywhere Real Estate company. All rights reserved. Better Homes and Gardens® Real Estate is a registered trademark owned by Meredith Operations Corporation, licensed to Better Homes and Gardens Real Estate LLC and used with permission. Better Homes and Gardens Real Estate LLC fully supports the principles of the Fair Housing Act and the Equal Opportunity Act. Listing information is deemed reliable but is not guaranteed accurate.
Each office is independently owned and operated.
Any services or products provided by third parties are not provided by, affiliated with or related to Better Homes and Gardens Real Estate LLC, or its affiliated companies.