
5975 Marshall Foch Street, New Orleans, LA 70124
Local realty services provided by:Better Homes and Gardens Real Estate Rhodes Realty
Listed by: betty vicknair
Office: united real estate partners llc.
MLS#:NO2559423
Source:LA_RAAMLS
Price summary
- Price:$463,000
- Price per sq. ft.:$162.29
About this home
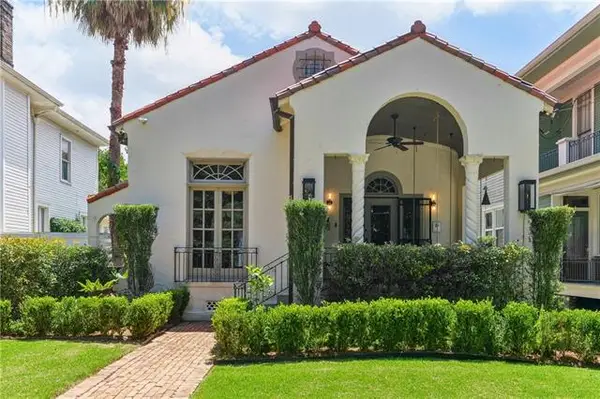
Vacant and easy to show! This beautifully maintained home features solid wood and ceramic tile flooring throughout -- no carpet. Upstairs offers 3 spacious bedrooms, a full bath, and a half bath, along with abundant storage throughout the home. Enjoy separate living and dining rooms plus a generously sized den, perfect for entertaining or relaxing. The convenient inside laundry room includes a washer and dryer, and the kitchen features a large pantry with the refrigerator remaining as well. A whole-house 24 Watt Generac generator provides added peace of mind. The oversized 2-car garage offers endless possibilities and could easily serve as a workshop, hobby space, or "he/she shed." There is a solid backyard setup already -- the fig and kumquat trees can make the space feel established and productive, and the existing gas line is a big advantage if you're considering an outdoor kitchen later. Don't miss the opportunity to see this move-in ready beauty -- it's sure to impress!
Contact an agent
Home facts
- Year built:1988
- Listing ID #:NO2559423
- Added:3 day(s) ago
- Updated:May 27, 2026 at 10:16 AM
Rooms and interior
- Bedrooms:3
- Total bathrooms:3
- Full bathrooms:2
- Half bathrooms:1
- Bathrooms Description:Bathroom 1, Bathroom 2, Bedroom 1
- Kitchen Description:Dishwasher, Disposal, Kitchen, Microwave, Refrigerator
- Living area:2,004 sq. ft.
Heating and cooling
- Cooling:Central Air, Multi Units
- Heating:Central Heat
- Central air:Yes
Structure and exterior
- Year built:1988
- Building area:2,004 sq. ft.
- Lot area:0.11 Acres
- Architectural Style:Contemporary
- Construction Materials:Brick, Stucco
- Exterior Features:Porch
- Foundation Description:Slab
- Levels:2 Story
Finances and disclosures
- Price:$463,000
- Price per sq. ft.:$162.29
Features and amenities
- Appliances:Dishwasher, Microwave, Refrigerator, Washer
- Laundry features:Dryer, Laundry Room, Washer
- Amenities:Storm Window(s)
Parking
- Parking description:Detached, Garage
- Garage:Yes
New listings near 5975 Marshall Foch Street
- New
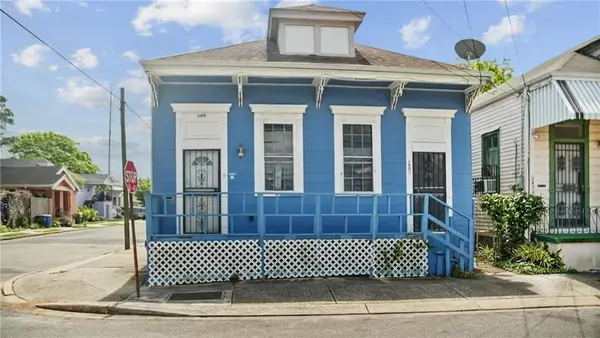 $150,000Active3 beds 2 baths1,300 sq. ft.
2478 N Prieur Street, New Orleans, LA 70117
MLS# 2559562Listed by: THE PELLERIN GROUP NOLA LLC - New
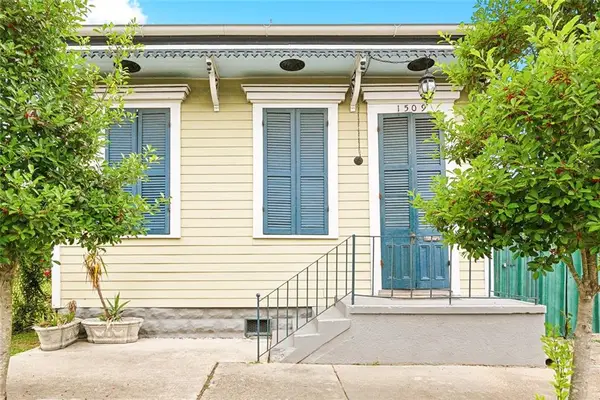 $249,999Active2 beds 2 baths1,160 sq. ft.
1509 N Derbigny Street, New Orleans, LA 70116
MLS# 2559967Listed by: THE PELLERIN GROUP NOLA LLC - New
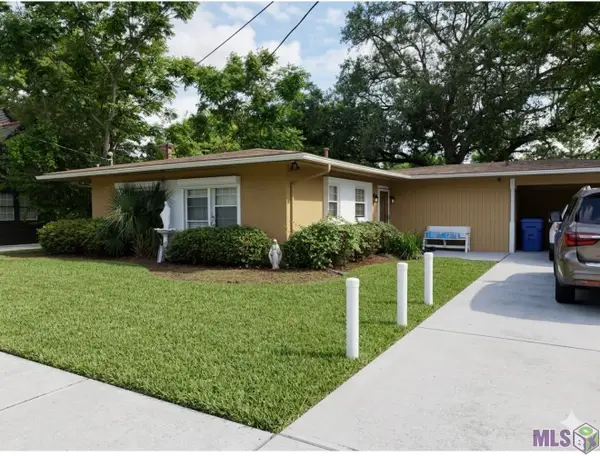 $169,900Active2 beds 1 baths1,529 sq. ft.
4618 Press Drive, New Orleans, LA 70126
MLS# BR2026009648Listed by: GOODWOOD REALTY - New
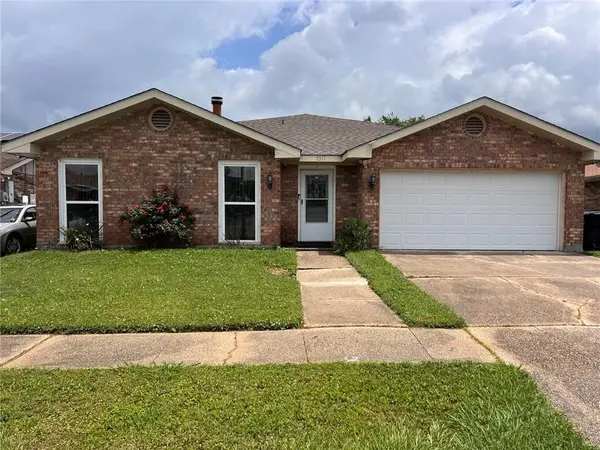 $259,000Active3 beds 2 baths1,834 sq. ft.
5311 E Idlewood Drive, New Orleans, LA 70128
MLS# 2559954Listed by: RED DOOR REALTY, INC. - New
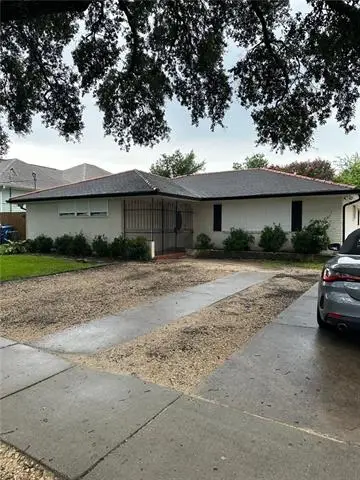 $450,000Active4 beds 6 baths2,175 sq. ft.
5526 Pratt Drive, New Orleans, LA 70122
MLS# NO2556942Listed by: COMPASS METRO - New
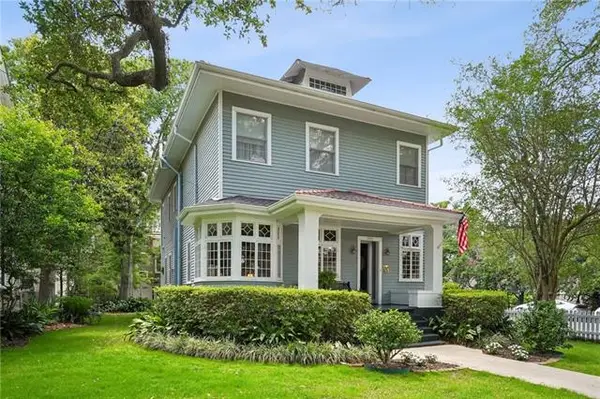 $1,250,000Active5 beds 3 baths3,359 sq. ft.
2036 Palmer Avenue, New Orleans, LA 70118
MLS# NO2558548Listed by: COMPASS UPTOWN - New
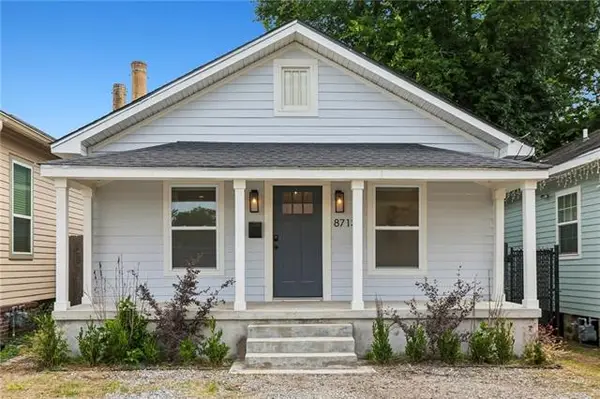 $339,900Active3 beds 2 baths1,489 sq. ft.
8713 Cohn Street, New Orleans, LA 70118
MLS# NO2559105Listed by: REVE, REALTORS - New
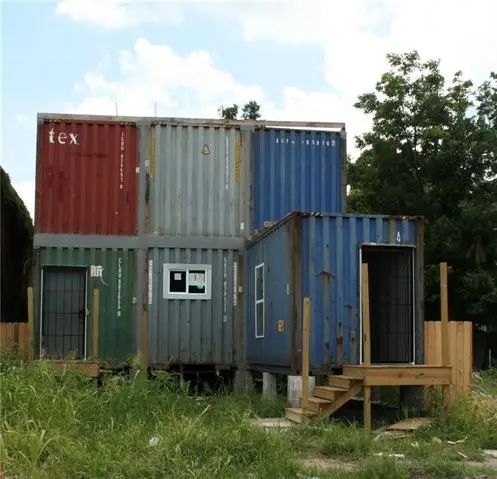 $200,000Active5 beds 5 baths2,120 sq. ft.
2662-2664 N Galvez Street, New Orleans, LA 70117
MLS# NO2559384Listed by: COMPASS METRO - New
 $877,200Active2 beds 3 baths2,193 sq. ft.
918 Solomon Place, New Orleans, LA 70119
MLS# NO2559674Listed by: REVE, REALTORS - New
 $200,000Active-- beds -- baths1,500 sq. ft.
5805-07 St Claude Avenue, New Orleans, LA 70117
MLS# NO2559893Listed by: COMPASS KENNER


Protect your home and budget from life's surprises with an Assurant Home Warranty, backed by a partner that supports you through every step of homeownership. Explore Plans.
© 2026 Better Homes and Gardens Real Estate LLC. An Anywhere Real Estate company. All rights reserved. Better Homes and Gardens® Real Estate is a registered trademark owned by Meredith Operations Corporation, licensed to Better Homes and Gardens Real Estate LLC and used with permission. Better Homes and Gardens Real Estate LLC fully supports the principles of the Fair Housing Act and the Equal Opportunity Act. Listing information is deemed reliable but is not guaranteed accurate.
Each office is independently owned and operated.
Any services or products provided by third parties are not provided by, affiliated with or related to Better Homes and Gardens Real Estate LLC, or its affiliated companies.