
6035 Camp Street #6035, New Orleans, LA 70118
Local realty services provided by:Better Homes and Gardens Real Estate Rhodes Realty
Listed by: chris smith
Office: keller williams realty new orleans
MLS#:NO2573598
Source:LA_RAAMLS
Price summary
- Price:$949,000
- Price per sq. ft.:$263.61
- Monthly HOA dues:$1,200
About this home
Experience the magic of effortless Uptown living in this absolutely GORGEOUS three story, townhouse style residence offering approximately 3,600 square feet of beautifully designed living space. Ideally positioned on Camp Street, between State and Webster Streets, this exceptional home enjoys a SUPERB BLUE CHIP / GOLDEN RECTANGLE Location in the heart of the VERY BEST of The Magazine Street corridor.<br><br> The remarkably spacious and flexible floor plan offers 4 or 5 LARGE separate bedrooms and 3 FULL & 1 half baths, ALL meticulously RENOVATED with sophisticated finishes and exceptional attention to detail. Elegant formal living and dining room areas are complemented by an inviting family room and den featuring a handsome brick fireplace. At the center of the home is an INCREDIBLE CHEF'S DREAM KITCHEN that has been professionally & WELL Updated and is truly SPECTACULAR!!<br><br> Abundant natural light fills the interior through new double pane windows, while high efficiency HVAC provides year round comfort. Outdoors, discover the magic of a private, and fully fenced backyard with beautifully landscaped gardens and an oversized covered patio designed for dining, entertaining and relaxing.<br><br> The detached one vehicle garage includes an additional tandem parking space, all secured within a FULLY GATED GARAGE AND PARKING PAVILION.<br><br> The monthly HOA fee of $1,200 provides for flood insurance, exterior building insurance, professional lawn and garden maintenance and driveway gate maintenance. This is genuinely EASY LIVING in one of Uptown New Orleans' most treasured locations.<br><br> Only 2 blocks from Whole Foods Market and just around the corner from Starbucks, Saba, Bistro Daisy, Picnic Provisions & Whiskey and Perlis. This extraordinary residence places outstanding dining, shopping and neighborhood conveniences right outside your door. Spacious, elegant, beautifully renovated and exceptionally located, this is the VERY BEST OF UPTOWN LIVING!<br><br> OPEN HOUSE SATURDAY, August 22nd from 1 to 3 pm. THIS IS AN INCREDIBLE OPPORTUNITY!!!!...
Contact an agent
Home facts
- Year built:1981
- Listing ID #:NO2573598
- Added:48 day(s) ago
- Updated:August 25, 2026 at 08:48 PM
Rooms and interior
- Bedrooms:4
- Total bathrooms:4
- Full bathrooms:3
- Half bathrooms:1
- Kitchen Description:Dishwasher, Disposal, Microwave, Refrigerator
- Living area:3,600 sq. ft.
Heating and cooling
- Cooling:Central Air, Multi Units
- Heating:Central Heat
- Central air:Yes
Structure and exterior
- Roof:Composition
- Year built:1981
- Building area:3,600 sq. ft.
- Architectural Style:Condominium
- Construction Materials:Brick, Frame
- Foundation Description:Slab
- Levels:3 Story
Finances and disclosures
- Price:$949,000
- Price per sq. ft.:$263.61
Features and amenities
- Appliances:Dishwasher, Microwave, Refrigerator, Washer
- Laundry features:Dryer, Washer
Parking
- Parking description:Garage
- Garage:Yes
New listings near 6035 Camp Street #6035
- Coming Soon
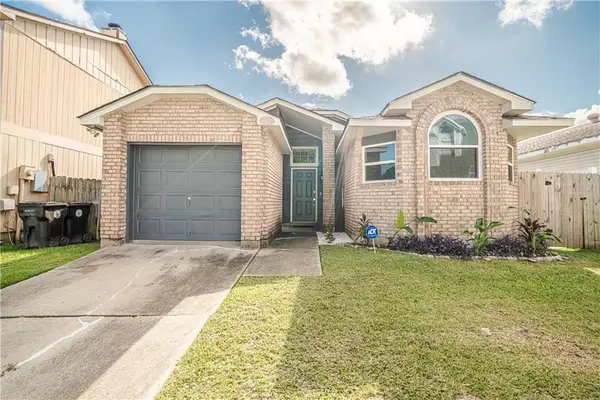 $195,000Coming Soon3 beds 2 baths1,354 sq. ft.
3427 Timber Ridge Court, New Orleans, LA 70131
MLS# 2577872Listed by: INNOVATION REALTY - Coming Soon
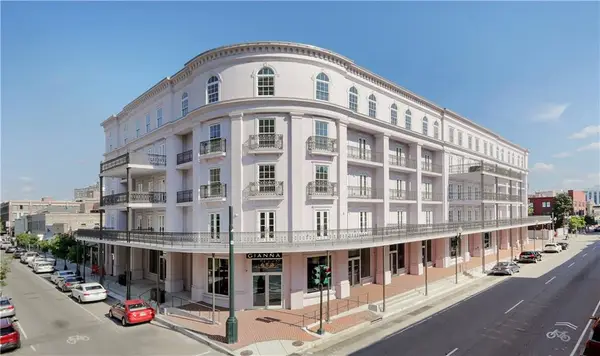 $739,900Coming Soon1 beds 1 baths1,142 sq. ft.
700 Magazine Street #405, New Orleans, LA 70130
MLS# 2579806Listed by: TALBOT REALTY GROUP - Coming Soon
 $975,000Coming Soon5 beds 4 baths3,400 sq. ft.
1507 Pine Street, New Orleans, LA 70118
MLS# 2578761Listed by: MCCARTHY GROUP REALTORS - Coming Soon
 $169,000Coming Soon4 beds 2 baths1,476 sq. ft.
3320 22 Delachaise Street, New Orleans, LA 70125
MLS# 2578179Listed by: KELLER WILLIAMS REALTY 455-0100 - New
 $262,000Active3 beds 2 baths1,709 sq. ft.
1817 Eighth Street, New Orleans, LA 70115
MLS# 2580531Listed by: COMPASS HISTORIC (LATT09) - New
 $169,000Active4 beds 2 baths2,100 sq. ft.
2834 Mercedes Boulevard, New Orleans, LA 70114
MLS# 2580939Listed by: APPLETREE REALTY, LLC - New
 $430,000Active3 beds 2 baths1,656 sq. ft.
1451 Filmore Avenue, New Orleans, LA 70122
MLS# 2580923Listed by: INNOVATIVE REALTY LLC - Open Sat, 12 to 2pmNew
 $395,000Active3 beds 2 baths1,849 sq. ft.
6026 Cameron Boulevard, New Orleans, LA 70122
MLS# 2580876Listed by: BERKSHIRE HATHAWAY HOMESERVICES PREFERRED, REALTOR - Open Sat, 3 to 5pmNew
 $1,350,000Active5 beds 6 baths5,552 sq. ft.
6501 Oakland Drive, New Orleans, LA 70118
MLS# 2580396Listed by: MCCARTHY GROUP REALTORS - New
 $199,000Active4 beds 2 baths1,776 sq. ft.
13166 Chateau Court, New Orleans, LA 70129
MLS# 2580914Listed by: BOYD REALTORS, LLC


Protect your home and budget from life's surprises with an Assurant Home Warranty, backed by a partner that supports you through every step of homeownership. Explore Plans.
© 2026 Better Homes and Gardens Real Estate LLC. An Anywhere Real Estate company. All rights reserved. Better Homes and Gardens® Real Estate is a registered trademark owned by Meredith Operations Corporation, licensed to Better Homes and Gardens Real Estate LLC and used with permission. Better Homes and Gardens Real Estate LLC fully supports the principles of the Fair Housing Act and the Equal Opportunity Act. Listing information is deemed reliable but is not guaranteed accurate.
Each office is independently owned and operated.
Any services or products provided by third parties are not provided by, affiliated with or related to Better Homes and Gardens Real Estate LLC, or its affiliated companies.