
6120 Erin Drive, New Orleans, LA 70126
Local realty services provided by:Better Homes and Gardens Real Estate Rhodes Realty
6120 Erin Drive,New Orleans, LA 70126
$149,000Last list price
- 3 Beds
- 2 Baths
- - sq. ft.
- Single family
- Sold
Listed by: rachel silvers
Office: galiano realty
MLS#:NO2567861
Source:LA_RAAMLS
Sorry, we are unable to map this address
Price summary
- Price:$149,000
About this home
WONDERFUL home in New Orleans East at an AMAZING price awaits you!...This WELL-MAINTAINED 3 bedroom, 2 bathroom home features an OPEN-CONCEPT living room with a COZY fireplace and BONUS dining area...the PRIVATE primary en suite offers a tray ceiling and a JETTED soaking tub...The exterior features a LUSH, fenced backyard complete with a LARGE screened-in patio...Additional highlights include COVERED and GATED off-street parking and a SPACIOUS laundry room...Conveniently located near shopping, restaurants, schools, and I-10...SCHEDULE your PRIVATE showing today!
Contact an agent
Home facts
- Year built:1995
- Listing ID #:NO2567861
- Added:66 day(s) ago
- Updated:September 25, 2026 at 08:18 AM
Rooms and interior
- Bedrooms:3
- Total bathrooms:2
- Full bathrooms:2
- Bathrooms Description:Bathroom 1, Bathroom 2, Bedroom 1, Bedroom 3
- Kitchen Description:Dishwasher, Kitchen, Refrigerator
Heating and cooling
- Cooling:Central Air
- Heating:Central Heat
- Central air:Yes
Structure and exterior
- Roof:Composition
- Year built:1995
- Architectural Style:Traditional
- Construction Materials:Brick
- Foundation Description:Slab
- Levels:1 Story
Finances and disclosures
- Price:$149,000
Features and amenities
- Appliances:Dishwasher, Refrigerator
- Laundry features:Laundry Room
New listings near 6120 Erin Drive
- Coming Soon
 $169,000Coming Soon4 beds 2 baths1,476 sq. ft.
3320 22 Delachaise Street, New Orleans, LA 70125
MLS# 2578179Listed by: KELLER WILLIAMS REALTY 455-0100 - Coming Soon
 $309,000Coming Soon4 beds 2 baths2,496 sq. ft.
4703 Music Street, New Orleans, LA 70122
MLS# 2576915Listed by: REAL BROKER, LLC - New
 $149,900Active3 beds 2 baths1,404 sq. ft.
4855 Cerise Avenue, New Orleans, LA 70127
MLS# 2578774Listed by: 1 PERCENT LISTS GULF SOUTH - New
 $205,900Active6 beds 6 baths2,694 sq. ft.
8901 03 Bunker Hill Road, New Orleans, LA 70127
MLS# 2577087Listed by: QUALITY ONE REALTY - New
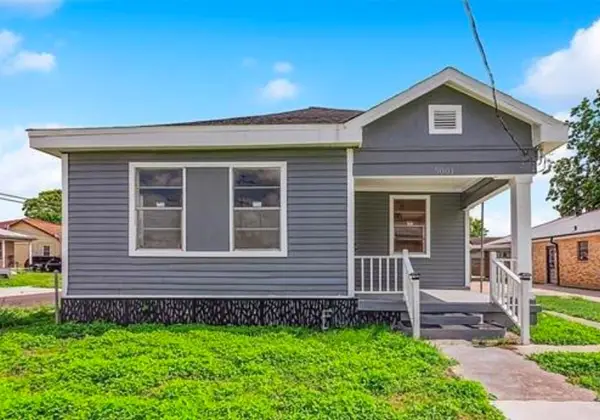 $159,900Active3 beds 2 baths1,564 sq. ft.
5001 N Villere Street, New Orleans, LA 70117
MLS# 2578049Listed by: QUALITY ONE REALTY - Open Sun, 1:30 to 3:30pmNew
 $349,000Active3 beds 2 baths1,634 sq. ft.
4948 Congress Drive, New Orleans, LA 70126
MLS# 2578304Listed by: CROWN JEWEL REALTY LLC - New
 $229,900Active5 beds 4 baths2,528 sq. ft.
7801 Weaver Avenue, New Orleans, LA 70127
MLS# 2578367Listed by: QUALITY ONE REALTY - New
 $260,000Active2 beds 2 baths1,056 sq. ft.
8709 Cohn Street, New Orleans, LA 70118
MLS# 2578546Listed by: KELLER WILLIAMS REALTY NEW ORLEANS - New
 $299,900Active2 beds 1 baths1,008 sq. ft.
427 Opelousas Avenue, New Orleans, LA 70114
MLS# 2578579Listed by: HISTORIC 504 LLC - New
 $360,000Active8 beds 4 baths3,796 sq. ft.
1915 21 Elizardi Boulevard, New Orleans, LA 70114
MLS# 2578600Listed by: UNITED REAL ESTATE PARTNERS LLC


Protect your home and budget from life's surprises with an Assurant Home Warranty, backed by a partner that supports you through every step of homeownership. Explore Plans.
© 2026 Better Homes and Gardens Real Estate LLC. An Anywhere Real Estate company. All rights reserved. Better Homes and Gardens® Real Estate is a registered trademark owned by Meredith Operations Corporation, licensed to Better Homes and Gardens Real Estate LLC and used with permission. Better Homes and Gardens Real Estate LLC fully supports the principles of the Fair Housing Act and the Equal Opportunity Act. Listing information is deemed reliable but is not guaranteed accurate.
Each office is independently owned and operated.
Any services or products provided by third parties are not provided by, affiliated with or related to Better Homes and Gardens Real Estate LLC, or its affiliated companies.